Skip main navigation
Sold for $950,000
  • Listing Provided by: HomeSmart, Evergreen Realty
    Bought with: Epique Realty
    $950,000

    4303 W 5th St, Santa Ana, CA 92703

    3beds
    1,884sqft
    Single Family Residence
    Built in 1961
    6,571 Square Feet Lot
    $952,000 Zestimate®
    $504/sqft
    $4,096 Estimated rent

    Home value

    $952,000

    $885,000 - $1.03M

    $4,096/mo

    Zestimate® history
    Loading
    Loading...

    Owner options

    List your home for rent

    $4,096/mo

    Rent Zestimate®

    Find your next renter with Zillow Rental Manager. Plus, with online applications, you can quickly screen prospective tenants – for free.

    Learn more

    $4,096/mo

    Rent Zestimate®

    Refinance and save

    $5,961/mo

    Est. payment

    Refinancing to a lower rate could help reduce your monthly payments and save thousands over the life of the loan.

    See today's rates

    $5,961/mo

    Est. payment

    Explore your selling options

    Work with a Zillow partner agent

    Leverage their expertise and Zillow's premium Showcase listings to get your home seen by more buyers.

    Get started

    List with your own agent

    Get your home in front of millions of buyers by listing it on Zillow.

    Learn how to do it

    Sell it yourself

    Take full control of how buyers see your home on Zillow by listing For Sale by Owner (FSBO).

    List your home

    What's special

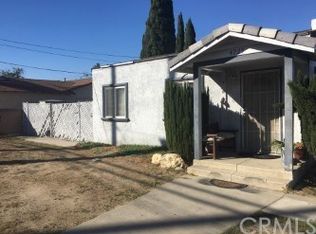
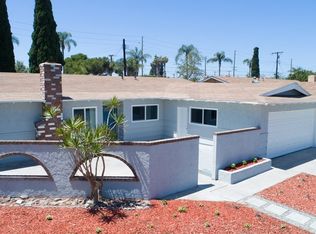
    3 bedroom, 2 bath, 2 car attached garage. Close by shops, freeway and entertainment. Lots of room for gardening and entertaining. Sold As-Is. Bring your your ideas and inspiration to make this home yours.

    Zillow last checked:

    Listing updated:

    Listing Provided by:

    Patty Madrid DRE #02137236 909-684-6876,

    HomeSmart, Evergreen Realty

    Bought with:

    Ernest Del Real, DRE #01893394

    Epique Realty

    Source: CRMLS,MLS#: OC26067256MLS LogoOriginating MLS: California Regional MLS

    Facts & features

    Interior

    Bedrooms & bathrooms
    • Bedrooms: 3
    • Bathrooms: 2
    • Full bathrooms: 2
    • Main level bathrooms: 2
    • Main level bedrooms: 3
    Primary bedroom
    • Features: Main Level Primary
    Primary bedroom
    • Features: Primary Suite
    Bedroom
    • Features: All Bedrooms Down
    Bedroom
    • Features: Bedroom on Main Level
    Bathroom
    • Features: Bathtub, Full Bath on Main Level, Quartz Counters, Separate Shower, Tub Shower
    Kitchen
    • Features: Kitchen Island, Kitchen/Family Room Combo, Solid Surface Counters
    Heating
    • Central
    Cooling
    • Wall/Window Unit(s)
    Appliances
    • Included: Gas Cooktop, Gas Oven, Vented Exhaust Fan
    • Laundry: Inside
    Features
    • Ceiling Fan(s), Open Floorplan, Wood Product Walls, All Bedrooms Down, Bedroom on Main Level, Main Level Primary, Primary Suite
    • Flooring: Wood
    • Has fireplace: Yes
    • Fireplace features: Living Room
    • Common walls with other units/homes: No Common Walls
    Interior area
    • Total interior livable area: 1,884 sqft

    Property

    Parking
    • Total spaces: 2
    • Parking features: Direct Access, Driveway Level, Door-Single, Driveway, Garage Faces Front, Garage
    • Attached garage spaces: 2
    Features
    • Levels: One
    • Stories: 1
    • Entry location: front
    • Patio & porch: Front Porch, Patio
    • Pool features: None
    • Spa features: None
    • Has view: Yes
    • View description: None
    Lot
    • Size: 6,571 sqft
    • Features: Back Yard, Front Yard, Garden, Street Level, Yard
    Details
    • Parcel number: 10057332
    • Special conditions: Standard

    Construction

    Type & style
    • Home type: SingleFamily
    • Architectural style: Bungalow
    • Property subtype: Single Family Residence
    Condition
    • New construction: No
    • Year built: 1961

    Utilities & green energy

    • Electric: Standard
    • Sewer: Public Sewer
    • Water: Public
    • Utilities for property: Cable Available, Electricity Available, Electricity Connected, Natural Gas Available, Natural Gas Connected, Sewer Available, Sewer Connected, Water Available, Water Connected

    Community & neighborhood

    Community
    • Community features: Street Lights, Sidewalks
    Location
    • Region: Santa Ana
    • Subdivision: .

    Other

    Other facts
    • Listing terms: Cash to New Loan
    • Road surface type: Paved

    Price history

    DateEventPrice
    5/14/2026Sold$950,000+5.7%$504/sqft
    Source: CRMLS #OC26067256 Report a problem
    4/10/2026Pending sale$899,000$477/sqft
    Source: CRMLS #OC26067256 Report a problem
    3/28/2026Listed for sale$899,000+136.6%$477/sqft
    Source: CRMLS #OC26067256 Report a problem
    10/16/2013Sold$380,000$202/sqft
    Source: Public Record Report a problem

    Public tax history

    YearProperty taxesTax assessment
    2025$6,398 +2.6%$535,858 +2%
    2024$6,238 +1.8%$525,351 +2%
    2023$6,126 +2.3%$515,050 +2%
    2022$5,989 +1.4%$504,951 +2%
    2021$5,907 +1.2%$495,050 +1%
    2020$5,836 $489,974 +2%
    2019$5,836 +1.3%$480,367 +2%
    2018$5,758 +3.6%$470,949 +2%
    2017$5,560 $461,715 +2%
    2016$5,560 +4.6%$452,662 +16.8%
    2015$5,313 +18.2%$387,592 +2%
    2014$4,495 $380,000 +552.6%
    2013-- $58,232 +2%
    2012-- $57,091 +2%
    2011-- $55,972 +0.8%
    2010-- $55,554 -0.2%
    2009-- $55,687 +2%
    2008-- $54,596 +2%
    2007-- $53,526 +2%
    2006-- $52,477 +2%
    2005-- $51,449 +2%
    2004-- $50,441 +1.9%
    2003-- $49,517 +2%
    2002-- $48,547 +2%
    2001$499 +2.2%$47,596 +2%
    2000$488 $46,663

    Find assessor info on the county website

    Neighborhood: Riverview West

    Nearby schools

    GreatSchools rating
    Get a cash offer in 3 minutes
    Find out how much your home could sell for in as little as 3 minutes with a no-obligation cash offer.
    Estimated market value
    $952,000
    Get a cash offer in 3 minutes
    Find out how much your home could sell for in as little as 3 minutes with a no-obligation cash offer.
    Estimated market value
    $952,000