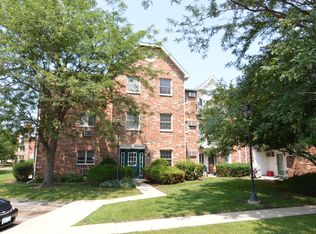
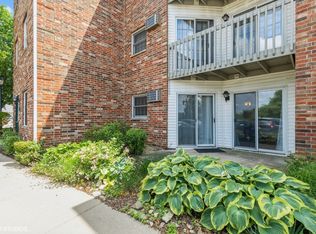
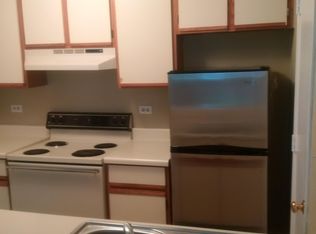
Freshly Updated First-Floor Living in Irish Prairie! Step into this beautifully refreshed 2-bedroom, 2-bath "Galway" model condo, where modern comfort meets ultimate convenience. This rare first-floor unit features brand-new Oak laminate flooring throughout and a crisp, clean palette with freshly painted walls, trim, and doors. Access your private patio from one of two sets of sliding glass doors. You will love the granite counters and stainless appliances! Enjoy the luxury of a one-car garage and a prime location directly across from the community tennis courts, basketball court, and playground. Residents also have the option to access the premium clubhouse facilities, including both indoor and outdoor pools and an exercise room (available for an additional cost). Turn-key and ready for you to move in!
Closed
$194,900
4303 W Shamrock Ln, McHenry, IL 60050
2beds
1,010sqft
Condominium, Single Family Residence
Built in 1994
-- sqft lot
$195,900 Zestimate®
$193/sqft
$1,746 Estimated rent
Home value
$195,900
$182,000 - $210,000
$1,746/mo
Zestimate® history
Owner options
List your home for rent
$1,746/mo
Rent Zestimate®
Find your next renter with Zillow Rental Manager. Plus, with online applications, you can quickly screen prospective tenants – for free.
$1,746/mo
Rent Zestimate®
Refinance and save
$1,841/mo
Est. payment
Refinancing to a lower rate could help reduce your monthly payments and save thousands over the life of the loan.
$1,841/mo
Est. payment
Explore your selling options
Work with a Zillow partner agent
Leverage their expertise and Zillow's premium Showcase listings to get your home seen by more buyers.
Get startedList with your own agent
Get your home in front of millions of buyers by listing it on Zillow.
Learn how to do itSell it yourself
Take full control of how buyers see your home on Zillow by listing For Sale by Owner (FSBO).
List your homeWhat's special
Granite countersStainless appliancesOne-car garage
Zillow last checked:
Listing updated:
Listed by:
Amy Preves (815)459-5900,
Berkshire Hathaway HomeServices Starck Real Estate
Bought with:
Cynthia Caba
All Exclusive Realty
Source: MRED as distributed by MLS GRID,MLS#: 12625901
Facts & features
Interior
Bedrooms & bathrooms
- Bedrooms: 2
- Bathrooms: 2
- Full bathrooms: 2
Rooms
- Room types: No additional rooms
Primary bedroom
- Features: Flooring (Wood Laminate), Bathroom (Full)
- Level: Main
- Area: 144 Square Feet
- Dimensions: 12X12
Bedroom 2
- Features: Flooring (Wood Laminate)
- Level: Main
- Area: 140 Square Feet
- Dimensions: 10X14
Dining room
- Features: Flooring (Wood Laminate)
- Level: Main
- Area: 60 Square Feet
- Dimensions: 6X10
Kitchen
- Features: Kitchen (Eating Area-Breakfast Bar, Granite Counters), Flooring (Wood Laminate)
- Level: Main
- Area: 143 Square Feet
- Dimensions: 11X13
Laundry
- Features: Flooring (Vinyl)
- Level: Main
- Area: 24 Square Feet
- Dimensions: 3X8
Living room
- Features: Flooring (Wood Laminate)
- Level: Main
- Area: 168 Square Feet
- Dimensions: 12X14
Heating
- Electric
Cooling
- Window Unit(s)
Appliances
- Included: Range, Microwave, Dishwasher, Refrigerator, Washer, Dryer, Disposal, Electric Oven, Electric Water Heater
- Laundry: Washer Hookup, Electric Dryer Hookup, In Unit
Features
- 1st Floor Bedroom, Storage, Walk-In Closet(s), Granite Counters
- Flooring: Laminate
- Doors: Sliding Glass Door(s)
- Windows: Blinds, Drapes
- Basement: None
- Number of fireplaces: 1
- Fireplace features: Wood Burning, Family Room
Interior area
- Total structure area: 0
- Total interior livable area: 1,010 sqft
Property
Parking
- Total spaces: 1
- Parking features: Asphalt, Garage Door Opener, Yes, Garage Owned, Detached, Garage
- Garage spaces: 1
- Has uncovered spaces: Yes
Accessibility
- Accessibility features: No Disability Access
Lot
- Features: Common Grounds
Details
- Parcel number: 1403459021
- Special conditions: None
- Other equipment: Intercom, Ceiling Fan(s)
Construction
Type & style
- Home type: Condo
- Property subtype: Condominium, Single Family Residence
Materials
- Brick
Condition
- New construction: No
- Year built: 1994
Details
- Builder model: Galway
Utilities & green energy
- Sewer: Public Sewer
- Water: Public
Community & HOA
Community
- Security: Carbon Monoxide Detector(s)
- Subdivision: Irish Prairie
HOA
- Has HOA: Yes
- Amenities included: Park, Tennis Court(s)
- Services included: Water, Parking, Insurance, Exterior Maintenance, Lawn Care, Scavenger, Snow Removal
- HOA fee: $341 monthly
Location
- Region: Mchenry
Financial & listing details
- Price per square foot: $193/sqft
- Tax assessed value: $121,476
- Annual tax amount: $3,408
- Date on market: 4/30/2026
- Listing terms: Conventional
- Ownership: Condo
Price history
| Date | Event | Price |
|---|---|---|
| 6/12/2026 | Sold | $194,900+2.6%$193/sqft |
Source:  MRED as distributed by MLS GRID #12625901 Report a problem MRED as distributed by MLS GRID #12625901 Report a problem | ||
| 6/11/2026 | Pending sale | $189,900$188/sqft |
Source: MRED as distributed by MLS GRID #12625901 Report a problem | ||
| 5/20/2026 | Listing removed | $189,900$188/sqft |
Source: MRED as distributed by MLS GRID #12625901 Report a problem | ||
| 5/10/2026 | Contingent | $189,900$188/sqft |
Source: MRED as distributed by MLS GRID #12625901 Report a problem | ||
| 4/30/2026 | Listed for sale | $189,900+80%$188/sqft |
Source: MRED as distributed by MLS GRID #12625901 Report a problem | ||
| 5/30/2019 | Sold | $105,500-9%$104/sqft |
Source: MRED as distributed by MLS GRID #10144133 Report a problem | ||
| 5/17/2019 | Pending sale | $115,900$115/sqft |
Source: Metro Realty Inc. #10144133 Report a problem | ||
| 5/14/2019 | Listed for sale | $115,900$115/sqft |
Source: Metro Realty Inc. #10144133 Report a problem | ||
| 4/17/2019 | Pending sale | $115,900$115/sqft |
Source: Metro Realty Inc. #10144133 Report a problem | ||
| 11/27/2018 | Listed for sale | $115,900+25.3%$115/sqft |
Source: Metro Realty Inc. #10144133 Report a problem | ||
| 8/26/2014 | Listing removed | $875$1/sqft |
Source: Coldwell Banker Honig-Bell #08651724 Report a problem | ||
| 8/11/2014 | Price change | $875+2.9%$1/sqft |
Source: Coldwell Banker Honig-Bell #08651724 Report a problem | ||
| 6/22/2014 | Listed for rent | $850$1/sqft |
Source: Coldwell Banker Honig-Bell #08651724 Report a problem | ||
| 2/4/1994 | Sold | $92,500$92/sqft |
Source: Public Record Report a problem | ||
Public tax history
| Year | Property taxes | Tax assessment |
|---|---|---|
| 2024 | $3,408 +2% | $40,492 +11.5% |
| 2023 | $3,343 +34.7% | $36,313 +12.8% |
| 2022 | $2,482 +5.1% | $32,184 +6.7% |
| 2021 | $2,362 +1.4% | $30,174 +3.1% |
| 2020 | $2,330 | $29,270 +5.2% |
| 2019 | -- | $27,828 +36.8% |
| 2018 | $2,328 +1.3% | $20,342 +4.4% |
| 2017 | $2,299 +1% | $19,489 +4.8% |
| 2016 | $2,275 | $18,594 +15.7% |
| 2013 | $2,275 | $16,066 -47.1% |
| 2011 | -- | $30,370 -26.7% |
| 2010 | -- | $41,448 -6.1% |
| 2009 | -- | $44,136 |
| 2008 | -- | $44,136 +7.7% |
| 2006 | -- | $40,973 +4.7% |
| 2005 | $2,755 +8.9% | $39,130 +6.3% |
| 2004 | $2,530 +13.1% | $36,804 +14.7% |
| 2003 | $2,236 +5.4% | $32,081 +10.6% |
| 2002 | $2,122 +6.1% | $29,004 +3.9% |
| 2001 | $2,000 +1.5% | $27,907 +4.4% |
| 2000 | $1,970 | $26,726 |
Find assessor info on the county website
Neighborhood: 60050
Nearby homes
- $142,1001 bd1 ba725 sqft4301 W Shamrock Ln, McHenry, IL 60050Off Market
- $128,0001 bd1 ba725 sqft4301 W Shamrock Ln, McHenry, IL 60050Sold
- $135,0001 bd1 ba625 sqft4301 W Shamrock Ln, McHenry, IL 60050Sold
- $134,9001 bd1 ba625 sqft4301 W Shamrock Ln, McHenry, IL 60050Off Market
- $138,1001 bd1 ba725 sqft4301 W Shamrock Ln, McHenry, IL 60050Off Market
- $125,3001 bd1 ba729 sqft4301 W Shamrock Ln, McHenry, IL 60050Off Market
- $131,9001 bd1 ba625 sqft4301 W Shamrock Ln, McHenry, IL 60050Off Market
- $110,0001 bd1 ba625 sqft4301 W Shamrock Ln APT 2D, McHenry, IL 60050Sold
- $117,5001 bd1 ba600 sqft4301 W Shamrock Ln, McHenry, IL 60050Sold
Nearby schools
GreatSchools rating
- 6/10Riverwood Elementary SchoolGrades: K-5Distance: 1 mi
- 7/10Parkland SchoolGrades: 6-8Distance: 3 mi
- NAMcHenry Community High SchoolGrades: 9-12Distance: 2.1 mi
Schools provided by the listing agent
- Elementary: Riverwood Elementary School
- Middle: Parkland Middle School
- High: Mchenry Campus
- District: 15
Source: MRED as distributed by MLS GRID. This data may not be complete. We recommend contacting the local school district to confirm school assignments for this home.
Get a cash offer in 3 minutes
Find out how much your home could sell for in as little as 3 minutes with a no-obligation cash offer.
Estimated market value
$195,900
Get a cash offer in 3 minutes
Find out how much your home could sell for in as little as 3 minutes with a no-obligation cash offer.
Estimated market value
$195,900
- Illinois
- McHenry County
- McHenry
- 60050
- 4303 W Shamrock Ln
Nearby cities
Nearby zip codes
Other McHenry Topics
