Completely remodeled and ready for immediate possession! This 3-bedroom, 2-bath home offers approximately 1,436 square feet and has been thoughtfully updated from top to bottom. Step inside to fresh interior paint, new flooring throughout, custom cabinetry, new countertops, stainless steel appliances, updated fixtures, faucets and finishes that give the home a clean, modern feel. The improvements continue outside with fresh exterior paint, updated siding and vinyl double-pane windows. With the major work already completed, buyers can move right in without a long list of projects. The functional floor plan offers comfortable living spaces, plenty of natural light and a fresh neutral palette ready for your personal style. Even better, the sellers are offering up to $10,000 toward buyer closing costs with an acceptable offer! A beautifully updated Millington home with generous seller assistance and immediate possession—schedule your showing today!
Pending
$210,000
4303 Water Briar Rd, Millington, TN 38053
3beds
1,380sqft
Single Family Residence
Built in 1986
7,840 Square Feet Lot
$210,100 Zestimate®
$152/sqft
$-- HOA
What's special
Vinyl double-pane windowsFresh interior paintUpdated sidingFresh exterior paintFunctional floor planStainless steel appliancesPlenty of natural light
- 41 days
- 77
- 5
Likely to sell faster than
Zillow last checked:
Listing updated:
Listed by:
Brittan A Robbins,
Real Broker 844-591-7325
Source: MAAR,MLS#: 10228638
Facts & features
Interior
Bedrooms & bathrooms
- Bedrooms: 3
- Bathrooms: 2
- Full bathrooms: 2
Primary bedroom
- Features: Smooth Ceiling, Carpet
- Level: First
- Area: 168
- Dimensions: 12 x 14
Bedroom 2
- Features: Shared Bath, Smooth Ceiling, Carpet
- Level: First
- Area: 132
- Dimensions: 11 x 12
Bedroom 3
- Features: Shared Bath, Smooth Ceiling, Carpet
- Level: First
- Area: 132
- Dimensions: 11 x 12
Primary bathroom
- Features: Smooth Ceiling, Full Bath
Dining room
- Area: 130
- Dimensions: 10 x 13
Kitchen
- Features: Updated/Renovated Kitchen, Kit/DR Combo
- Area: 192
- Dimensions: 12 x 16
Living room
- Features: Great Room
- Dimensions: 0 x 0
Den
- Area: 345
- Dimensions: 15 x 23
Heating
- Central
Cooling
- Central Air
Appliances
- Included: Range/Oven, Cooktop, Dishwasher, Microwave, Refrigerator
- Laundry: Laundry Closet
Features
- All Bedrooms Down, 1 or More BR Down, Primary Down, Renovated Bathroom, Smooth Ceiling, High Ceilings, Vaulted/Coff/Tray Ceiling, Square Feet Source: AutoFill (MAARdata) or Public Records (Cnty Assessor Site)
- Flooring: Part Carpet, Vinyl
- Doors: Storm Door(s)
- Windows: Double Pane Windows
- Has fireplace: No
Interior area
- Total interior livable area: 1,380 sqft
Property
Parking
- Total spaces: 1
- Parking features: Driveway/Pad, Garage Door Opener, Garage Faces Front
- Has garage: Yes
- Covered spaces: 1
- Has uncovered spaces: Yes
Features
- Stories: 1
- Pool features: None
- Fencing: Wood,Wood Fence
Lot
- Size: 7,840 Square Feet
- Dimensions: 66 x 120
- Features: Level
Details
- Parcel number: M0115J B00037
Construction
Type & style
- Home type: SingleFamily
- Architectural style: Traditional
- Property subtype: Single Family Residence
Materials
- Vinyl Siding, Stone
- Roof: Composition Shingles
Condition
- New construction: No
- Year built: 1986
Utilities & green energy
- Sewer: Public Sewer
- Water: Public
- Utilities for property: Cable Available
Community & HOA
Community
- Subdivision: Woodmere
Location
- Region: Millington
Financial & listing details
- Price per square foot: $152/sqft
- Tax assessed value: $237,700
- Annual tax amount: $2,312
- Price range: $210K - $210K
- Date on market: 8/18/2026
- Cumulative days on market: 43 days
Estimated market value
$210,100
$200,000 - $221,000
$1,590/mo
Price history
| Date | Event | Price |
|---|---|---|
| 8/22/2026 | Pending sale | $210,000$152/sqft |
Source:  MAAR #10228638 Report a problem MAAR #10228638 Report a problem | ||
| 8/18/2026 | Listed for sale | $210,000+135.8%$152/sqft |
Source: MAAR #10228638 Report a problem | ||
| 1/15/2025 | Sold | $89,072-19%$65/sqft |
Source: Public Record Report a problem | ||
| 2/28/2016 | Sold | $109,900$80/sqft |
Source: MAAR #9967482 Report a problem | ||
| 12/26/2015 | Listed for sale | $109,900+168%$80/sqft |
Source: RE/MAX Right Way #9967482 Report a problem | ||
| 9/9/2015 | Sold | $41,000-39.3%$30/sqft |
Source: Public Record Report a problem | ||
| 6/10/2015 | Price change | $67,500-12.9%$49/sqft |
Source: REALHome Services and Solutions #9945350 Report a problem | ||
| 5/13/2015 | Price change | $77,480-10%$56/sqft |
Source: REALHome Services and Solutions #9945350 Report a problem | ||
| 4/15/2015 | Price change | $86,080-9.9%$62/sqft |
Source: REALHome Services and Solutions #9945350 Report a problem | ||
| 3/18/2015 | Listed for sale | $95,580+29.2%$69/sqft |
Source: REALHome Services and Solutions #9945350 Report a problem | ||
| 2/18/2015 | Sold | $74,000-28.8%$54/sqft |
Source: Public Record Report a problem | ||
| 2/18/2015 | Listed for sale | $103,880+52.8%$75/sqft |
Source: REALHome Services and Solutions #9945350 Report a problem | ||
| 11/22/2010 | Listing removed | $68,000$49/sqft |
Source: RE/MAX Right Way #3207951 Report a problem | ||
| 9/10/2010 | Listed for sale | $68,000-34.6%$49/sqft |
Source: RE/MAX Premier #3207951 Report a problem | ||
| 2/13/2004 | Sold | $104,000+57.6%$75/sqft |
Source: Public Record Report a problem | ||
| 3/31/1997 | Sold | $66,000$48/sqft |
Source: Public Record Report a problem | ||
Public tax history
| Year | Property taxes | Tax assessment |
|---|---|---|
| 2025 | $2,312 +27.7% | $59,425 +57.2% |
| 2024 | $1,811 | $37,800 |
| 2023 | $1,811 | $37,800 |
| 2022 | -- | $37,800 |
| 2021 | -- | $37,800 +37.3% |
| 2020 | $421 | $27,525 |
| 2019 | $421 -62.2% | $27,525 |
| 2018 | $1,115 -28.2% | $27,525 |
| 2017 | $1,552 +48.6% | $27,525 +15.2% |
| 2016 | $1,044 | $23,900 |
| 2014 | -- | $23,900 |
| 2013 | -- | $23,900 -7% |
| 2012 | -- | $25,700 |
| 2011 | -- | $25,700 |
| 2010 | -- | $25,700 |
| 2009 | -- | $25,700 +8% |
| 2008 | -- | $23,800 |
| 2007 | -- | $23,800 |
| 2006 | -- | $23,800 |
| 2005 | -- | $23,800 +12.9% |
| 2004 | -- | $21,075 |
| 2003 | -- | $21,075 |
| 2002 | -- | $21,075 |
| 2001 | -- | $21,075 +7.7% |
| 2000 | -- | $19,575 |
Find assessor info on the county website
Monthly payment
Est. payment
Payment breakdown
Explore the cost of this home by adjusting the details. Changes won't be saved.Climate risks
Neighborhood: 38053
- $217,1003 bd2 ba1.4k sqft4297 Water Briar Rd, Millington, TN 38053Off Market
- $213,8003 bd2 ba1.4k sqft4311 Water Briar Rd, Millington, TN 38053Off Market
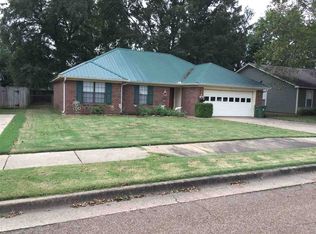
- $236,7003 bd2 ba1.7k sqft4291 Water Briar Rd, Millington, TN 38053Off Market
- $--4 bd2 ba1.5k sqft4300 Bennett Wood Dr #1, Millington, TN 38053Off Market

Similar homes
- $240,0003 bd2 ba1.3k sqft7262 Pam Dr, Millington, TN 38053For Sale
 MLS ID #10224357, Natalie F Murphy, MidSouth Residential, LLC. MAAR
 - $249,9003 bd2 ba1.6k sqft22 Nancy Dr, Millington, TN 38053For Sale
 MLS ID #10226474, Tootie Trouy, Right Way Realty, LLC. MAAR
 - $110,0003 bd1 ba1.1k sqft8488 Quito Rd, Millington, TN 38053For Sale
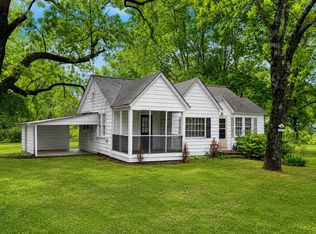 MLS ID #10221877, Jeanette H Lin, Pinnacle Realty. MAAR
 - $225,0003 bd2 ba1.8k sqft4557 Lindawood Ln, Memphis, TN 38128For Sale
 MLS ID #10230502, Betty McGaughey, eXp Realty, LLC. MAAR
