Absolutely Charming Pool Home Located in Waterford Park, Mansfield, a Prestigious Gated Community in the Heart of Mansfield. A Storybook Neighborhood with Walking and Biking Trails, Two Stocked Fishing Ponds, and a Playground. 4303 Waterford Glen features Soaring Ceilings, Beautiful Archways, and so Much More. This Gorgeous Home has 3 Large Bedrooms, Two with En Suite Baths. The Well-Appointed Kitchen has tons of Custom Oak Cabinetry, Granite Counters, and is Open to the Main Living Area. Upstair,s you will find a Huge Second Living Area, a Media Room, and a Half Bath. When you're done playing indoors, just step outside into your Backyard Oasis. It has Everything: A Large Grass Area for the Pooch and all your Lawn Games. A Covered Patio for Enjoying your Favorite Beverage and a Beautiful Shaded Area Perfect for Lounging out of the Sun or Dining with Friends. The Heated Pool has Soothing Waterfalls and a Hot Tub, Making it a Year-Round Destination. Did I mention a Two-Car Garage AND a Detached Garage-Workshop? Plenty of Room for all your Toys and Hobbies. It's the Perfect Place to Call Home!!!
Sold
Price Unknown
4303 Waterford Glen Dr, Mansfield, TX 76063
3beds
2,989sqft
Single Family Residence
Built in 2010
0.29 Acres Lot
$517,200 Zestimate®
$--/sqft
$4,335 Estimated rent
Home value
$517,200
$476,000 - $559,000
$4,335/mo
Zestimate® history
Owner options
List your home for rent
$4,335/mo
Rent Zestimate®
Find your next renter with Zillow Rental Manager. Plus, with online applications, you can quickly screen prospective tenants – for free.
$4,335/mo
Rent Zestimate®
Refinance and save
$595/mo
Est. payment
Refinancing to a lower rate could help reduce your monthly payments and save thousands over the life of the loan.
$595/mo
Est. payment
Explore your selling options
Work with a Zillow partner agent
Leverage their expertise and Zillow's premium Showcase listings to get your home seen by more buyers.
Get startedList with your own agent
Get your home in front of millions of buyers by listing it on Zillow.
Learn how to do itSell it yourself
Take full control of how buyers see your home on Zillow by listing For Sale by Owner (FSBO).
List your homeWhat's special
Heated poolPool homeHot tubBackyard oasisLarge grass areaGranite countersLarge bedrooms
Zillow last checked:
Listing updated:
Listed by:
Joanie Karas 0708755 817-473-7661,
CENTURY 21 Judge Fite Co. 817-473-7661,
Chris Karas 0720252 704-808-0350,
CENTURY 21 Judge Fite Co.
Bought with:
Michael Powers
LPT Realty
Source: NTREIS,MLS#: 20917025
Facts & features
Interior
Bedrooms & bathrooms
- Bedrooms: 3
- Bathrooms: 4
- Full bathrooms: 3
- 1/2 bathrooms: 1
Primary bedroom
- Features: Ceiling Fan(s), Dual Sinks, En Suite Bathroom, Garden Tub/Roman Tub, Separate Shower, Walk-In Closet(s)
- Level: First
- Dimensions: 18 x 13
Bedroom
- Features: Ceiling Fan(s), Walk-In Closet(s)
- Level: First
- Dimensions: 13 x 12
Bedroom
- Features: Ceiling Fan(s)
- Level: First
- Dimensions: 14 x 12
Primary bathroom
- Features: Built-in Features, Dual Sinks, En Suite Bathroom, Granite Counters, Garden Tub/Roman Tub, Separate Shower
- Level: First
- Dimensions: 12 x 11
Bonus room
- Features: Ceiling Fan(s)
- Level: Second
- Dimensions: 19 x 19
Dining room
- Level: First
- Dimensions: 14 x 12
Other
- Features: Built-in Features, Solid Surface Counters
- Level: First
- Dimensions: 8 x 5
Half bath
- Features: Granite Counters
- Level: Second
- Dimensions: 5 x 5
Kitchen
- Features: Breakfast Bar, Built-in Features, Eat-in Kitchen, Granite Counters, Kitchen Island, Pantry
- Level: First
- Dimensions: 29 x 12
Laundry
- Features: Built-in Features, Utility Sink
- Level: First
- Dimensions: 8 x 6
Living room
- Features: Ceiling Fan(s), Fireplace
- Level: First
- Dimensions: 19 x 14
Media room
- Level: Second
- Dimensions: 19 x 13
Heating
- Central, Natural Gas
Cooling
- Central Air, Ceiling Fan(s)
Appliances
- Included: Convection Oven, Dishwasher, Electric Oven, Gas Cooktop, Disposal, Gas Water Heater, Microwave, Vented Exhaust Fan, Washer
- Laundry: Electric Dryer Hookup, Laundry in Utility Room
Features
- Built-in Features, Chandelier, Decorative/Designer Lighting Fixtures, Eat-in Kitchen, Granite Counters, High Speed Internet, Kitchen Island, Open Floorplan, Pantry, Walk-In Closet(s), Wired for Sound
- Flooring: Carpet, Ceramic Tile, Hardwood
- Windows: Bay Window(s), Window Coverings
- Has basement: No
- Number of fireplaces: 1
- Fireplace features: Decorative, Gas, Gas Log, Living Room
Interior area
- Total interior livable area: 2,989 sqft
Property
Parking
- Total spaces: 3
- Parking features: Additional Parking, Door-Multi, Direct Access, Door-Single, Driveway, Garage Faces Front, Inside Entrance, Kitchen Level
- Attached garage spaces: 3
- Has uncovered spaces: Yes
Features
- Levels: Two
- Stories: 2
- Patio & porch: Patio, Covered
- Exterior features: Private Yard, Rain Gutters
- Pool features: Fenced, Gunite, Heated, Pool, Pool Sweep, Pool/Spa Combo
- Fencing: Back Yard,Wood,Wrought Iron
Lot
- Size: 0.29 Acres
- Features: Back Yard, Interior Lot, Lawn, Landscaped, Level, Subdivision, Sprinkler System, Few Trees
Details
- Parcel number: 40522121
- Other equipment: Home Theater, Irrigation Equipment
Construction
Type & style
- Home type: SingleFamily
- Architectural style: Traditional,Detached
- Property subtype: Single Family Residence
Materials
- Brick
- Foundation: Slab
- Roof: Composition
Condition
- Year built: 2010
Utilities & green energy
- Sewer: Public Sewer
- Water: Public
- Utilities for property: Natural Gas Available, Sewer Available, Separate Meters, Underground Utilities, Water Available
Green energy
- Energy efficient items: Insulation, Rain/Freeze Sensors
Community & HOA
Community
- Features: Fishing, Fenced Yard, Lake, Trails/Paths, Curbs, Gated, Sidewalks
- Security: Prewired, Security System, Carbon Monoxide Detector(s), Gated Community, Smoke Detector(s)
- Subdivision: Waterford Park Mansfield
HOA
- Has HOA: Yes
- Services included: All Facilities, Association Management, Maintenance Grounds
- HOA fee: $595 semi-annually
- HOA name: first Service Residential
- HOA phone: 877-378-2388
Location
- Region: Mansfield
Financial & listing details
- Tax assessed value: $586,943
- Annual tax amount: $13,348
- Date on market: 4/28/2025
- Cumulative days on market: 40 days
- Listing terms: Cash,Conventional,FHA,VA Loan
Price history
| Date | Event | Price |
|---|---|---|
| 7/15/2025 | Sold | -- |
Source: NTREIS #20917025 Report a problem | ||
| 6/18/2025 | Pending sale | $535,000$179/sqft |
Source: NTREIS #20917025 Report a problem | ||
| 6/7/2025 | Contingent | $535,000$179/sqft |
Source: NTREIS #20917025 Report a problem | ||
| 6/3/2025 | Price change | $535,000-7%$179/sqft |
Source: NTREIS #20917025 Report a problem | ||
| 5/26/2025 | Price change | $575,000-4%$192/sqft |
Source: NTREIS #20917025 Report a problem | ||
| 5/17/2025 | Price change | $599,000-4.9%$200/sqft |
Source: NTREIS #20917025 Report a problem | ||
| 4/28/2025 | Listed for sale | $630,000+75%$211/sqft |
Source: NTREIS #20917025 Report a problem | ||
| 8/22/2014 | Listing removed | $359,999$120/sqft |
Source: Keller Williams Realty #12187349 Report a problem | ||
| 7/26/2014 | Listed for sale | $359,999+22%$120/sqft |
Source: Keller Williams Realty #12187349 Report a problem | ||
| 6/28/2012 | Sold | -- |
Source: Agent Provided Report a problem | ||
| 1/12/2012 | Listed for sale | $295,000-7.8%$99/sqft |
Source: RE/MAX Associates of Arlington #11705772 Report a problem | ||
| 5/26/2011 | Listing removed | $319,990$107/sqft |
Source: Mercedes Homes Report a problem | ||
| 2/18/2011 | Price change | $319,990+0%$107/sqft |
Source: Superior Realty LLC #11475095 Report a problem | ||
| 12/11/2010 | Price change | $319,900-8.8%$107/sqft |
Source: Henderson Real Estate of Texas #11475095 Report a problem | ||
| 11/28/2010 | Price change | $350,900+6.4%$117/sqft |
Source: Henderson Real Estate of Texas #11475095 Report a problem | ||
| 10/23/2010 | Price change | $329,900-6%$110/sqft |
Source: Mercedes Homes Report a problem | ||
| 10/21/2010 | Price change | $350,900+6.4%$117/sqft |
Source: Superior Realty LLC #11475095 Report a problem | ||
| 10/15/2010 | Price change | $329,900-6%$110/sqft |
Source: Mercedes Homes Report a problem | ||
| 10/14/2010 | Price change | $350,900+6.4%$117/sqft |
Source: Henderson Real Estate of Texas #11475095 Report a problem | ||
| 10/2/2010 | Price change | $329,900-6%$110/sqft |
Source: NewHomeSource.com Report a problem | ||
| 9/18/2010 | Listed for sale | $350,900$117/sqft |
Source: Superior Realty LLC #11475095 Report a problem | ||
Public tax history
| Year | Property taxes | Tax assessment |
|---|---|---|
| 2025 | $13,203 -1.1% | $586,943 |
| 2024 | $13,348 +2.3% | $586,943 +3.9% |
| 2023 | $13,047 -2.9% | $564,869 +9% |
| 2022 | $13,438 +20.3% | $518,213 +24.9% |
| 2021 | $11,166 -5.1% | $414,802 -4% |
| 2020 | $11,772 -1.5% | $431,998 -0.3% |
| 2019 | $11,957 +106.4% | $433,442 +6.4% |
| 2018 | $5,794 -48% | $407,348 +4.5% |
| 2017 | $11,141 +4.1% | $389,753 +0.1% |
| 2016 | $10,707 +26.3% | $389,397 +4.5% |
| 2015 | $8,478 | $372,546 +17.1% |
| 2014 | $8,478 | $318,200 -2.9% |
| 2013 | -- | $327,700 +6.6% |
| 2012 | -- | $307,300 -3.8% |
| 2011 | -- | $319,600 +883.4% |
| 2010 | -- | $32,500 -39.1% |
| 2009 | -- | $53,350 -12.2% |
| 2008 | -- | $60,750 +50% |
| 2007 | -- | $40,500 |
| 2006 | -- | $40,500 |
| 2005 | -- | $40,500 |
Find assessor info on the county website
Neighborhood: 76063
Nearby homes
- $751,2005 bd4 ba4.5k sqft4301 Waterford Glen Dr, Mansfield, TX 76063Off Market

- $781,8005 bd5 ba4.3k sqft4305 Waterford Glen Dr, Mansfield, TX 76063Off Market
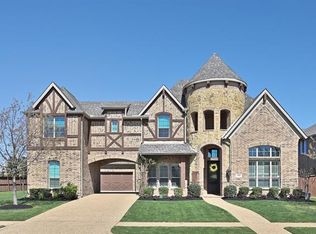
- $705,0004 bd5 ba4k sqft4302 Waterford Glen Dr, Mansfield, TX 76063Off Market

- $--5 bd5 ba4.3k sqft401 Lismore Dr, Mansfield, TX 76063Sold

- $758,5005 bd4 ba3.7k sqft551 N Holland Rd, Mansfield, TX 76063Off Market
- $612,0005 bd4 ba3.8k sqft4307 Waterford Glen Dr, Mansfield, TX 76063Off Market
- $680,9004 bd3 ba3.7k sqft403 Lismore Dr, Mansfield, TX 76063Off Market
- $632,7003 bd4 ba2.9k sqft4304 Waterford Glen Dr, Mansfield, TX 76063Off Market
Nearby schools
GreatSchools rating
- 6/10Judy Miller Elementary SchoolGrades: PK-4Distance: 0.2 mi
- 9/10Danny Jones Middle SchoolGrades: 7-8Distance: 0.9 mi
- 8/10Mansfield Lake Ridge High SchoolGrades: 9-12Distance: 0.7 mi
Schools provided by the listing agent
- Elementary: Judy Miller
- Middle: Jones
- High: Mansfield Lake Ridge
- District: Mansfield ISD
Source: NTREIS. This data may not be complete. We recommend contacting the local school district to confirm school assignments for this home.
Get a cash offer in 3 minutes
Find out how much your home could sell for in as little as 3 minutes with a no-obligation cash offer.
Estimated market value
$517,200
Get a cash offer in 3 minutes
Find out how much your home could sell for in as little as 3 minutes with a no-obligation cash offer.
Estimated market value
$517,200
- Texas
- Tarrant County
- Mansfield
- 76063
- 4303 Waterford Glen Dr
