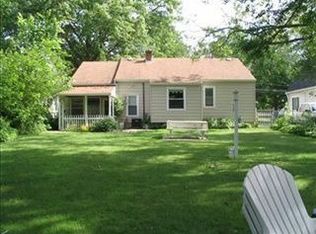
Light and bright, beautifully updated two-bedroom, two full bath ranch within walking distance to desirable Downtown Willoughby awaits new owners. Home has been meticulously maintained and renovated by the current owners and features lovely hardwood flooring throughout, soft neutral colors, updated lighting, and a partially finished basement with full bath for expanded living or work space. Large eat-in kitchen with an abundance of cabinet/counter space and beautiful backsplash can accommodate a large table or the addition of an island if desired. Kitchen flows nicely into the warm and inviting, light-filled living room. The first-floor bathroom was recently renovated from top to bottom with gorgeous marble tile & flooring, double rain-fall showerheads, custom multi-hued lighting with sound/Bluetooth capability and thermostat controlled heated flooring. Exterior & interior home freshly painted. The exterior features an oversized deep lot with partial privacy fencing, garden area with irrigation station, large stamped concrete patio & firepit, additional rubber-base rear patio and 2 storage sheds that creates the perfect outdoor entertaining oasis & recreation space. Be sure to tour the large 2-story garage with updated 200-amp electrical service, new windows, insulation, heat & A/C and a full 2nd story walk-up storage area or additional work space that will serve as the ultimate man-cave, she-shed, work-shop or car-enthusiast retreat. Spend summers strolling to DTW to enjoy the trendy shops, restaurants, pubs and seasonal city events, races & festivals.
Closed
$225,000
4303 Windsor Ave, Willoughby, OH 44094
2beds
1,128sqft
Single Family Residence
Built in 1941
9,308 Square Feet Lot
$243,500 Zestimate®
$199/sqft
$1,841 Estimated rent
Home value
$243,500
$229,000 - $258,000
$1,841/mo
Zestimate® history
Owner options
List your home for rent
$1,841/mo
Rent Zestimate®
Find your next renter with Zillow Rental Manager. Plus, with online applications, you can quickly screen prospective tenants – for free.
$1,841/mo
Rent Zestimate®
Refinance and save
$1,590/mo
Est. payment
Refinancing to a lower rate could help reduce your monthly payments and save thousands over the life of the loan.
$1,590/mo
Est. payment
Explore your selling options
Work with a Zillow partner agent
Leverage their expertise and Zillow's premium Showcase listings to get your home seen by more buyers.
Get startedList with your own agent
Get your home in front of millions of buyers by listing it on Zillow.
Learn how to do itSell it yourself
Take full control of how buyers see your home on Zillow by listing For Sale by Owner (FSBO).
List your homeWhat's special
Zillow last checked:
Listing updated:
Listed by:
Denise M Ritossa deniseritossa@howardhanna.com216-233-6978,
Howard Hanna
Bought with:
Linda E Ebersbacher, 404115
Howard Hanna
Source: MLS Now,MLS#: 5041845Originating MLS: Lake Geauga Area Association of REALTORS
Facts & features
Interior
Bedrooms & bathrooms
- Bedrooms: 2
- Bathrooms: 2
- Full bathrooms: 2
- Main level bathrooms: 1
- Main level bedrooms: 2
Primary bedroom
- Description: Flooring: Hardwood
- Level: First
- Dimensions: 10 x 12
Primary bathroom
- Description: Flooring: Stone
- Level: First
- Dimensions: 5 x 8
Bathroom
- Description: Flooring: Hardwood
- Features: Window Treatments
- Level: First
- Dimensions: 10 x 11
Bathroom
- Description: Flooring: Ceramic Tile
- Level: Lower
- Dimensions: 7 x 7
Eat in kitchen
- Description: Flooring: Hardwood
- Features: Window Treatments
- Level: First
- Dimensions: 12 x 12
Family room
- Description: Flooring: Carpet
- Level: Lower
- Dimensions: 10 x 16
Living room
- Description: Flooring: Hardwood
- Features: Window Treatments
- Level: First
- Dimensions: 11 x 17
Utility room
- Description: Flooring: Concrete
- Level: Lower
- Dimensions: 11 x 28
Heating
- Forced Air, Gas
Cooling
- Central Air
Appliances
- Included: Dryer, Dishwasher, Humidifier, Range, Refrigerator, Washer
- Laundry: In Basement
Features
- Eat-in Kitchen, Laminate Counters, Recessed Lighting, See Remarks
- Basement: Full,Concrete,Partially Finished,Storage Space
- Has fireplace: No
Interior area
- Total structure area: 1,128
- Total interior livable area: 1,128 sqft
- Finished area above ground: 768
- Finished area below ground: 360
Property
Parking
- Parking features: Concrete, Detached, Electricity, Electric Vehicle Charging Station(s), Garage Faces Front, Garage, Garage Door Opener, Gated, Heated Garage, Multi-Level, Storage
- Garage spaces: 2
Features
- Levels: One
- Stories: 1
- Patio & porch: Front Porch, Patio
- Exterior features: Fire Pit, Garden, Private Yard
- Pool features: Community
- Fencing: Back Yard,Partial,Privacy,Wood
- Has view: Yes
- View description: Neighborhood
Lot
- Size: 9,308 Square Feet
- Features: Back Yard, Flat, Front Yard, Level, Rectangular Lot, Few Trees
Details
- Additional structures: Shed(s)
- Parcel number: 27A023H000270
Construction
Type & style
- Home type: SingleFamily
- Architectural style: Ranch
- Property subtype: Single Family Residence
Materials
- Aluminum Siding
- Foundation: Block
- Roof: Asphalt
Condition
- Updated/Remodeled
- Year built: 1941
Utilities & green energy
- Sewer: Public Sewer
- Water: Public
Community & HOA
Community
- Features: Fitness Center, Golf, Laundry Facilities, Medical Service, Playground, Park, Pool, Restaurant, Shopping, Tennis Court(s)
- Security: Smoke Detector(s)
- Subdivision: Orchard Park Allotment 2
HOA
- Has HOA: No
Location
- Region: Willoughby
Financial & listing details
- Price per square foot: $199/sqft
- Tax assessed value: $159,880
- Annual tax amount: $2,602
- Date on market: 5/30/2024
- Cumulative days on market: 16 days
- Listing agreement: Exclusive Right To Sell
- Listing terms: Cash,Conventional,FHA,VA Loan
Price history
| Date | Event | Price |
|---|---|---|
| 6/18/2024 | Sold | $225,000+2.3%$199/sqft |
Source: MLS Now #5041845 Report a problem | ||
| 6/14/2024 | Pending sale | $219,900$195/sqft |
Source: MLS Now #5041845 Report a problem | ||
| 6/3/2024 | Contingent | $219,900$195/sqft |
Source: MLS Now #5041845 Report a problem | ||
| 5/30/2024 | Listed for sale | $219,900+47.1%$195/sqft |
Source: MLS Now #5041845 Report a problem | ||
| 7/18/2019 | Sold | $149,500$133/sqft |
Source:  MLS Now #4105464 Report a problem MLS Now #4105464 Report a problem | ||
| 6/26/2019 | Pending sale | $149,500$133/sqft |
Source: HomeSmart Real Estate Momentum #4105464 Report a problem | ||
| 6/12/2019 | Listed for sale | $149,500+29%$133/sqft |
Source: HomeSmart Real Estate Momentum LLC #4105464 Report a problem | ||
| 10/24/2013 | Sold | $115,900-3.3%$103/sqft |
Source: Public Record Report a problem | ||
| 8/7/2013 | Listed for sale | $119,900$106/sqft |
Source: Howard Hanna - Willoughby #3433582 Report a problem | ||
Public tax history
| Year | Property taxes | Tax assessment |
|---|---|---|
| 2025 | $3,006 -1.7% | $55,960 |
| 2024 | $3,059 +17.6% | $55,960 +37.7% |
| 2023 | $2,602 +3.6% | $40,630 |
| 2022 | $2,512 -0.4% | $40,630 |
| 2021 | $2,522 +7% | $40,630 +20.2% |
| 2020 | $2,356 +7.7% | $33,800 |
| 2019 | $2,187 +8.8% | $33,800 +10% |
| 2018 | $2,011 | $30,720 |
| 2017 | $2,011 +0.2% | $30,720 |
| 2016 | $2,007 +0.4% | $30,720 |
| 2015 | $1,999 +7.5% | $30,720 +2% |
| 2014 | $1,860 -2.8% | $30,110 |
| 2013 | $1,913 +1.1% | $30,110 |
| 2012 | $1,892 +11.4% | $30,110 -3.7% |
| 2011 | $1,698 +2% | $31,260 |
| 2010 | $1,665 +2.8% | $31,260 +0% |
| 2009 | $1,619 +5% | $31,259 -10% |
| 2008 | $1,543 +1% | $34,731 |
| 2007 | $1,528 -40.6% | $34,731 |
| 2006 | $2,573 +4.9% | $34,731 +3.4% |
| 2005 | $2,452 -0.6% | $33,604 |
| 2004 | $2,468 +3.2% | $33,604 |
| 2003 | $2,392 +27.9% | $33,604 +24.8% |
| 2002 | $1,870 -0.3% | $26,930 |
| 2001 | $1,876 -0.1% | $26,930 |
| 2000 | $1,878 +3.3% | $26,930 +4.6% |
| 1999 | $1,818 | $25,750 |
Find assessor info on the county website
Neighborhood: 44094
Nearby homes
- $122,8004 bd1 ba1.1k sqft4295 Windsor Ave, Willoughby, OH 44094Sold
- $224,3003 bd1 ba1.1k sqft4287 Windsor Ave, Willoughby, OH 44094Off Market
- $234,6003 bd1 ba1.4k sqft37789 Park Ave, Willoughby, OH 44094Off Market
- $191,1002 bd1 ba957 sqft37803 Park Ave, Willoughby, OH 44094Off Market
- $224,2004 bd1 ba1.2k sqft37775 Park Ave, Willoughby, OH 44094Off Market
- $210,5003 bd1 ba1k sqft37813 Park Ave, Willoughby, OH 44094Off Market
- $241,2003 bd1 ba1.6k sqft4281 Windsor Ave, Willoughby, OH 44094Off Market
- $315,0003 bd3 ba1.6k sqft4302 Murray Ave, Willoughby, OH 44094Sold
Nearby schools
GreatSchools rating
- 5/10Edison Elementary SchoolGrades: K-5Distance: 1.8 mi
- 6/10Willoughby Middle SchoolGrades: 6-8Distance: 1 mi
- 7/10South High SchoolGrades: 9-12Distance: 1 mi
Schools provided by the listing agent
- District: Willoughby-Eastlake - 4309
Source: MLS Now. This data may not be complete. We recommend contacting the local school district to confirm school assignments for this home.
Get a cash offer in 3 minutes
Find out how much your home could sell for in as little as 3 minutes with a no-obligation cash offer.
Estimated market value
$243,500
Get a cash offer in 3 minutes
Find out how much your home could sell for in as little as 3 minutes with a no-obligation cash offer.
Estimated market value
$243,500
- Ohio
- Lake County
- Willoughby
- 44094
- 4303 Windsor Ave
Nearby cities
Nearby zip codes
Other Willoughby Topics
