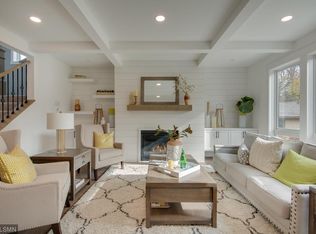
Built with integrity, style & flair, this stunning corner lot home has it all. Exquisite high-end finishes throughout. Open & inviting with all the work & fun spaces you desire! This is an amazing home for living & entertaining year around. Comfortably elegant & conveniently located. The yard is perfect for games, gardening & enjoying a campfire. Yard is doggy ready with a dog run & an Invisible Fenced yard. The gracious entry with wonderful office space, powder room & an entry to the high-ceilinged living spaces including a gourmet kitchen, dining room & comfortable living space as well as a 3-season porch with wood burning fireplace & 2 over-sized phantom screens. Fabulous pantry & mudroom. The garage boasts 3 stalls, tons of storage & cabinetry, a heater, drain & epoxy floor. The primary suite with a gorgeous bathroom overlooks the backyard. The laundry is adjacent to the primary suite. 3 additional bedrooms with 1 as a suite and 2 with a pass through bath. This is truly a 10!
Closed
$1,775,000
4303 Woodstock Ave, Golden Valley, MN 55422
5beds
4,648sqft
Single Family
Built in 2016
0.34 Acres Lot
$1,820,700 Zestimate®
$382/sqft
$5,721 Estimated rent
Home value
$1,820,700
$1.71M - $1.93M
$5,721/mo
Zestimate® history
Owner options
List your home for rent
$5,721/mo
Rent Zestimate®
Find your next renter with Zillow Rental Manager. Plus, with online applications, you can quickly screen prospective tenants – for free.
$5,721/mo
Rent Zestimate®
Refinance and save
$9,235/mo
Est. payment
Refinancing to a lower rate could help reduce your monthly payments and save thousands over the life of the loan.
$9,235/mo
Est. payment
Explore your selling options
Work with a Zillow partner agent
Leverage their expertise and Zillow's premium Showcase listings to get your home seen by more buyers.
Get startedList with your own agent
Get your home in front of millions of buyers by listing it on Zillow.
Learn how to do itSell it yourself
Take full control of how buyers see your home on Zillow by listing For Sale by Owner (FSBO).
List your homeWhat's special
Epoxy floorWonderful office spaceGorgeous bathroomDining roomFabulous pantryPrimary suitePowder room
Zillow last checked:
Listing updated:
Listed by:
Sheri L Fine 612-720-2442,
Edina Realty, Inc.
Bought with:
Ben Ganje + Partners
Lakes Sotheby's International Realty
Source: NorthstarMLS as distributed by MLS GRID,MLS#: 6350339
Facts & features
Interior
Bedrooms & bathrooms
- Bedrooms: 5
- Bathrooms: 5
- Full bathrooms: 2
- 3/4 bathrooms: 2
- 1/2 bathrooms: 1
Bedroom
- Level: Upper
- Area: 304 Square Feet
- Dimensions: 19x16
Bedroom 2
- Level: Upper
- Area: 204 Square Feet
- Dimensions: 17x12
Bedroom 3
- Level: Upper
- Area: 192 Square Feet
- Dimensions: 16x12
Bedroom 4
- Level: Upper
- Area: 180 Square Feet
- Dimensions: 15x12
Dining room
- Level: Main
- Area: 209 Square Feet
- Dimensions: 19x11
Exercise room
- Level: Lower
- Area: 140 Square Feet
- Dimensions: 14x10
Family room
- Level: Lower
- Area: 612 Square Feet
- Dimensions: 34x18
Foyer
- Level: Main
- Area: 153 Square Feet
- Dimensions: 17x9
Kitchen
- Level: Main
- Area: 171 Square Feet
- Dimensions: 19x9
Living room
- Level: Main
- Area: 323 Square Feet
- Dimensions: 19x17
Loft
- Level: Upper
- Area: 306 Square Feet
- Dimensions: 18x17
Mud room
- Level: Main
- Area: 180 Square Feet
- Dimensions: 18x10
Office
- Level: Main
- Area: 121 Square Feet
- Dimensions: 11x11
Porch
- Level: Main
Heating
- Forced Air
Cooling
- Central Air
Appliances
- Included: Cooktop, Dishwasher, Disposal, Dryer, Gas Water Heater, Refrigerator, Washer
- Laundry: Laundry Room, Sink, Upper Level
Features
- Basement: Finished,Full
- Number of fireplaces: 3
- Fireplace features: Family Room, Gas, Living Room, Other, Wood Burning
Interior area
- Total structure area: 4,648
- Total interior livable area: 4,648 sqft
- Finished area above ground: 3,412
- Finished area below ground: 1,075
Property
Parking
- Total spaces: 3
- Parking features: Attached, Concrete, Floor Drain, Heated Garage, Insulated Garage, Other
- Attached garage spaces: 3
- Details: Garage Dimensions (36x23)
Accessibility
- Accessibility features: None
Features
- Levels: Two
- Stories: 2
- Patio & porch: Front Porch, Porch, Rear Porch, Screened
- Fencing: Invisible
Lot
- Size: 0.34 Acres
- Dimensions: 115 x 142
- Features: Corner Lot, Tree Coverage - Medium
Details
- Foundation area: 1231
- Parcel number: 1902924420056
- Zoning description: Residential-Single Family
Construction
Type & style
- Home type: SingleFamily
- Property subtype: Single Family
Materials
- Roof: Age 8 Years or Less,Asphalt
Condition
- New construction: No
- Year built: 2016
Utilities & green energy
- Electric: Circuit Breakers, Power Company: Xcel Energy
- Gas: Natural Gas
- Sewer: City Sewer/Connected
- Water: City Water/Connected
Community & HOA
Community
- Subdivision: Glendale
HOA
- Has HOA: No
Location
- Region: Golden Valley
Financial & listing details
- Price per square foot: $382/sqft
- Tax assessed value: $1,491,200
- Annual tax amount: $14,695
- Date on market: 6/9/2023
- Cumulative days on market: 4 days
Price history
| Date | Event | Price |
|---|---|---|
| 9/7/2023 | Sold | $1,775,000+1.4%$382/sqft |
Source:  NorthstarMLS as distributed by MLS GRID #6350339 Report a problem NorthstarMLS as distributed by MLS GRID #6350339 Report a problem | ||
| 6/16/2023 | Pending sale | $1,750,000$377/sqft |
Source: NorthstarMLS as distributed by MLS GRID #6350339 Report a problem | ||
| 6/12/2023 | Listed for sale | $1,750,000+514%$377/sqft |
Source: NorthstarMLS as distributed by MLS GRID #6350339 Report a problem | ||
| 7/15/2015 | Listing removed | $285,000$61/sqft |
Source: Edina Realty, Inc., a Berkshire Hathaway affiliate #4610710 Report a problem | ||
| 7/1/2015 | Pending sale | $285,000+3.6%$61/sqft |
Source: Edina Realty, Inc., a Berkshire Hathaway affiliate #4610710 Report a problem | ||
| 6/26/2015 | Sold | $275,000-3.5%$59/sqft |
Source: Public Record Report a problem | ||
| 6/12/2015 | Price change | $285,000-3.4%$61/sqft |
Source: Edina Realty, Inc., a Berkshire Hathaway affiliate #4610710 Report a problem | ||
| 5/17/2015 | Price change | $295,000-6.1%$63/sqft |
Source: Edina Realty, Inc., a Berkshire Hathaway affiliate #4563957 Report a problem | ||
| 5/15/2015 | Listed for sale | $314,000$68/sqft |
Source: Edina Realty, Inc., a Berkshire Hathaway affiliate #4563957 Report a problem | ||
| 4/14/2015 | Pending sale | $314,000$68/sqft |
Source: Edina Realty, Inc., a Berkshire Hathaway affiliate #4563957 Report a problem | ||
| 3/19/2015 | Price change | $314,000-3.1%$68/sqft |
Source: Edina Realty, Inc., a Berkshire Hathaway affiliate #4563957 Report a problem | ||
| 2/19/2015 | Listed for sale | $324,000+29.7%$70/sqft |
Source: Edina Realty, Inc., a Berkshire Hathaway affiliate #4563957 Report a problem | ||
| 4/3/2011 | Listing removed | $249,900$54/sqft |
Source: Coldwell Banker Burnet - Minneapolis Lakes #3982863 Report a problem | ||
| 1/13/2011 | Price change | $249,900-3.8%$54/sqft |
Source: NRT Minneapolis #3982863 Report a problem | ||
| 10/23/2010 | Listed for sale | $259,900-13.4%$56/sqft |
Source: NRT Minneapolis #3982863 Report a problem | ||
| 6/26/2009 | Sold | $300,000+42.9%$65/sqft |
Source: Public Record Report a problem | ||
| 9/17/1999 | Sold | $210,000$45/sqft |
Source: Public Record Report a problem | ||
Public tax history
| Year | Property taxes | Tax assessment |
|---|---|---|
| 2025 | $23,663 +48.7% | $1,491,200 +2.6% |
| 2024 | $15,916 +8.3% | $1,453,400 +40.4% |
| 2023 | $14,695 +19.3% | $1,035,300 +6.4% |
| 2022 | $12,322 +11.7% | $973,000 +22.2% |
| 2021 | $11,030 -7.1% | $796,000 +8.4% |
| 2020 | $11,872 +7.6% | $734,000 -2.4% |
| 2019 | $11,030 -7.1% | $752,000 +0.5% |
| 2018 | $11,872 +1.7% | $748,000 +160.6% |
| 2017 | $11,671 +173.6% | $287,000 +3.2% |
| 2016 | $4,266 -1.9% | $278,000 -2.8% |
| 2015 | $4,349 -15% | $286,000 +19.2% |
| 2014 | $5,118 +14.4% | $240,000 |
| 2013 | $4,474 -5.4% | $240,000 |
| 2012 | $4,728 -19.5% | $240,000 -31.2% |
| 2011 | $5,875 +1.9% | $349,000 -10.3% |
| 2010 | $5,763 -0.6% | $389,000 -8.7% |
| 2009 | $5,796 +35.5% | $426,000 +42.5% |
| 2006 | $4,279 +11.1% | $299,000 +14.9% |
| 2005 | $3,853 +6.4% | $260,200 +15% |
| 2004 | $3,620 +6.4% | $226,300 +12% |
| 2002 | $3,402 -12.7% | $202,100 |
| 2001 | $3,898 | -- |
Find assessor info on the county website
Neighborhood: 55422
Nearby homes
- $---- bd-- ba-- sqft4301 Woodstock Ave, Minneapolis, MN 55422Off Market
- $790,2002 bd1 ba4.3k sqft4309 Woodstock Ave, Golden Valley, MN 55422Off Market
- $1,147,7005 bd5 ba3.5k sqft422 Ardmore Dr, Golden Valley, MN 55422Off Market
- $1,623,9004 bd5 ba4.5k sqft4308 Beverly Ave, Golden Valley, MN 55422Off Market
- $---- bd-- ba-- sqft411 Ardmore Dr, Minneapolis, MN 55422Off Market
- $647,2003 bd2 ba2.4k sqft4312 Beverly Ave, Golden Valley, MN 55422Off Market
- $769,9003 bd2 ba2k sqft4317 Woodstock Ave, Golden Valley, MN 55422Off Market
- $596,6004 bd3 ba3.7k sqft4217 Woodstock Ave, Golden Valley, MN 55422Off Market
Nearby schools
GreatSchools rating
- 7/10Meadowbrook Elementary SchoolGrades: PK-5Distance: 0.8 mi
- 5/10Hopkins North Junior High SchoolGrades: 6-8Distance: 4.4 mi
- 8/10Hopkins Senior High SchoolGrades: 9-12Distance: 4.2 mi
Get a cash offer in 3 minutes
Find out how much your home could sell for in as little as 3 minutes with a no-obligation cash offer.
Estimated market value
$1,820,700
Get a cash offer in 3 minutes
Find out how much your home could sell for in as little as 3 minutes with a no-obligation cash offer.
Estimated market value
$1,820,700
- Minnesota
- Hennepin County
- Golden Valley
- 55422
- 4303 Woodstock Ave
Nearby cities
Nearby zip codes
Other Golden Valley Topics
