Situated on 5 acres in Sunny Glen Estates, this 3 bedroom + office, 2.5 bath home features an open floor plan, ideal for entertaining. A large bonus room with a wood-burning fireplace and big windows offers views of mountain bluffs. The property includes 900 sqft. shop/garage with a car lift and three roll-up doors. The metal roof, covered front porch, full fencing, mature trees and a private well add to the properties appeal. Perfect for those seeking space, function, and mountain views!
For sale
$498,000
43031 Fm 1703, Alpine, TX 79830
3beds
2,597sqft
Single Family Residence
Built in 2003
5.01 Acres Lot
$-- Zestimate®
$192/sqft
$-- HOA
What's special
Full fencingMature treesCovered front porchPrivate wellMetal roof
- 125 days
- 335
- 13
Zillow last checked:
Listing updated:
Listed by:
Michelle Foster 432-294-0245,
Mountain View Properties
Source: Petroplex AOR,MLS#: 175119
Facts & features
Interior
Bedrooms & bathrooms
- Bedrooms: 3
- Bathrooms: 3
- Full bathrooms: 2
- 1/2 bathrooms: 1
Rooms
- Room types: Office, Bonus Room
Primary bathroom
- Features: Separate Tub(s), Separate Shower(s), Dual Sinks
Dining room
- Features: Kitchen, Breakfast Bar
Heating
- Central, Electric
Cooling
- Central Air, Electric
Appliances
- Included: Electric Range, Microwave, Dishwasher, Disposal, Refrigerator, Dryer Electric, Gas Water Heater
- Laundry: Inside Utility Room
Features
- Wet Bar
- Flooring: Carpet, Tile
- Windows: Shades/Blinds
- Has fireplace: Yes
- Fireplace features: Wood Burning, Free Standing, Other - See Remarks
Interior area
- Total structure area: 2,597
- Total interior livable area: 2,597 sqft
Property
Parking
- Total spaces: 3
- Parking features: Garage, Carport, Detached
- Garage spaces: 3
- Has carport: Yes
Features
- Patio & porch: Patio, Covered
Lot
- Size: 5.01 Acres
- Features: Low Maintenance, Country Acreage
Details
- Additional structures: Workshop
- Parcel number: 29725
Construction
Type & style
- Home type: SingleFamily
- Property subtype: Single Family Residence
Materials
- Frame, Other
- Foundation: Slab
- Roof: Metal
Condition
- Year built: 2003
Utilities & green energy
- Sewer: Septic Tank
- Water: Well
Green energy
- Energy efficient items: Ceiling Fan(s)
Community & HOA
Community
- Security: Smoke Detector(s)
- Subdivision: Sunny Glen
HOA
- Has HOA: No
Location
- Region: Alpine
Financial & listing details
- Price per square foot: $192/sqft
- Tax assessed value: $494,190
- Annual tax amount: $1,449
- Date on market: 6/1/2026
- Listing terms: Cash,FHA,VA Loan,Conventional
Estimated market value
Not available
Estimated sales range
Not available
Not available
Price history
| Date | Event | Price |
|---|---|---|
| 6/1/2026 | Listed for sale | $498,000-3.1%$192/sqft |
Source:  Petroplex AOR #175119 Report a problem Petroplex AOR #175119 Report a problem | ||
| 5/31/2026 | Listing removed | $514,000$198/sqft |
Source: Petroplex AOR #160007 Report a problem | ||
| 4/9/2026 | Price change | $514,000-1.9%$198/sqft |
Source: Petroplex AOR #160007 Report a problem | ||
| 2/5/2026 | Price change | $524,000-1.1%$202/sqft |
Source: Petroplex AOR #160007 Report a problem | ||
| 7/24/2025 | Price change | $530,000-2.9%$204/sqft |
Source: Petroplex AOR #160007 Report a problem | ||
| 5/7/2025 | Listed for sale | $546,000$210/sqft |
Source: Petroplex AOR #160007 Report a problem | ||
Public tax history
| Year | Property taxes | Tax assessment |
|---|---|---|
| 2025 | -- | $399,356 +10% |
| 2024 | $2,965 +2.7% | $363,051 +10% |
| 2023 | $2,886 -0.1% | $330,046 +10% |
| 2022 | $2,888 +0.7% | $300,042 +10% |
| 2021 | $2,868 | $272,765 +10% |
| 2020 | -- | $247,968 +10% |
| 2019 | -- | $225,425 |
| 2018 | -- | $225,425 |
| 2017 | -- | $225,425 |
| 2016 | -- | $225,425 +11.5% |
| 2015 | -- | $202,093 +0.1% |
| 2014 | -- | $201,875 +16.1% |
| 2012 | -- | $173,907 -10.7% |
| 2011 | -- | $194,776 +24.2% |
| 2010 | -- | $156,814 -7.9% |
| 2009 | -- | $170,240 +2.4% |
| 2008 | -- | $166,170 +20.3% |
| 2007 | -- | $138,086 |
Find assessor info on the county website
Monthly payment
Est. payment
Payment breakdown
Explore the cost of this home by adjusting the details. Changes won't be saved.Climate risks
Neighborhood: 79830
Nearby schools
Schools provided by the listing agent
- Elementary: Alpine
- Middle: Alpine
- High: Alpine
- District: Alpine
Source: Petroplex AOR. This data may not be complete. We recommend contacting the local school district to confirm school assignments for this home.
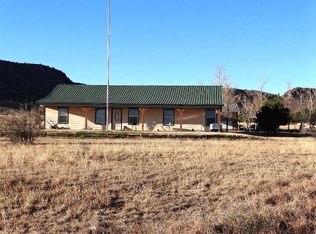
Similar homes
- $499,0004 bd3 ba2.3k sqft2005 Longbranch Dr, Alpine, TX 79830For Sale
 MLS ID #173623, Rhonda Davis-Cole, A+ Real Estate. Petroplex AOR
 - $499,0004 bd3 ba3k sqft701 E Sul Ross Ave, Alpine, TX 79830For Sale
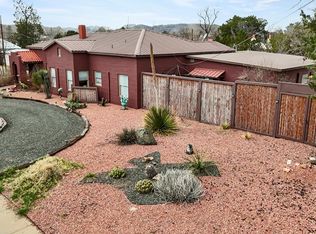 MLS ID #171958, Rhonda Davis-Cole, A+ Real Estate. Petroplex AOR
 - $669,0003 bd3 ba1.9k sqft43115 Fm 1703, Alpine, TX 79830For Sale
 MLS ID #176596, Atticus Freeland, Reside Real Estate Co.. Petroplex AOR
 - $459,0003 bd2 ba1.8k sqft2202 W Highway 90, Alpine, TX 79830For Sale
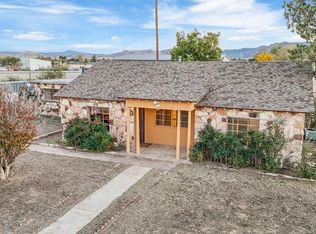 MLS ID #164516, Clay Braden/ Colton Foster, Mountain View Properties. Petroplex AOR
