Welcome to paradise in the heart of Temecula, nestled within the highly coveted community of Sawyers Mill. This spectacular single story 4-bedroom plus office executive estate sits on an expansive 17,000 sq. ft. lot and delivers the ultimate Southern California lifestyle with luxury upgrades, resort-style amenities, and exceptional indoor-outdoor living. In addition to the dedicated office, there is a versatile flex space off the laundry room perfect for a second office, private gym, playroom, craft room, or creative retreat. Thoughtfully designed for both comfort and privacy, 3 of the 4 spacious bedrooms feature their own en suite bathrooms.
Enter through your own private courtyard and immediately experience the warmth, sophistication, and attention to detail throughout this impeccably upgraded home. Fresh designer paint, brand new carpet and flooring, updated fixtures and fans, plantation shutters, Travertine flooring, and a high-end security system create a polished yet inviting atmosphere. The gourmet chef’s kitchen is truly the centerpiece of the home, beautifully updated with all new appliances, stunning new countertops, designer backsplash, double ovens, a butler’s pantry, and an ideal open layout built for entertaining family and friends alike. Whether hosting large gatherings or enjoying a quiet evening at home, every space has been thoughtfully designed with elegance and functionality in mind.
Retreat to the completely remodeled primary suite bathroom, where spa-inspired finishes and luxurious upgrades create a peaceful sanctuary you’ll never want to leave. Step outside and prepare to fall in love with your own private tropical oasis. The breathtaking resort-style backyard features a lagoon-style Pebble Tech pool, dramatic rock waterslide, relaxing spa, lush landscaping, and multiple entertaining areas that feel like a private luxury resort. Gather around the built-in BBQ island bar, enjoy warm Temecula evenings under the stars, or relax beneath the brand new patio cover completed just last month and with 4 lights and wired for TV and fan — creating the perfect year-round indoor-outdoor entertaining experience.
Additional highlights include a spacious 3-car garage and an unbeatable central Temecula location close to top-rated schools, award-winning wineries, shopping, dining, and entertainment. Homes of this caliber in Sawyers Mill rarely come available. This is more than a home — it’s a lifestyle.
Sold for $1,595,000
Zillow last checked:
Listing updated:
Bought with:
MICHAEL MUCINO, DRE #01374697
CAMDEN MCKAY REALTY
Source: CRMLS,MLS#: SW26098904 Originating MLS: California Regional MLS
Originating MLS: California Regional MLSPrice history
| Date | Event | Price |
|---|---|---|
| 6/4/2026 | Sold | $1,595,000$399/sqft |
Source:  CRMLS #SW26098904 Report a problem CRMLS #SW26098904 Report a problem | ||
| 5/10/2026 | Contingent | $1,595,000$399/sqft |
Source: CRMLS #SW26098904 Report a problem | ||
| 5/8/2026 | Listed for sale | $1,595,000+92.2%$399/sqft |
Source: CRMLS #SW26098904 Report a problem | ||
| 4/23/2019 | Sold | $830,000-1.8%$207/sqft |
Source: Agent Provided Report a problem | ||
| 3/22/2019 | Pending sale | $845,000$211/sqft |
Source: Purplebricks Realty Inc #SW19060353 Report a problem | ||
| 3/18/2019 | Price change | $845,000-6%$211/sqft |
Source: Purplebricks Realty Inc #SW19060353 Report a problem | ||
| 1/16/2019 | Price change | $899,000-5.4%$225/sqft |
Source: Purplebricks Realty Inc #SW19010147 Report a problem | ||
| 12/31/2018 | Listed for sale | $950,000+19%$237/sqft |
Source: Purplebricks Realty Inc #SW18298045 Report a problem | ||
| 8/1/2013 | Sold | $798,000-29.7%$199/sqft |
Source: Public Record Report a problem | ||
| 8/2/2007 | Sold | $1,135,000+26.1%$284/sqft |
Source: Public Record Report a problem | ||
| 3/19/2004 | Sold | $900,000+41.7%$225/sqft |
Source: Public Record Report a problem | ||
| 10/17/2002 | Sold | $635,000$159/sqft |
Source: Public Record Report a problem | ||
Nearby homes
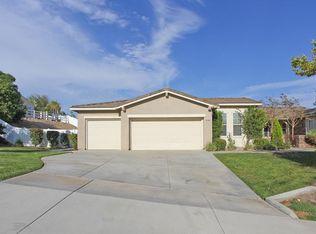
- $1,314,9004 bd4 ba4k sqft43062 Calle Ventura, Temecula, CA 92592Off Market

- $1,456,7005 bd4 ba3.8k sqft43061 Calle Ventura, Temecula, CA 92592Off Market
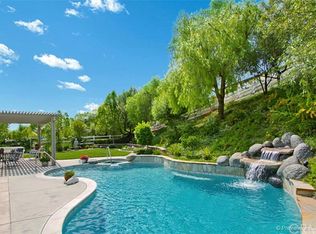
- $1,222,4005 bd4 ba3.5k sqft43081 Calle Ventura, Temecula, CA 92592Off Market
- $1,661,8004 bd5 ba4k sqft43033 Calle Ventura, Temecula, CA 92592Off Market
Get a cash offer in 3 minutes
Find out how much your home could sell for in as little as 3 minutes with a no-obligation cash offer.
Estimated market value
$1,599,700
