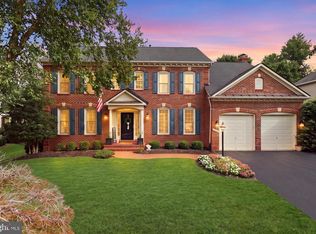
Beautiful Fitzgerald model in Potomac Station offering more than 3,700 square feet of living space on two levels. An inviting wraparound front porch welcomes you into a spacious floor plan featuring a formal living room, formal dining room, private home office, and impressive two story family room with a floor to ceiling stone fireplace. The oversized gourmet kitchen features upgraded cabinetry, new quartz countertops installed in July 2026, hardwood floors, a large center island, and plenty of cabinet and counter space. The kitchen opens to a spacious sunroom with access to the rear outdoor living areas, including a Trex composite deck and Pennsylvania flagstone patio. Upstairs, the spacious primary suite includes a separate sitting room, oversized walk in closet, and private bathroom with separate vanities, soaking tub, and separate shower. Three additional bedrooms provide plenty of space, including one with a private ensuite bathroom and walk in closet. The home was freshly painted in August 2026. Additional improvements include a roof replaced in 2018, two HVAC systems replaced in 2013, water heater replaced in 2017, Trex composite deck and Pennsylvania flagstone patio installed in 2015, along with numerous appliance, lighting, landscaping, and exterior improvements completed through 2020. Spacious rooms, excellent storage, multiple living and entertaining spaces, and more than 3,700 square feet make this Fitzgerald model a standout in Potomac Station. Professional photos and additional details coming soon.
Coming soon 09/25
$1,050,000
43033 Battery Point Pl, Leesburg, VA 20176
4beds
5,188sqft
Single Family Residence
Built in 2000
10,019 Square Feet Lot
$1,028,100 Zestimate®
$202/sqft
$94/mo HOA
What's special
- 1 day
- 151
- 7
Zillow last checked:
Listing updated:
Listed by:
Tanya Johnson 703-856-7466,
Keller Williams Realty 7034309008,
Co-Listing Agent: Brooke Freeman Kane 703-786-0750,
Keller Williams Realty
Source: Bright MLS,MLS#: VALO2136514
Facts & features
Interior
Bedrooms & bathrooms
- Bedrooms: 4
- Bathrooms: 5
- Full bathrooms: 4
- 1/2 bathrooms: 1
- Main level bathrooms: 1
Basement
- Area: 1500
Heating
- Forced Air, Natural Gas
Cooling
- Ceiling Fan(s), Central Air, Electric
Appliances
- Included: Cooktop, Dishwasher, Disposal, Dryer, Ice Maker, Oven, Refrigerator, Washer, Gas Water Heater
- Laundry: Main Level
Features
- Breakfast Area, Ceiling Fan(s), Chair Railings, Crown Molding, Double/Dual Staircase, Family Room Off Kitchen, Floor Plan - Traditional, Formal/Separate Dining Room, Kitchen - Gourmet, Kitchen Island, Primary Bath(s), Upgraded Countertops, Walk-In Closet(s), 2 Story Ceilings, 9'+ Ceilings, Cathedral Ceiling(s)
- Flooring: Carpet, Hardwood, Wood
- Basement: Finished,Walk-Out Access
- Number of fireplaces: 1
- Fireplace features: Gas/Propane
Interior area
- Total structure area: 5,188
- Total interior livable area: 5,188 sqft
- Finished area above ground: 3,688
- Finished area below ground: 1,500
Property
Parking
- Total spaces: 2
- Parking features: Garage Door Opener, Attached
- Attached garage spaces: 2
Accessibility
- Accessibility features: None
Features
- Levels: Three
- Stories: 3
- Patio & porch: Deck, Patio, Porch
- Pool features: Community
Lot
- Size: 10,019 Square Feet
Details
- Additional structures: Above Grade, Below Grade
- Parcel number: 112255959000
- Zoning: PDH4
- Special conditions: Standard
Construction
Type & style
- Home type: SingleFamily
- Architectural style: Colonial
- Property subtype: Single Family Residence
Materials
- Vinyl Siding, Brick
- Foundation: Concrete Perimeter
Condition
- Excellent
- New construction: No
- Year built: 2000
Details
- Builder model: Fitzgerald
- Builder name: Van Metre
Utilities & green energy
- Sewer: Public Sewer
- Water: Public
Community & HOA
Community
- Subdivision: Potomac Station
HOA
- Has HOA: Yes
- Amenities included: Basketball Court, Common Grounds, Jogging Path, Pool, Tennis Court(s), Tot Lots/Playground
- Services included: Pool(s), Trash
- HOA fee: $94 monthly
- HOA name: POTOMAC STATION HOA
Location
- Region: Leesburg
Financial & listing details
- Price per square foot: $202/sqft
- Tax assessed value: $996,730
- Annual tax amount: $8,023
- Date on market: 9/25/2026
- Listing agreement: Exclusive Right To Sell
- Ownership: Fee Simple
Estimated market value
$1,028,100
$977,000 - $1.08M
$4,374/mo
Price history
| Date | Event | Price |
|---|---|---|
| 10/21/2020 | Sold | $743,000+3.9%$143/sqft |
Source: Public Record Report a problem | ||
| 9/29/2020 | Pending sale | $715,000$138/sqft |
Source: Century 21 Redwood Realty #VALO420752 Report a problem | ||
| 9/17/2020 | Listed for sale | $715,000+3.6%$138/sqft |
Source: Century 21 Redwood Realty #VALO420752 Report a problem | ||
| 4/3/2006 | Sold | $690,000+61.5%$133/sqft |
Source: Public Record Report a problem | ||
| 1/8/2001 | Sold | $427,205$82/sqft |
Source: Public Record Report a problem | ||
Public tax history
| Year | Property taxes | Tax assessment |
|---|---|---|
| 2026 | $8,024 +2.3% | $996,730 +2.3% |
| 2025 | $7,840 +0.6% | $973,970 +8% |
| 2024 | $7,798 +0.9% | $901,450 +2% |
| 2023 | $7,731 +2.4% | $883,580 +4.2% |
| 2022 | $7,549 +9.9% | $848,160 +21% |
| 2021 | $6,870 +7.4% | $701,060 +13.4% |
| 2020 | $6,400 | $618,350 +2.4% |
| 2019 | $6,400 +3.8% | $604,030 +6.3% |
| 2018 | $6,165 -1.8% | $568,190 +1.8% |
| 2017 | $6,277 -1.1% | $557,970 -0.1% |
| 2016 | $6,345 | $558,690 +40% |
| 2015 | $6,345 +1.3% | $399,190 +3% |
| 2014 | $6,262 -3.3% | $387,400 +1.3% |
| 2013 | $6,473 | $382,400 |
| 2012 | -- | -- |
| 2011 | -- | -- |
| 2010 | -- | -- |
| 2009 | -- | $527,100 -14.9% |
| 2008 | -- | $619,500 +1.4% |
| 2007 | -- | $610,700 -17.5% |
| 2006 | -- | $740,100 +22.9% |
| 2005 | -- | $602,200 |
| 2004 | -- | $602,200 +0.2% |
| 2003 | -- | $601,200 +35.5% |
| 2002 | -- | $443,800 -5.8% |
| 2001 | -- | $471,200 |
Find assessor info on the county website
Monthly payment
Est. payment
Payment breakdown
Explore the cost of this home by adjusting the details. Changes won't be saved.Climate risks
Neighborhood: 20176
Nearby schools
Schools provided by the listing agent
- Middle: Harper Park
- High: Heritage
- District: Loudoun County Public Schools
Source: Bright MLS. This data may not be complete. We recommend contacting the local school district to confirm school assignments for this home.
Similar homes
- $1,200,0004 bd5 ba4.9k sqft42831 Delphinium Cir, Leesburg, VA 20176For Sale

 MLS ID #VALO2135644, Lindsey Michaels, Century 21 Redwood Realty. Bright MLS
 - $1,200,0004 bd4 ba3.3k sqft43332 Sugarbush Ct, Leesburg, VA 20176For Sale
 MLS ID #VALO2135312, Sheila Mackey, Samson Properties. Bright MLS
 - $1,070,0005 bd4 ba4k sqft303 Oakcrest Manor Dr NE, Leesburg, VA 20176For Sale
 MLS ID #VALO2136052, Jennette Taylor, Keller Williams Realty. Bright MLS
 - $949,5004 bd4 ba3.7k sqft43417 Spring Cellar Ct, Leesburg, VA 20176For Sale
 MLS ID #VALO2133240, Munish Batra, Pearson Smith Realty, LLC. Bright MLS
 - $859,9004 bd3 ba2.7k sqft43081 Binkley Cir, Leesburg, VA 20176For SaleMLS ID #VALO2133762, Sepideh Abdollahzadeh, Spring Hill Real Estate, LLC.. Bright MLS
- $1,299,9904 bd5 ba4.5k sqft18406 Kingsmill St, Leesburg, VA 20176For SaleMLS ID #VALO2135164, Rebecca Vittitow, Century 21 Redwood Realty. Bright MLS
- $975,0004 bd4 ba3.2k sqft108 Haversack Ct NE, Leesburg, VA 20176For SaleMLS ID #VALO2134842, Lisa Moffett, Coldwell Banker Realty. Bright MLS
- $1,275,0004 bd5 ba4.9k sqft43242 Mission Hills Way, Leesburg, VA 20176For SaleMLS ID #VALO2134202, Anne Flam, Coldwell Banker Realty. Bright MLS
- $949,9904 bd4 ba3.9k sqft825 Santmyer Dr SE, Leesburg, VA 20175For SaleMLS ID #VALO2135626, Hannah Won, Samson Properties. Bright MLS
- $885,0004 bd3 ba2.7k sqft18240 Oak Lake Ct, Leesburg, VA 20176For SaleMLS ID #VALO2129578, Amy Mullen, Corcoran McEnearney. Bright MLS
- $1,195,0004 bd5 ba4.4k sqft20235 Leier Pl, Ashburn, VA 20147For SaleMLS ID #VALO2136290, Mark Schmitt, Pearson Smith Realty, LLC. Bright MLS
- $1,395,0004 bd5 ba4.5k sqft18441 Lanier Island Sq, Leesburg, VA 20176For SaleMLS ID #VALO2135940, Jeff Leighton, Samson Properties. Bright MLS
- $965,0004 bd4 ba3.7k sqft606 Patrice Dr SE, Leesburg, VA 20175For SaleMLS ID #VALO2120884, John Lusk, Carter Real Estate, Inc.. Bright MLS
- $849,9004 bd4 ba3.6k sqft1603 Chickasaw Pl NE, Leesburg, VA 20176For SaleMLS ID #VALO2130278, kulvir Saggi, Samson Properties. Bright MLS
- $1,299,9004 bd5 ba4.2k sqft18309 Buccaneer Ter, Leesburg, VA 20176For SaleMLS ID #VALO2136156, Keith Howard, Keller Williams Realty. Bright MLS
- $940,0005 bd4 ba3.8k sqft104 Alpine Dr SE, Leesburg, VA 20175For SaleMLS ID #VALO2134578, Sherry Salehi, Spring Hill Real Estate, LLC.. Bright MLS
- $1,150,0004 bd4 ba4.3k sqft43280 John Danforth Ct, Ashburn, VA 20147For SaleMLS ID #VALO2134768, Reed Jimenez, LPT Realty, LLC. Bright MLS
- $925,0005 bd4 ba4.4k sqft143 Balch Springs Cir SE, Leesburg, VA 20175For SaleMLS ID #VALO2135288, Amit Bargota, Samson Properties. Bright MLS
- $689,9003 bd3 ba2.6k sqft806 Rust Dr NE, Leesburg, VA 20176For SaleMLS ID #VALO2136406, Kelly Sweitzer, Long & Foster Real Estate, Inc.. Bright MLS
