Skip main navigation
Sold for $620,000
  • $620,000

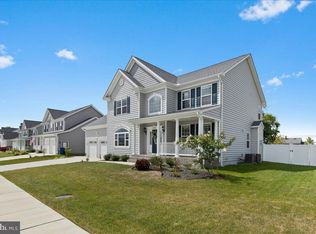
    43035 Bluejay Ln, Leonardtown, MD 20650

    4beds
    2,614sqft
    Single Family Residence
    Built in 2021
    9,000 Square Feet Lot
    $648,800 Zestimate®
    $237/sqft
    $3,112 Estimated rent

    Home value

    $648,800

    $603,000 - $694,000

    $3,112/mo

    Zestimate® history
    Loading
    Loading...

    Owner options

    List your home for rent

    $3,112/mo

    Rent Zestimate®

    Find your next renter with Zillow Rental Manager. Plus, with online applications, you can quickly screen prospective tenants – for free.

    Learn more

    $3,112/mo

    Rent Zestimate®

    Refinance and save

    $4,143/mo

    Est. payment

    Refinancing to a lower rate could help reduce your monthly payments and save thousands over the life of the loan.

    See today's rates

    $4,143/mo

    Est. payment

    Explore your selling options

    Work with a Zillow partner agent

    Leverage their expertise and Zillow's premium Showcase listings to get your home seen by more buyers.

    Get started

    List with your own agent

    Get your home in front of millions of buyers by listing it on Zillow.

    Learn how to do it

    Sell it yourself

    Take full control of how buyers see your home on Zillow by listing For Sale by Owner (FSBO).

    List your home

    What's special

    Stylish navy cabinetsFlat backyardPyramid chimney hoodCustom backsplashExtra windowsBeverage fridgeLuxurious living space
    Welcome to this beautiful 4-bedroom, 2.5 bath Montross Model, built by Quality Built Homes, Inc. in 2021, offering over 2,600 sq ft of luxurious living space that shows like new! This meticulously maintained home features luxury vinyl plank (LVP) flooring throughout, with upgraded tile in the bathrooms—there’s no carpet anywhere in the house! The chef's kitchen is a masterpiece, showcasing quartz countertops, a large upgraded island, custom backsplash, and a pyramid chimney hood that adds both style and function. You'll love the double ovens, 36” cooktop, and a spacious fridge—everything a modern cook needs. The home’s hidden gem is the butler’s pantry, complete with stylish navy cabinets, butcher block countertops, matching shelving, and a convenient beverage fridge—perfect for entertaining or additional kitchen storage. The primary bathroom is a spa-like retreat, featuring a large deluxe tiled shower with two shower heads, a built-in seat, ledge, and shelf for convenience, along with a beautiful freestanding tub to relax and unwind. Enjoy serene evenings on the 16x14 deck while watching the sunset over the flat backyard—ideal for outdoor fun or future landscaping projects. With extra windows added throughout, the home is flooded with natural light, creating a bright and airy atmosphere. Located in one of Leonardtown’s most desirable communities, The Meadows at Town Run, you're just a short distance from downtown Leonardtown, shopping, dining, and the highly rated Leonardtown schools. Don’t miss this fantastic opportunity to own a practically new home in a sought-after neighborhood! Schedule your showing today

    Zillow last checked:

    Listing updated:

    Listed by:

    Laura Bernth 410-934-8884,

    RE/MAX One

    Bought with:

    Carol Kalmus-Choporis, 97024

    CENTURY 21 New Millennium

    Source: Bright MLS,MLS#: MDSM2021100MLS Logo

    Facts & features

    Interior

    Bedrooms & bathrooms
    • Bedrooms: 4
    • Bathrooms: 3
    • Full bathrooms: 2
    • 1/2 bathrooms: 1
    • Main level bathrooms: 1
    Basement
    • Area: 0
    Heating
    • Heat Pump, Electric, Propane
    Cooling
    • Central Air, Air Purification System, Ceiling Fan(s), ENERGY STAR Qualified Equipment, Electric
    Appliances
    • Included: Cooktop, Dishwasher, Disposal, Energy Efficient Appliances, Exhaust Fan, Ice Maker, Double Oven, Self Cleaning Oven, Oven/Range - Gas, Range Hood, Tankless Water Heater, Water Heater
    • Laundry: Mud Room
    Features
    • Breakfast Area, Butlers Pantry, Built-in Features, Ceiling Fan(s), Chair Railings, Crown Molding, Family Room Off Kitchen, Floor Plan - Traditional, Open Floorplan, Recessed Lighting, Soaking Tub, Upgraded Countertops, Walk-In Closet(s), 9'+ Ceilings
    • Flooring: Carpet, Ceramic Tile, Vinyl, Other
    • Doors: ENERGY STAR Qualified Doors
    • Windows: Double Pane Windows, Energy Efficient, ENERGY STAR Qualified Windows, Insulated Windows, Low Emissivity Windows, Screens, Vinyl Clad
    • Basement: Concrete,Rear Entrance,Sump Pump,Unfinished
    • Number of fireplaces: 1
    • Fireplace features: Marble, Mantel(s)
    Interior area
    • Total structure area: 2,614
    • Total interior livable area: 2,614 sqft
    • Finished area above ground: 2,614
    • Finished area below ground: 0

    Property

    Parking
    • Total spaces: 2
    • Parking features: Garage Faces Front, Garage Door Opener, Attached, Driveway
    • Attached garage spaces: 2
    • Has uncovered spaces: Yes
    Accessibility
    • Accessibility features: None
    Features
    • Levels: Two
    • Stories: 2
    • Exterior features: Lighting, Flood Lights, Sidewalks, Street Lights
    • Pool features: None
    Lot
    • Size: 9,000 sqft
    Details
    • Additional structures: Above Grade, Below Grade
    • Parcel number: 1903180321
    • Zoning: PUD
    • Special conditions: Standard

    Construction

    Type & style
    • Home type: SingleFamily
    • Architectural style: Traditional
    • Property subtype: Single Family Residence
    Materials
    • Brick Veneer, Concrete, CPVC/PVC, Frame, Rough-In Plumbing, Shake Siding, Vinyl Siding
    • Foundation: Passive Radon Mitigation, Concrete Perimeter, Slab
    • Roof: Architectural Shingle
    Condition
    • Excellent
    • New construction: Yes
    • Year built: 2021
    Details
    • Builder model: Montross a1
    • Builder name: Quality Built Homes, Inc

    Utilities & green energy

    • Sewer: Public Sewer
    • Water: Public
    • Utilities for property: Propane, Phone, Electricity Available, Cable Available, Cable

    Community & neighborhood

    Security
    • Security features: Fire Sprinkler System
    Location
    • Region: Leonardtown
    • Subdivision: Meadows At Town Run
    • Municipality: Leonardtown

    HOA & financial

    HOA
    • Has HOA: Yes
    • HOA fee: $450 annually

    Other

    Other facts
    • Listing agreement: Exclusive Agency
    • Ownership: Fee Simple

    Price history

    DateEventPrice
    12/5/2024Sold$620,000+5.1%$237/sqft
    Source: Bright MLS #MDSM2021100 Report a problem
    10/21/2024Pending sale$589,900$226/sqft
    Source: Bright MLS #MDSM2021100 Report a problem
    10/18/2024Listed for sale$589,900+25.9%$226/sqft
    Source: Bright MLS #MDSM2021100 Report a problem
    7/30/2021Sold$468,700$179/sqft
    Source: Bright MLS #MDSM2000620 Report a problem
    7/12/2021Pending sale$468,700$179/sqft
    Source: Bright MLS #MDSM2000620 Report a problem

    Public tax history

    YearProperty taxesTax assessment
    2025$5,767 +15.5%$472,400 +2.2%
    2024$4,993 +2.2%$462,300 +2.2%
    2023$4,884 +1.7%$452,200 +2.3%
    2022$4,803 +350.1%$442,100 +350.1%
    2021$1,067 +1.7%$98,233 +1.7%
    2020$1,049 +584.9%$96,567 +584.9%
    2019$153 $14,100
    2018$153 $14,100

    Find assessor info on the county website

    Neighborhood: 20650

    Nearby schools

    GreatSchools rating
    Schools provided by the listing agent
    • High: Leonardtown
    • District: St. Mary's County Public Schools

    Source: Bright MLS. This data may not be complete. We recommend contacting the local school district to confirm school assignments for this home.

    Get a cash offer in 3 minutes
    Find out how much your home could sell for in as little as 3 minutes with a no-obligation cash offer.
    Estimated market value
    $648,800
    Get a cash offer in 3 minutes
    Find out how much your home could sell for in as little as 3 minutes with a no-obligation cash offer.
    Estimated market value
    $648,800