Perched above Lake Washington w/ sweeping views of the Seattle skyline, this exceptional home blends modern luxury w/ effortless NW living. Vaulted ceilings and dramatic floor-to-ceiling windows bathe the great room in natural light, while motorized blinds, solar shades, and custom drapery offer comfort and privacy. Designed for everyday living and memorable entertaining, the open-concept centers around a beautifully updated kitchen featuring new countertops, premium appliances, and a sleek downdraft vent. An inviting eating bar, butler’s pantry, and dedicated dining area create a natural flow for gatherings. The covered patio—complete with heaters, ceiling fans, and BBQ—extends the living area outdoors year-round. Two main-level bedrooms and a ¾ bath. Upstairs, the primary suite is a private retreat w/ its own deck, spacious walk-in closet, motorized shades and luxe bath w/ heated floors. An adjacent den offers the ideal work-from-home or reading space, or 4th bedroom. The lower level features a generous flex room with a full bath—perfect as a bonus room or easily converted into MIL or additional bedrooms. Additional upgrades include a new mudroom, furnace, A/C, electronic air filter and UV air purifier, SPAN smart electrical panel, Generac 20kW whole-house generator. Two-car garage with EV charger, plus a swim spa and hot tub, complete this impressive offering. Ideally located w/ easy access to I-90 and I-405. Highly desirable Bellevue School District (Newport High).
Sold
Listed by: Windermere Bellevue Commons • Joseph Brazen
Bought with: Dulay Homes LLC
$2,100,000
4304 120th Avenue SE, Bellevue, WA 98006
3beds
3,495sqft
Single Family Residence
Built in 2003
8,054 Square Feet Lot
$2,066,400 Zestimate®
$601/sqft
$5,449 Estimated rent
Home value
$2,066,400
$1.90M - $2.23M
$5,449/mo
Zestimate® history
Owner options
List your home for rent
$5,449/mo
Rent Zestimate®
Find your next renter with Zillow Rental Manager. Plus, with online applications, you can quickly screen prospective tenants – for free.
$5,449/mo
Rent Zestimate®
Refinance and save
$12,884/mo
Est. payment
Refinancing to a lower rate could help reduce your monthly payments and save thousands over the life of the loan.
$12,884/mo
Est. payment
Explore your selling options
Work with a Zillow partner agent
Leverage their expertise and Zillow's premium Showcase listings to get your home seen by more buyers.
Get startedList with your own agent
Get your home in front of millions of buyers by listing it on Zillow.
Learn how to do itSell it yourself
Take full control of how buyers see your home on Zillow by listing For Sale by Owner (FSBO).
List your homeWhat's special
Zillow last checked:
Listing updated:
Listed by:
Joseph Brazen,
Windermere Bellevue Commons,
Taylor Brazen Tagge,
Windermere Bellevue Commons
Bought with:
Neetu Dacosta, 126248
Dulay Homes LLC
Source: NWMLS as distributed by MLS GRID,MLS#: 2486291
Facts & features
Interior
Bedrooms & bathrooms
- Bedrooms: 3
- Bathrooms: 3
- Full bathrooms: 2
- 3/4 bathrooms: 1
- Main level bathrooms: 1
- Main level bedrooms: 2
Primary bedroom
- Level: Second
Bedroom
- Level: Main
Bedroom
- Level: Main
Bathroom full
- Level: Second
Bathroom full
- Level: Lower
Bathroom three quarter
- Level: Main
Den office
- Level: Second
Dining room
- Level: Main
Entry hall
- Level: Main
Kitchen with eating space
- Level: Main
Living room
- Level: Main
Rec room
- Level: Lower
Utility room
- Level: Main
Heating
- Fireplace, Baseboard, Forced Air, Radiant, Electric, Natural Gas
Cooling
- Has cooling: Yes
Appliances
- Included: Dishwasher, Disposal, Dryer, Microwave, Refrigerator, Stove(s)/Range(s), Tankless Water Heater, Washer, Dishwasher(s), Dryer(s), Garbage Disposal, Microwave(s), Refrigerator(s), Washer(s), Water Heater: Gas, Water Heater Location: Garage
Features
- Bath Off Primary, Ceiling Fan(s), Dining Room, Pantry
- Flooring: Ceramic Tile, Hardwood, Carpet
- Windows: Skylight(s)
- Basement: Daylight,Finished
- Number of fireplaces: 1
- Fireplace features: Gas, Main Level: 1, Fireplace
Interior area
- Total structure area: 3,495
- Total interior livable area: 3,495 sqft
Property
Parking
- Total spaces: 2
- Parking features: Attached Garage
- Has attached garage: Yes
- Covered spaces: 2
Features
- Levels: Two
- Stories: 2
- Entry location: Main
- Patio & porch: Bath Off Primary, Ceiling Fan(s), Dining Room, Fireplace, Jetted Tub, Pantry, Security System, Skylight(s), Sprinkler System, Vaulted Ceiling(s), Walk-In Closet(s), Water Heater, Wired for Generator
- Has spa: Yes
- Spa features: Bath
- Has view: Yes
- View description: City, Lake
- Has water view: Yes
- Water view: Lake
Lot
- Size: 8,054 Square Feet
- Features: Cul-De-Sac, Paved, Cable TV, Deck, Electric Car Charging, Gas Available, High Speed Internet, Hot Tub/Spa, Patio, Sprinkler System
- Topography: Partial Slope
- Residential vegetation: Garden Space
Details
- Parcel number: 1624059350
- Zoning: R5
- Zoning description: Jurisdiction: City
- Special conditions: Standard
- Other equipment: Wired for Generator
Construction
Type & style
- Home type: SingleFamily
- Architectural style: 2 Stories w/Bsmnt
- Property subtype: Single Family Residence
Materials
- Wood Siding
- Foundation: Poured Concrete
- Roof: Composition
Condition
- Very Good
- Year built: 2003
Utilities & green energy
- Electric: Company: Puget Sound Energy
- Sewer: Sewer Connected, Company: City of Bellevue
- Water: Public, Company: City of Bellevue
Community & HOA
Community
- Security: Security System
- Subdivision: Bellevue
Location
- Region: Bellevue
Financial & listing details
- Price per square foot: $601/sqft
- Tax assessed value: $2,045,000
- Annual tax amount: $13,829
- Date on market: 5/4/2026
- Cumulative days on market: 79 days
- Listing terms: Conventional
- Inclusions: Dishwasher(s), Dryer(s), Garbage Disposal, Microwave(s), Refrigerator(s), Stove(s)/Range(s), Washer(s)
Price history
| Date | Event | Price |
|---|---|---|
| 4/9/2026 | Sold | $2,100,000-4.3%$601/sqft |
Source:  NWMLS as distributed by MLS GRID #2486291 Report a problem NWMLS as distributed by MLS GRID #2486291 Report a problem | ||
| 3/11/2026 | Pending sale | $2,195,000$628/sqft |
Source: NWMLS as distributed by MLS GRID #2486291 Report a problem | ||
| 3/6/2026 | Listed for sale | $2,195,000+52.4%$628/sqft |
Source: NWMLS as distributed by MLS GRID #2486291 Report a problem | ||
| 5/10/2018 | Sold | $1,440,000-8.6%$412/sqft |
Source: NWMLS as distributed by MLS GRID #1253734 Report a problem | ||
| 4/7/2018 | Pending sale | $1,575,000$451/sqft |
Source: Skyline Properties, Inc. #1253734 Report a problem | ||
| 3/9/2018 | Listed for sale | $1,575,000+131.6%$451/sqft |
Source: Skyline Properties, Inc. #1253734 Report a problem | ||
| 1/16/2004 | Sold | $679,950$195/sqft |
Source: NWMLS as distributed by MLS GRID #23005618 Report a problem | ||
Public tax history
| Year | Property taxes | Tax assessment |
|---|---|---|
| 2025 | $15,209 +10% | $2,045,000 +8.5% |
| 2024 | $13,829 +11.5% | $1,885,000 +18.9% |
| 2023 | $12,404 -8% | $1,586,000 -16.7% |
| 2022 | $13,487 +21.4% | $1,905,000 +40.8% |
| 2021 | $11,113 +16% | $1,353,000 +23.2% |
| 2019 | $9,577 +0.8% | $1,098,000 -4.9% |
| 2018 | $9,500 -13.4% | $1,155,000 -3.1% |
| 2017 | $10,972 +43.9% | $1,192,000 +16% |
| 2016 | $7,624 | $1,028,000 +8.8% |
| 2015 | $7,624 | $945,000 +10.1% |
| 2014 | $7,624 | $858,000 +16.1% |
| 2013 | $7,624 | $739,000 +14.8% |
| 2012 | -- | $644,000 -1.5% |
| 2011 | -- | $654,000 -6.8% |
| 2010 | -- | $702,000 |
| 2009 | -- | $702,000 +3.5% |
| 2007 | -- | $678,000 +17.3% |
| 2006 | -- | $578,000 +8.2% |
| 2005 | -- | $534,000 |
Find assessor info on the county website
Neighborhood: Newport Shores
Nearby homes
- $1,283,0004 bd3 ba2.8k sqft4306 120th Ave SE, Bellevue, WA 98006Off Market
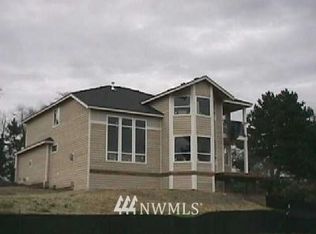
- $---- sqft120 SE 42nd Ct, Bellevue, WA 98006Off Market
- $--7,906.14 Square Feet12023 SE 42nd Ct, Bellevue, WA 98006Off Market
- $1,630,0004 bd3 ba2.5k sqft12014 SE 42nd Ct, Bellevue, WA 98006Sold
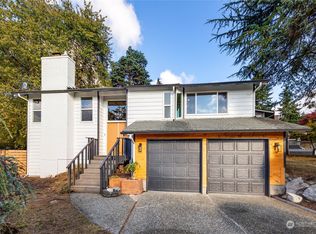
- $1,045,0003 bd1 ba1.3k sqft12045 SE 42nd St, Bellevue, WA 98006Sold
- $1,085,0003 bd2 ba1k sqft12032 SE 42nd St, Bellevue, WA 98006Sold
- $568,0002 bd2 ba1k sqft12302 Se 41st Lane #23, Bellevue, WA 98006Sold
- $885,5003 bd2 ba1.1k sqft4251 122nd Ave SE, Bellevue, WA 98006Sold
Nearby schools
GreatSchools rating
- 9/10Newport Heights Elementary SchoolGrades: PK-5Distance: 1.1 mi
- 10/10Tyee Middle SchoolGrades: 6-8Distance: 1 mi
- 10/10Newport Senior High SchoolGrades: 9-12Distance: 0.4 mi
Schools provided by the listing agent
- Elementary: Newport Heights Elem
- Middle: Tyee Mid
- High: Newport Snr High
Source: NWMLS as distributed by MLS GRID. This data may not be complete. We recommend contacting the local school district to confirm school assignments for this home.
Get a cash offer in 3 minutes
Find out how much your home could sell for in as little as 3 minutes with a no-obligation cash offer.
Estimated market value
$2,066,400
Get a cash offer in 3 minutes
Find out how much your home could sell for in as little as 3 minutes with a no-obligation cash offer.
Estimated market value
$2,066,400
- Washington
- King County
- Bellevue
- 98006
- Newport Shores
- 4304 120th Avenue SE
Nearby cities
Nearby neighborhoods
Nearby zip codes
Other Bellevue Topics
