Skip main navigation
Active
  • $333,000

    4304 14th St W, Lehigh Acres, FL 33971

    3beds
    1,592sqft
    : 
    Loading
    Get pre-qualified
    Single Family Residence
    Built in 2007
    10,018 Square Feet Lot
    $-- Zestimate®
    $209/sqft
    $-- HOA

    What's special

    Screened lanaiBreakfast barAttached two-car garageCeiling fansOpen front porchFenced backyardAutomatic irrigation
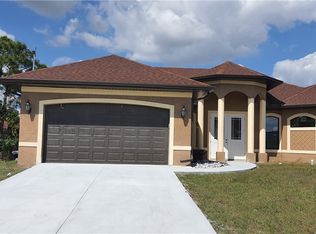
    Welcome to this one-story 3-bedroom, 2-bath pool home offering 1,592 sq. ft. on an approximately 0.23-acre fenced lot with no HOA. Built in 2007, the home features an open great-room design with vaulted ceilings, connected living and dining spaces, a breakfast bar, and a split-bedroom floor plan. The screened lanai overlooks a private in-ground concrete pool and fenced backyard, creating an inviting extension of the living space. Major updates include a roof replaced in 2023, central air-conditioning system replaced in 2025, water heater replaced in 2022, water-system improvements completed in 2024, septic maintenance completed in 2025, duct cleaning completed in 2021, and electrical surge protection installed in 2023. Additional features include an attached two-car garage, open front porch, automatic irrigation, pantry, large primary-bedroom closet, ceiling fans, kitchen reverse-osmosis system, and water-treatment system. Convenient access to Gunnery Road, Lee Boulevard, shopping, dining, schools, and major travel routes.
    18 days
    |
    484
    |
    26
    |

    Likely to sell faster than

    Zillow last checked:

    Listing updated:

    Listed by:

    Jonathan Minerick 888-400-2513,

    Homecoin.com

    Source: Florida Gulf Coast MLS,MLS#: 2026027844MLS LogoOriginating MLS: Florida Gulf Coast

    Loading...

      Facts & features

      Interior

      Bedrooms & bathrooms
      • Bedrooms: 3
      • Bathrooms: 2
      • Full bathrooms: 2
      Rooms
      • Room types: Great Room, Screened Porch
      Heating
      • Central, Electric
      Cooling
      • Central Air, Ceiling Fan(s), Electric
      Appliances
      • Included: Dishwasher, Disposal, Microwave, Water Softener, Water Purifier
      • Laundry: Washer Hookup, Dryer Hookup
      Features
      • Attic, Breakfast Bar, Bedroom on Main Level, Cathedral Ceiling(s), Living/Dining Room, Main Level Primary, Pantry, Pull Down Attic Stairs, Tub Shower, Cable TV, Vaulted Ceiling(s), Walk-In Closet(s), Split Bedrooms, Great Room, Screened Porch
      • Flooring: Tile
      • Windows: Single Hung, Sliding
      • Attic: Pull Down Stairs
      Interior area
      • Total structure area: 3,556
      • Total interior livable area: 1,592 sqft
      Video & virtual tour

      Property

      Parking
      • Total spaces: 2
      • Parking features: Attached, Driveway, Garage, Paved, Garage Door Opener
      • Attached garage spaces: 2
      • Has uncovered spaces: Yes
      Features
      • Stories: 1
      • Patio & porch: Lanai, Open, Patio, Porch, Screened
      • Exterior features: Fence, Sprinkler/Irrigation, Patio, Shutters Manual
      • Has private pool: Yes
      • Pool features: Concrete, In Ground, Pool Equipment, Screen Enclosure
      • Has view: Yes
      • View description: Landscaped, Pool
      • Waterfront features: None
      Lot
      • Size: 10,018 Square Feet
      • Dimensions: 82 x 128 x 82 x 128
      • Features: Rectangular Lot, Sprinklers Automatic
      Details
      • Parcel number: 284426L209081.0100
      • Lease amount: $0
      • Zoning description: RS-1

      Construction

      Type & style
      • Home type: SingleFamily
      • Architectural style: Ranch,One Story
      • Property subtype: Single Family Residence
      Materials
      • Block, Concrete, Stucco
      • Roof: Shingle
      Condition
      • Resale
      • Year built: 2007

      Utilities & green energy

      • Sewer: Septic Tank
      • Water: Well
      • Utilities for property: Cable Available

      Community & HOA

      Community
      • Features: Non-Gated, None
      • Security: Key Card Entry, Security System, Smoke Detector(s)
      • Condo and coop fee: $0
      • Membership fee: $0
      • Subdivision: LEHIGH ACRES
      HOA
      • Has HOA: No
      • Amenities included: Other
      • Services included: Other
      Location
      • Region: Lehigh Acres

      Financial & listing details

      • Price per square foot: $209/sqft
      • Tax assessed value: $294,970
      • Annual tax amount: $406
      • Date on market: 6/27/2026
      • Listing terms: All Financing Considered,Cash,FHA,VA Loan
      • Ownership: Single Family
      • Road surface type: Paved

        Estimated market value

        Not available

        Estimated sales range

        Not available

        Not available

        Price history

        DateEventPrice
        6/27/2026Listed for sale$333,000+54%$209/sqft
        Source: Florida Gulf Coast MLS #2026027844 Report a problem
        8/6/2019Sold$216,300+0.6%$136/sqft
        Source: Florida Gulf Coast MLS #219042986 Report a problem
        7/5/2019Pending sale$215,000$135/sqft
        Source: Coldwell Banker Preferred Properties Inc. #219022875 Report a problem
        6/27/2019Price change$215,000-7.5%$135/sqft
        Source: Coldwell Banker Preferred Properties Inc. #219022875 Report a problem
        5/7/2019Price change$232,500-2.9%$146/sqft
        Source: Coldwell Banker Preferred Properties Inc. #219022875 Report a problem
        3/22/2019Listed for sale$239,500$150/sqft
        Source: Coldwell Banker Preferred Prop #219022875 Report a problem

        Public tax history

        YearProperty taxesTax assessment
        2025$406 +10.7%$208,065 +2.9%
        2024$367 -55.2%$202,201 +3%
        2023$819 -67.8%$196,312 +3%
        2022$2,540 +3.1%$190,594 +3%
        2021$2,463 -0.7%$185,043 +1.4%
        2020$2,480 -0.6%$182,488 0%
        2019$2,496 $182,491 +8.7%
        2018$2,496 -0.3%$167,958 +4.5%
        2017$2,503 +4.4%$160,700 +17.5%
        2016$2,399 +9.9%$136,781 +13.2%
        2015$2,182 +8.4%$120,794 +14.4%
        2014$2,013 +10.6%$105,588 +25.9%
        2013$1,819 +28.3%$83,888 +15.1%
        2012$1,418 +7.7%$72,893 +15.1%
        2011$1,316 -13%$63,304 -12.7%
        2010$1,514 -16.4%$72,489 -21.5%
        2009$1,811 -39%$92,310 -46.1%
        2008$2,967 +420.8%$171,290 +756.4%
        2007$570 -2.2%$20,000 -42%
        2006$583 +367.8%$34,500 +527.3%
        2004$125 +54%$5,500 +83.3%
        2003$81 -1.7%$3,000
        2002$82 $3,000 +20%
        2000-- $2,500
        Find assessor info on the county website

        Monthly payment

        Est. payment

        Payment breakdown

        Explore the cost of this home by adjusting the details. Changes won't be saved.
        All calculations are estimates and provided by Zillow, Inc. for informational purposes only. Actual amounts may vary.
        HOA fees may include property taxes on listings classified as Co-Ops. Contact the listing agent and/or owner for fee details.
        Mortgage interest rates are dependent on a number of factors, including credit score, down payment, and repayment length. Interest rate data provided by Zillow Group Marketplace, Inc. as of 1/1/1970 from various mortgage lenders with which we have lead or other similar arrangements; the Estimated Payment is an average of those rates.
        See how much you could borrow to make a competitive offer.

        Climate risks

        Neighborhood: 33971

        Getting around

        8 / 100
        Car-Dependent
        33 / 100
        Somewhat Bikeable

        Nearby schools

        GreatSchools rating

        A local agent can set up tours, give advice and negotiate with sellers.

        Browse local experts

        Similar homes