Experience elevated living in this beautifully updated custom home, nestled in the heart of West Plano and zoned for the highly acclaimed Plano West Senior High. Offering five bedrooms—including a convenient second suite downstairs—and 4.5 luxurious baths, this spacious 3,826-square-foot residence welcomes you with soaring ceilings and an abundance of natural light, creating a truly open and airy atmosphere. Enjoy privacy and security in the fully enclosed backyard and side yard, featuring a rolling gate and an oversized three-car garage. Step outside to your own personal oasis—a breathtaking Riverbend Sandler pool (built in 2021), perfect for entertaining and relaxation alike. The gourmet kitchen is a chef’s dream, equipped with stainless steel appliances, granite countertops, and picturesque views of the pool. Retreat to the primary suite, where a recently remodeled, spa-inspired bath awaits. Upstairs, three additional bedrooms, two bathrooms, and a versatile game room offer the ultimate space for family fun or guests. Significant upgrades—including updated HVAC, roof, and insulation—offer peace of mind and energy efficiency for years to come. Enjoy exceptional outdoor amenities with custom lighting, a covered patio, and inviting outdoor living spaces—perfect for gatherings, big or small.
Sold
Price Unknown
4304 Barnsley Dr, Plano, TX 75093
5beds
3,826sqft
Single Family Residence
Built in 1997
9,147 Square Feet Lot
$878,500 Zestimate®
$--/sqft
$6,229 Estimated rent
Home value
$878,500
$826,000 - $931,000
$6,229/mo
Zestimate® history
Owner options
List your home for rent
$6,229/mo
Rent Zestimate®
Find your next renter with Zillow Rental Manager. Plus, with online applications, you can quickly screen prospective tenants – for free.
$6,229/mo
Rent Zestimate®
Refinance and save
$225/mo
Est. payment
Refinancing to a lower rate could help reduce your monthly payments and save thousands over the life of the loan.
$225/mo
Est. payment
Explore your selling options
Work with a Zillow partner agent
Leverage their expertise and Zillow's premium Showcase listings to get your home seen by more buyers.
Get startedList with your own agent
Get your home in front of millions of buyers by listing it on Zillow.
Learn how to do itSell it yourself
Take full control of how buyers see your home on Zillow by listing For Sale by Owner (FSBO).
List your homeWhat's special
Zillow last checked:
Listing updated:
Listed by:
Javier Montemayor 0748366 404-457-2486,
INC Realty, LLC 972-351-1095,
Logan McAllister 0817949 940-312-1776,
INC Realty, LLC
Bought with:
Chari Oglesby
Allie Beth Allman & Assoc.
Source: NTREIS,MLS#: 21113987
Facts & features
Interior
Bedrooms & bathrooms
- Bedrooms: 5
- Bathrooms: 5
- Full bathrooms: 4
- 1/2 bathrooms: 1
Primary bedroom
- Level: First
- Dimensions: 18 x 16
Bedroom
- Level: First
- Dimensions: 10 x 10
Bedroom
- Level: Second
- Dimensions: 15 x 10
Bedroom
- Level: Second
- Dimensions: 15 x 12
Bedroom
- Level: Second
- Dimensions: 15 x 12
Dining room
- Level: First
- Dimensions: 13 x 12
Kitchen
- Level: First
- Dimensions: 19 x 13
Living room
- Level: First
- Dimensions: 18 x 17
Heating
- Central, Fireplace(s), Natural Gas
Cooling
- Central Air, Ceiling Fan(s), Gas
Appliances
- Included: Convection Oven, Double Oven, Dishwasher, Electric Cooktop, Electric Range, Disposal, Ice Maker, Microwave, Refrigerator, Vented Exhaust Fan
Features
- Built-in Features, Decorative/Designer Lighting Fixtures, Eat-in Kitchen, Granite Counters, High Speed Internet, Kitchen Island, Open Floorplan, Pantry, Cable TV, Vaulted Ceiling(s), Walk-In Closet(s), Wired for Sound
- Has basement: No
- Number of fireplaces: 1
- Fireplace features: Gas, Gas Log, Gas Starter, Living Room
Interior area
- Total interior livable area: 3,826 sqft
Property
Parking
- Total spaces: 3
- Parking features: Additional Parking, Alley Access, Concrete, Door-Multi, Door-Single, Driveway, Epoxy Flooring, Electric Gate, Garage, Garage Door Opener, Kitchen Level, Lighted, Oversized, Garage Faces Rear, Secured
- Attached garage spaces: 3
- Has uncovered spaces: Yes
Features
- Levels: Two
- Stories: 2
- Patio & porch: Covered, Deck
- Exterior features: Awning(s), Courtyard, Deck, Dog Run, Lighting, Outdoor Living Area, Rain Gutters, Storage
- Has private pool: Yes
- Pool features: Outdoor Pool, Pool, Private
- Fencing: Back Yard,Electric,Fenced,Wood
Lot
- Size: 9,147 Square Feet
- Features: Hardwood Trees, Interior Lot, Landscaped, Level, Subdivision, Sprinkler System, Few Trees
- Residential vegetation: Pine
Details
- Additional structures: Storage
- Parcel number: R282200A00701
Construction
Type & style
- Home type: SingleFamily
- Architectural style: Traditional,Detached
- Property subtype: Single Family Residence
- Attached to another structure: Yes
Materials
- Brick
- Foundation: Slab
- Roof: Composition
Condition
- Year built: 1997
Utilities & green energy
- Sewer: Public Sewer
- Water: Public
- Utilities for property: Electricity Available, Natural Gas Available, Sewer Available, Separate Meters, Underground Utilities, Water Available, Cable Available
Community & HOA
Community
- Features: Curbs, Sidewalks
- Subdivision: Highlands Of Preston Ridge Ph Two
HOA
- Has HOA: Yes
- Services included: Association Management
- HOA fee: $225 annually
- HOA name: CMA Management
- HOA phone: 972-943-2800
Location
- Region: Plano
Financial & listing details
- Tax assessed value: $795,608
- Annual tax amount: $13,587
- Date on market: 12/7/2025
- Listing terms: Cash,Conventional,FHA,VA Loan
- Electric utility on property: Yes
Price history
| Date | Event | Price |
|---|---|---|
| 12/22/2025 | Sold | -- |
Source: NTREIS #21113987 Report a problem | ||
| 12/12/2025 | Pending sale | $880,000+10.1%$230/sqft |
Source: NTREIS #21113987 Report a problem | ||
| 5/31/2024 | Sold | -- |
Source: NTREIS #20591644 Report a problem | ||
| 5/3/2024 | Pending sale | $799,000$209/sqft |
Source: NTREIS #20591644 Report a problem | ||
| 4/28/2024 | Contingent | $799,000$209/sqft |
Source: NTREIS #20591644 Report a problem | ||
| 4/24/2024 | Listed for sale | $799,000+63.2%$209/sqft |
Source: NTREIS #20591644 Report a problem | ||
| 11/1/2018 | Listing removed | $489,500$128/sqft |
Source: Keller Williams Realty Preston Road #13918452 Report a problem | ||
| 9/21/2018 | Price change | $489,500-2%$128/sqft |
Source: Keller Williams Realty Preston Road #13918452 Report a problem | ||
| 8/23/2018 | Listed for sale | $499,500+51.5%$131/sqft |
Source: Keller Williams Realty DPR #13918452 Report a problem | ||
| 7/31/2012 | Listing removed | $329,595$86/sqft |
Source: RE/MAX DFW Associates V #11776736 Report a problem | ||
| 6/21/2012 | Price change | $329,595-2.4%$86/sqft |
Source: RE/MAX DFW Associates V #11776736 Report a problem | ||
| 5/25/2012 | Price change | $337,595-0.4%$88/sqft |
Source: RE/MAX DFW Associates V #11776736 Report a problem | ||
| 5/10/2012 | Price change | $339,000-2.9%$89/sqft |
Source: Ebby Halliday Realtors #11651356 Report a problem | ||
| 4/27/2012 | Price change | $349,000-4.4%$91/sqft |
Source: Ebby Halliday Realtors #11651356 Report a problem | ||
| 4/18/2012 | Price change | $365,000-1.4%$95/sqft |
Source: Ebby Halliday Realtors #11651356 Report a problem | ||
| 3/16/2012 | Price change | $370,000-2.6%$97/sqft |
Source: Ebby Halliday Realtors #11651356 Report a problem | ||
| 3/2/2012 | Price change | $380,000-2.3%$99/sqft |
Source: Ebby Halliday Realtors #11651356 Report a problem | ||
| 2/16/2012 | Price change | $389,000-1.3%$102/sqft |
Source: Ebby Halliday Realtors #11651356 Report a problem | ||
| 1/4/2012 | Price change | $394,000-1.3%$103/sqft |
Source: Ebby Halliday Realtors #11651356 Report a problem | ||
| 8/30/2011 | Listed for sale | $399,000$104/sqft |
Source: Active Website #11651356 Report a problem | ||
Public tax history
| Year | Property taxes | Tax assessment |
|---|---|---|
| 2025 | $13,587 +29.6% | $795,608 +8.6% |
| 2024 | $10,480 +9.2% | $732,321 +10% |
| 2023 | $9,596 -8.3% | $665,746 +10% |
| 2022 | $10,466 +2.4% | $605,224 +10% |
| 2021 | $10,223 +8.5% | $550,204 +8.7% |
| 2020 | $9,418 -0.9% | $506,000 -0.1% |
| 2019 | $9,502 -2.2% | $506,362 +3.5% |
| 2018 | $9,716 +13.4% | $489,238 +4.9% |
| 2017 | $8,570 | $466,578 +9.8% |
| 2016 | $8,570 +17.4% | $425,000 +7.4% |
| 2015 | $7,301 | $395,821 +4.7% |
| 2014 | $7,301 | $378,183 +18.2% |
| 2013 | -- | $320,000 -8.6% |
| 2012 | -- | $350,006 +1.3% |
| 2011 | -- | $345,346 +1% |
| 2010 | -- | $342,004 -1.3% |
| 2009 | -- | $346,477 +0.9% |
| 2008 | -- | $343,387 +2.2% |
| 2007 | -- | $336,088 +3.1% |
| 2006 | -- | $325,963 +2.6% |
| 2005 | -- | $317,647 +1.7% |
| 2003 | -- | $312,466 +3.6% |
| 2002 | -- | $301,542 +0.6% |
| 2001 | -- | $299,714 +5.6% |
| 2000 | -- | $283,781 |
Find assessor info on the county website
Neighborhood: Preston
Nearby homes
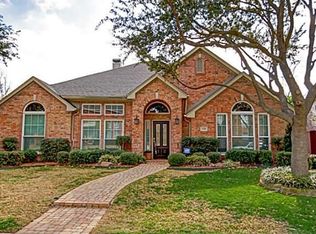
- $602,1003 bd2 ba2.6k sqft4308 Barnsley Dr, Plano, TX 75093Off Market
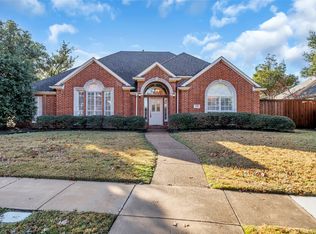
- $--4 bd3 ba3.2k sqft4300 Barnsley Dr, Plano, TX 75093Sold
- $680,5004 bd3 ba3.1k sqft4305 Oak Knoll Dr, Plano, TX 75093Off Market

- $721,5005 bd4 ba3.7k sqft4309 Oak Knoll Dr, Plano, TX 75093Off Market
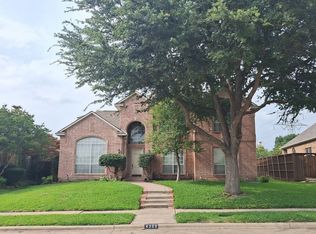
- $781,1004 bd4 ba3.2k sqft4312 Barnsley Dr, Plano, TX 75093Off Market
- $693,2003 bd3 ba3k sqft4305 Barnsley Dr, Plano, TX 75093Off Market
- $775,5004 bd4 ba3.7k sqft4309 Barnsley Dr, Plano, TX 75093Off Market
- $721,7004 bd3 ba3.4k sqft4301 Oak Knoll Dr, Plano, TX 75093Off Market
Nearby schools
GreatSchools rating
- 10/10Hightower Elementary SchoolGrades: PK-5Distance: 0.6 mi
- 5/10Frankford Middle SchoolGrades: 6-8Distance: 3.2 mi
- 8/10Plano West Senior High SchoolGrades: 11-12Distance: 2.2 mi
Schools provided by the listing agent
- Elementary: Hightower
- Middle: Frankford
- District: Plano ISD
Source: NTREIS. This data may not be complete. We recommend contacting the local school district to confirm school assignments for this home.
Get a cash offer in 3 minutes
Find out how much your home could sell for in as little as 3 minutes with a no-obligation cash offer.
Estimated market value
$878,500
Get a cash offer in 3 minutes
Find out how much your home could sell for in as little as 3 minutes with a no-obligation cash offer.
Estimated market value
$878,500
- Texas
- Collin County
- Plano
- 75093
- Preston
- 4304 Barnsley Dr
Nearby cities
Nearby neighborhoods
Nearby zip codes
Other Plano Topics
