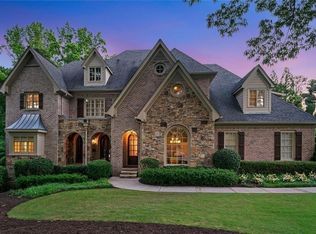
ELEVATOR-ACCESSIBLE LUXURY WITH PRIMARY ON MAIN AND RESORT-STYLE POOL & SPA-OFFERING EXCEPTIONAL VALUE IN A HIGHLY DESIRABLE NEIGHBORHOOD. This distinguished 7BR/7.5BA estate offers a rare blend of luxury, accessibility, and location in the heart of Murphey Candler Park. A private 4-level elevator connects every floor, including the garage, creating true multi-generational flexibility and ideal accommodations for accessibility needs or aging-in-place. Inside, soaring 12-ft ceilings, abundant natural light, and custom millwork define the elegant interiors. The chef's kitchen features a Viking range, Sub-Zero refrigerator, two Miele dishwashers, ice maker, beverage center, hidden walk-in pantry, and a breakfast nook with window seating for eight. The inviting family room with gas fireplace flows easily to the formal dining room and versatile office or living room with custom built-ins. The main-level primary suite offers cathedral ceilings, dual closets, spa bath, and direct access to the patio and pool, creating a peaceful retreat. A dedicated accessible suite is a standout feature, offering elevator access, zero-entry shower, jetted tub, custom closet systems, wet bar with beverage center, and its own HVAC zone for personalized comfort. Ideal for multi-generational living, extended family, or long-term guests. The second level also includes four additional ensuite bedrooms with custom closets and window seats, plus a versatile loft perfect for study or office space. The daylight terrace level expands the home's entertaining space with media and game areas, kitchenette with wet bar and ice maker, bedroom with private entry, flex rooms for gym/play/office, cedar closet, and generous storage. Outdoor living rivals a private resort with a covered patio featuring stone fireplace, SunBrite TV, motorized screens, and a heated saltwater pool. Additional highlights include a GE whole-house generator, two tankless water heaters, smart home technology, multi-room audio wiring, mudroom, and spacious laundry. Located just minutes from Atlanta's renowned Pill Hill medical corridor. Close to Murphey Candler Park with lake, trails, fishing, and youth sports, and enjoy convenient access to Blackburn Park, top private and public schools, shopping, dining, and I-285, GA-400, and I-85. Luxury, accessibility, and location-rarely offered together.
Closed
Zillow last checked:
Listing updated:
Bought with:
Non Mls Salesperson
Non-Mls Company
Source: GAMLS,MLS#: 10731982
Price history
| Date | Event | Price |
|---|---|---|
| 7/13/2026 | Sold | $2,050,000-8.9%$253/sqft |
Source:  GAMLS #10731982 Report a problem GAMLS #10731982 Report a problem | ||
| 6/19/2026 | Pending sale | $2,250,000$278/sqft |
Source: GAMLS #10731982 Report a problem | ||
| 4/14/2026 | Listed for sale | $2,250,000-8.2%$278/sqft |
Source: GAMLS #10731982 Report a problem | ||
| 4/13/2026 | Listing removed | $2,450,000$303/sqft |
Source: GAMLS #10672478 Report a problem | ||
| 1/15/2026 | Price change | $2,450,000-5.6%$303/sqft |
Source: GAMLS #10672478 Report a problem | ||
| 10/23/2025 | Price change | $2,595,000-6.5%$321/sqft |
Source: GAMLS #10573873 Report a problem | ||
| 7/30/2025 | Listed for sale | $2,775,000-5.9%$343/sqft |
Source: GAMLS #10573873 Report a problem | ||
| 7/29/2025 | Listing removed | $2,950,000$365/sqft |
Source: GAMLS #10538610 Report a problem | ||
| 6/6/2025 | Listed for sale | $2,950,000+212.2%$365/sqft |
Source: GAMLS #10538610 Report a problem | ||
| 10/15/2013 | Sold | $945,000-3.1%$117/sqft |
Source:  FMLS GA #5190623 Report a problem FMLS GA #5190623 Report a problem | ||
| 9/10/2013 | Pending sale | $975,000$120/sqft |
Source: Harry Norman Realtors #5190623 Report a problem | ||
| 8/30/2013 | Listed for sale | $975,000+300.4%$120/sqft |
Source: Harry Norman Realtors #5190623 Report a problem | ||
| 9/4/1996 | Sold | $243,500$30/sqft |
Source: Public Record Report a problem | ||
Get a cash offer in 3 minutes
Find out how much your home could sell for in as little as 3 minutes with a no-obligation cash offer.
Estimated market value
$2,051,200
