Skip main navigation
Off market
  • $1,069,000

    4304 Birchcrest Ln, Bryan, TX 77802

    4beds
    6,175sqft
    SingleFamily
    Built in 1987
    0.63 Acres Lot
    $1,069,000 Zestimate®
    $173/sqft
    $5,596 Estimated rent

    Home value

    $1,069,000

    $951,000 - $1.21M

    $5,596/mo

    Zestimate® history
    Loading
    Loading...

    Owner options

    List your home for rent

    $5,596/mo

    Rent Zestimate®

    Find your next renter with Zillow Rental Manager. Plus, with online applications, you can quickly screen prospective tenants – for free.

    Learn more

    $5,596/mo

    Rent Zestimate®

    Refinance and save

    $5,937/mo

    Est. payment

    Refinancing to a lower rate could help reduce your monthly payments and save thousands over the life of the loan.

    See today's rates

    $5,937/mo

    Est. payment

    Explore your selling options

    Work with a Zillow partner agent

    Leverage their expertise and Zillow's premium Showcase listings to get your home seen by more buyers.

    Get started

    List with your own agent

    Get your home in front of millions of buyers by listing it on Zillow.

    Learn how to do it

    Sell it yourself

    Take full control of how buyers see your home on Zillow by listing For Sale by Owner (FSBO).

    List your home

    What's special

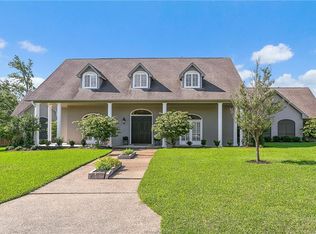
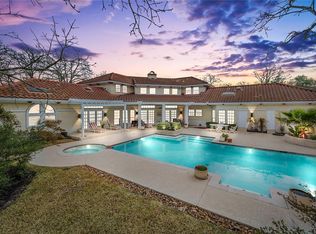
    Wonderful estate size house in Nottingham Forest that lives like a comfortable family home! This very private home is nestled on a breathtaking oversized lot that backs up to a guarded estate and protected green belt that will not be built on. Arriving at the property you will be impressed by the quiet, comfortable street, large front porch, lush landscaping, mature trees and the long extended driveway. From your first steps into the front door you will experience a home full of light and privacy as it opens up towards the protected nature that surrounds it. This was a model home for a builder, then in 2003 over a million dollars in improvements were added; therefore it's unique character is apparent with top quality features and craftsmanship such as exquisite crown molding, two fireplaces, tall ceilings and numerous custom oversized windows throughout the entire home. Entertainment will be a breeze in this home as there are three individually unique living spaces, two dining areas, a wet bar area and a chef's kitchen with an oversized island.There are also two additional rooms that could be used as offices, studies, exercise, etc, that are both great in size, and one could be converted to a fifth bedroom if needed. The grand master suite with a bay window sitting area, huge private bathroom, walk in closet and access to the screened in porch will be the perfect place to relax after a long day. The other three bedrooms are all great in size as well. The multiple backyard spaces provide the ultimate oasis with serene views of the spacious rolling green lawn, the green belt, and stunning custom pool. The pool area will make you feel as if you are in your own private paradise with incredible landscaping, tall trees all around, and a rock waterfall feature. The pool house includes a covered patio with an outdoor kitchen/bar and a full heated and cooled ADA bathroom with two showers. There is also a gardening shed in the backyard. The oversized garage has four additional large rooms attached providing plenty of storage and the opportunity for workrooms or future additions. You will love being walking distance from Miramont Country Club where you can enjoy playing golf, walking the trails and enjoying the beautiful scenery of the neighborhood. This home provides a calm lifestyle in the city with easy access to all amenities including great schools, dining and shopping. You won't want to miss this rare gem; a high quality, well built and maintained home of significant aesthetic value.

    This property is off market, which means it's not currently listed for sale or rent on Zillow. This may be different from what's available on other websites or public sources.
    Facts & features

    Interior

    Bedrooms & bathrooms
    • Bedrooms: 4
    • Bathrooms: 5
    • Full bathrooms: 4
    • 1/2 bathrooms: 1
    Heating
    • Other, Gas
    Cooling
    • Central
    Appliances
    • Included: Garbage disposal, Microwave, Range / Oven
    Features
    • Ceiling Fan, Smoke Alarm, Garage Door Opener, Raised Ceiling, Blinds/Shades, French Doors, Plantation Shutters, Security System, Drapes/Curtains, Central Vacuum
    • Has fireplace: Yes
    Interior area
    • Total interior livable area: 6,175 sqft

    Property

    Parking
    • Total spaces: 2
    • Parking features: Garage - Attached
    Features
    • Exterior features: Brick
    Lot
    • Size: 0.63 Acres
    Details
    • Parcel number: 19870004150030

    Construction

    Type & style
    • Home type: SingleFamily
    Materials
    • brick
    • Foundation: Crawl/Raised
    • Roof: Composition
    Condition
    • Year built: 1987

    Utilities & green energy

    • Utilities for property: City Sewer, City Water

    Community & neighborhood

    Location
    • Region: Bryan

    HOA & financial

    HOA
    • Has HOA: Yes
    • HOA fee: $10 monthly

    Other

    Other facts
    • Dining Rooms: Two Areas
    • Amenities: Outside Kitchen, In Ground Pool, Screen Porch, Outside Bath, Storage Shed, Sprinkler System, Covered Patio, Patio
    • ADA Features: Hand Rails, Yes
    • Current Stageof Constr: Complete
    • Energy Features: Ceiling Fans
    • Fireplace YN: 1
    • Interior Features: Ceiling Fan, Smoke Alarm, Garage Door Opener, Raised Ceiling, Blinds/Shades, French Doors, Plantation Shutters, Security System, Drapes/Curtains, Central Vacuum
    • Kitchen Equip Will Convey: Built-In Dishwsh, Gas Range, Microwave Oven, Pantry, Eating Bar, Garbage Disposal, Island, Walk-in Pantry
    • Level: One Story
    • Master Bedroom: Down
    • Fireplace Type: Gas Logs (convey with property)
    • Foundation: Slab
    • Heating: Central Gas
    • HOA Fee YN: 1
    • Utilities: City Sewer, City Water
    • Style: Traditional
    • Water Heater: Gas
    • Lot Description: Large Trees, Medium Trees
    • Roof: Shingle, Composition
    • Zone: B05
    • Cooling: Ceiling Fan, Central Electric, Central Gas
    • HOA Fee Desc: Common Areas Maint
    • Subdivision Code: Copperfield
    • Living Areas: 3 or More
    • Kitchen Other: Granite Type
    • Sourceof Heated Area: CAD

    Price history

    DateEventPrice
    3/23/2021Sold--
    Source: BCSMLS #20018410 Report a problem
    1/29/2021Price change$699,000-3.6%$113/sqft
    Source: BCSMLS #20018410 Report a problem
    12/12/2020Listed for sale$725,000+22.9%$117/sqft
    Source: TM5 Properties #20018410 Report a problem
    7/3/2018Sold--
    Source: Agent Provided Report a problem
    3/23/2018Listed for sale$589,900$96/sqft
    Source: RE/MAX 2020 #18006300 Report a problem

    Public tax history

    YearProperty taxesTax assessment
    2025$11,538 -7%$841,248 +2.4%
    2024$12,406 $821,366 +3.7%
    2023$12,406 -21.5%$792,319 +10%
    2022$15,796 +2.7%$720,290 +10%
    2021$15,381 $654,702 -2.9%
    2020-- $674,161 -2%
    2019$16,497 +58.2%$688,080 +1.5%
    2018$10,426 $678,210 -1.1%
    2017$10,426 -1.3%$685,840 +3.1%
    2016$10,561 $665,190 +0.7%
    2015$10,561 $660,740 +0.2%
    2014$10,561 $659,110 +1.5%
    2013-- $649,640 +11%
    2012-- $585,230 -0.4%
    2011-- $587,300 +1.3%
    2010-- $579,520 +10.5%
    2009-- $524,650 +0%
    2008-- $524,640
    2007-- $524,640 +2.5%
    2006$12,484 -0.3%$511,610
    2005$12,517 $511,610
    2004-- $511,610 +11.4%
    2003-- $459,140
    2002-- $459,140 +2.5%
    2001-- $447,880

    Find assessor info on the county website

    Neighborhood: Copperfield

    Nearby schools

    GreatSchools rating
    Schools provided by the listing agent
    • Elementary: Houston Elementary
    • Middle: SFA Middle School
    • High: Bryan High School
    • District: Bryan

    Source: The MLS. This data may not be complete. We recommend contacting the local school district to confirm school assignments for this home.

    Get pre-qualified for a loan
    At Zillow Home Loans, we can pre-qualify you in as little as 5 minutes with no impact to your credit score.

    An equal housing lender. NMLS #10287.

    Sell for more on Zillow
    Get a Zillow Showcase℠ listing at no additional cost and you could sell for .
    $1,069,000
    2% more
    +$21,380
    With Zillow Showcase(estimated)
    $1,090,380