Skip main navigation
Off market
  • $310,100

    4304 Brookside Ct, Orwigsburg, PA 17961

    4beds
    2,420sqft
    Townhouse
    Built in 2013
    4,356 Square Feet Lot
    $310,100 Zestimate®
    $128/sqft
    $2,257 Estimated rent

    Home value

    $310,100

    $295,000 - $326,000

    $2,257/mo

    Zestimate® history
    Loading
    Loading...

    Owner options

    List your home for rent

    $2,257/mo

    Rent Zestimate®

    Find your next renter with Zillow Rental Manager. Plus, with online applications, you can quickly screen prospective tenants – for free.

    Learn more

    $2,257/mo

    Rent Zestimate®

    Refinance and save

    $2,367/mo

    Est. payment

    Refinancing to a lower rate could help reduce your monthly payments and save thousands over the life of the loan.

    See today's rates

    $2,367/mo

    Est. payment

    Explore your selling options

    Work with a Zillow partner agent

    Leverage their expertise and Zillow's premium Showcase listings to get your home seen by more buyers.

    Get started

    List with your own agent

    Get your home in front of millions of buyers by listing it on Zillow.

    Learn how to do it

    Sell it yourself

    Take full control of how buyers see your home on Zillow by listing For Sale by Owner (FSBO).

    List your home

    What's special

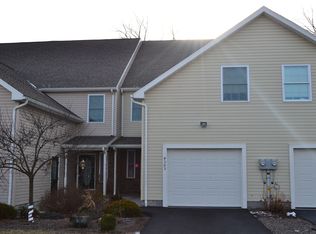
    Enjoy the Good Life!! Leisurely lifestyle is offered by this Contemporary and Immaculate 3-4 bedroom townhome conveniently located in the Pinebrook Development. The open floor plan accentuates the spaciousness & beauty of this place you will love to call home. Hardwood floor unites the main living area. Chef Connoisseurs will delight in the 48 handle kitchen which offers copious counter space, built-ins and a center island that even boasts a wine cooler. Recessed & contemporary lights choices shine upon the delightful arrangements. A custom built shelf unit is the focal point of the Great Room which opens onto the private patio where nature is the view! Half Bath & walk-in closet complete the main area. Upper level boasts 3 generous sized bedrooms w/ walk-in closets. The bonus room could be 4th bedroom, den, hobby room or whatever suits your needs. Relax & rejuvenate in the master suite with its private oversized bath & walk-in closet. Second floor laundry adds convenience. Carefree lifestyle with lawn care & snow removal done for you! The HOA fee also includes water, sewer & trash collection, management, reserves for future roof & siding replacement & community amenities which include swimming pool, two tennis courts, picnic pavillion & recreation area. Neutral Palette makes the move easy for the new owner!! Don't miss this one!!!!

    This property is not currently displayed as for sale or rent on Zillow. This may be different from what's on other websites or public sources.
    Facts & features

    Interior

    Bedrooms & bathrooms
    • Bedrooms: 4
    • Bathrooms: 3
    • Full bathrooms: 2
    • 1/2 bathrooms: 1
    Heating
    • Other, Electric
    Cooling
    • Central
    Appliances
    • Included: Dishwasher, Dryer, Garbage disposal, Microwave, Range / Oven, Refrigerator, Washer
    Features
    • Recessed Lighting, Walk-In Closet(s), Built-Ins, Dining Area, Open Floorplan, Primary Bath(s)
    • Flooring: Carpet, Hardwood, Linoleum / Vinyl
    • Basement: None
    Interior area
    • Total interior livable area: 2,420 sqft
    • Finished area below ground: 0

    Property

    Parking
    • Total spaces: 2
    • Parking features: Garage - Attached
    Features
    • Exterior features: Vinyl, Brick
    • Pool features: Community
    Lot
    • Size: 4,356 Square Feet
    Details
    • Parcel number: 35224304
    • Special conditions: Standard

    Construction

    Type & style
    • Home type: Townhouse
    • Architectural style: Contemporary
    Condition
    • Year built: 2013

    Community & HOA

    HOA
    • Has HOA: Yes
    • HOA fee: $310 monthly
    Location
    • Region: Orwigsburg
    • Municipality: WEST BRUNSWICK TWP

    Financial & listing details

    • Price per square foot: $128/sqft
    • Tax assessed value: $118,990
    • Annual tax amount: $3,641

    Price history

    DateEventPrice
    8/9/2021Sold$249,000+18.6%$103/sqft
    Source: Public Record Report a problem
    11/2/2020Sold$210,000-4%$87/sqft
    Source: Public Record Report a problem
    9/15/2020Pending sale$218,700$90/sqft
    Source: BHHS Homesale Realty - Schuylkill Haven #PASK130912 Report a problem
    9/5/2020Price change$218,700-2.1%$90/sqft
    Source: BHHS Homesale Realty - Schuylkill Haven #PASK130912 Report a problem
    6/12/2020Listed for sale$223,500$92/sqft
    Source: BHHS Homesale Realty - Schuylkill Haven #PASK130912 Report a problem

    Public tax history

    YearProperty taxesTax assessment
    2023$3,641 -1%$59,495
    2022$3,677 +3.6%$59,495
    2021$3,548 -1%$59,495
    2020$3,584 +217.4%$59,495
    2019$1,129 -65.9%$59,495
    2018$3,310 $59,495
    2017-- $59,495
    2015-- $59,495
    Find assessor info on the county website

    Neighborhood: 17961

    Nearby schools

    GreatSchools rating
    Schools provided by the listing agent
    • District: BLUE MOUNTAIN

    Source: The MLS. This data may not be complete. We recommend contacting the local school district to confirm school assignments for this home.

    Get pre-qualified for a loan
    At Zillow Home Loans, we can pre-qualify you in as little as 5 minutes with no impact to your credit score.

    An equal housing lender. NMLS #10287.

    Sell for more on Zillow
    Get a Zillow Showcase℠ listing at no additional cost and you could sell for .
    $310,100
    2% more
    +$6,202
    With Zillow Showcase(estimated)
    $316,302
