Welcome home to this mid-century gem in the heart of Minnetonka! Upon visiting, you'll first notice the large overhang in the front that creates a wonderful spot to sit and say hi to your new neighbors. Then inside your eyes will be drawn to the beautiful, vaulted ceilings with wood beams. The gorgeous hardwood floors in the dining room and kitchen will certainly take your breath away! The kitchen is open to the dining room for all your entertaining needs and features LG stainless-steel appliances. Off the dining room are glass-sliding doors leading to your maintenance-free 41' x 10' deck and wooded backyard. On the same level is also the primary bedroom with dual closets, the primary walk-through bathroom with dual vanity, and a second bedroom. Additional living space can be found on the lower level with a walkout to the backyard. Two more bedrooms, a 3/4 bath, and an 11' x 7' laundry room are wonderful lower-level attributes. Other special features include LG washer/dryer, Hunter Douglas Blinds, 3-panel doors, and an irrigation system! Located within a short walk to Minnetonka Middle School East, a 1.6-mile drive to Groveland Elementary, 2.3 miles to Minnetonka High School, 1.5 miles to all the shops at County Rd 101 and MN-7, and only a 0.6 mile walk to Lake Minnetonka LRT Regional Trail!
Closed
Street View
$510,000
4304 Camelot Dr, Minnetonka, MN 55345
4beds
2,264sqft
Single Family
Built in 1975
0.42 Acres Lot
$514,300 Zestimate®
$225/sqft
$3,522 Estimated rent
Home value
$514,300
$468,000 - $561,000
$3,522/mo
Zestimate® history
Owner options
List your home for rent
$3,522/mo
Rent Zestimate®
Find your next renter with Zillow Rental Manager. Plus, with online applications, you can quickly screen prospective tenants – for free.
$3,522/mo
Rent Zestimate®
Refinance and save
$3,247/mo
Est. payment
Refinancing to a lower rate could help reduce your monthly payments and save thousands over the life of the loan.
$3,247/mo
Est. payment
Explore your selling options
Work with a Zillow partner agent
Leverage their expertise and Zillow's premium Showcase listings to get your home seen by more buyers.
Get startedList with your own agent
Get your home in front of millions of buyers by listing it on Zillow.
Learn how to do itSell it yourself
Take full control of how buyers see your home on Zillow by listing For Sale by Owner (FSBO).
List your homeWhat's special
Zillow last checked:
Listing updated:
Bought with:
5
Source: NorthstarMLS as distributed by MLS GRID,MLS#: 6672879
Facts & features
Interior
Bedrooms & bathrooms
- Bedrooms: 4
- Bathrooms: 2
- Full bathrooms: 1
- 3/4 bathrooms: 1
Bedroom
- Level: Upper
- Area: 165 Square Feet
- Dimensions: 15x11
Bedroom 2
- Level: Upper
- Area: 120 Square Feet
- Dimensions: 12x10
Bedroom 3
- Level: Lower
- Area: 156 Square Feet
- Dimensions: 13x12
Bedroom 4
- Level: Lower
- Area: 88 Square Feet
- Dimensions: 11x8
Other
- Level: Lower
- Area: 132 Square Feet
- Dimensions: 12x11
Deck
- Level: Upper
- Area: 451 Square Feet
- Dimensions: 41x11
Dining room
- Level: Upper
- Area: 108 Square Feet
- Dimensions: 12x9
Family room
- Level: Lower
- Area: 247 Square Feet
- Dimensions: 19x13
Kitchen
- Level: Upper
- Area: 132 Square Feet
- Dimensions: 12x11
Laundry
- Level: Lower
- Area: 77 Square Feet
- Dimensions: 11x7
Living room
- Level: Upper
- Area: 247 Square Feet
- Dimensions: 19x13
Heating
- Forced Air
Cooling
- Central Air
Appliances
- Included: Dishwasher, Disposal, Dryer, Microwave, Range, Refrigerator, Stainless Steel Appliance(s), Washer, Water Softener Owned
- Laundry: Gas Dryer Hookup, Lower Level, Laundry Room, Washer Hookup
Features
- Basement: Block,Egress Window(s),Finished,Full,Walk-Out Access
- Number of fireplaces: 1
- Fireplace features: Family Room, Gas
Interior area
- Total structure area: 2,264
- Total interior livable area: 2,264 sqft
- Finished area above ground: 1,132
- Finished area below ground: 1,100
Property
Parking
- Total spaces: 2
- Parking features: Attached, Asphalt, Garage Door Opener, Insulated Garage
- Attached garage spaces: 2
- Has uncovered spaces: Yes
- Details: Garage Dimensions (22x24), Garage Door Height (7), Garage Door Width (16)
Accessibility
- Accessibility features: Grab Bars In Bathroom
Features
- Levels: Multi/Split
- Patio & porch: Composite Decking, Deck
- Fencing: Full,Vinyl,Wood
Lot
- Size: 0.42 Acres
- Dimensions: 100 x 185
- Features: Tree Coverage - Heavy
Details
- Foundation area: 1092
- Parcel number: 2011722320002
- Zoning description: Residential-Single Family
Construction
Type & style
- Home type: SingleFamily
- Property subtype: Single Family
Materials
- Roof: Age Over 8 Years
Condition
- New construction: No
- Year built: 1975
Utilities & green energy
- Electric: Circuit Breakers, 100 Amp Service
- Gas: Natural Gas
- Sewer: City Sewer/Connected
- Water: City Water/Connected
Community & HOA
Community
- Subdivision: Cameestates
HOA
- Has HOA: No
Location
- Region: Minnetonka
Financial & listing details
- Price per square foot: $225/sqft
- Tax assessed value: $402,700
- Annual tax amount: $5,052
- Date on market: 4/1/2025
- Cumulative days on market: 10 days
- Road surface type: Paved
Price history
| Date | Event | Price |
|---|---|---|
| 4/22/2025 | Sold | $510,000+2.5%$225/sqft |
Source:  NorthstarMLS as distributed by MLS GRID #6672879 Report a problem NorthstarMLS as distributed by MLS GRID #6672879 Report a problem | ||
| 4/14/2025 | Pending sale | $497,500$220/sqft |
Source: NorthstarMLS as distributed by MLS GRID #6672879 Report a problem | ||
| 4/4/2025 | Listed for sale | $497,500+56%$220/sqft |
Source: NorthstarMLS as distributed by MLS GRID #6672879 Report a problem | ||
| 6/2/2004 | Sold | $319,000$141/sqft |
Source: Public Record Report a problem | ||
Public tax history
| Year | Property taxes | Tax assessment |
|---|---|---|
| 2025 | $5,068 +1.8% | $402,700 +2.5% |
| 2024 | $4,979 +0.5% | $392,900 -1.5% |
| 2023 | $4,955 +5.6% | $399,000 +1.1% |
| 2022 | $4,693 +8% | $394,500 +14.3% |
| 2021 | $4,346 +2.3% | $345,200 +7.1% |
| 2020 | $4,248 -2.2% | $322,300 +6.2% |
| 2019 | $4,346 +2.3% | $303,400 +7.9% |
| 2018 | $4,248 +16.4% | $281,200 +1% |
| 2017 | $3,651 -7.1% | $278,300 +0.8% |
| 2016 | $3,930 +0.5% | $276,200 +8.1% |
| 2015 | $3,909 +8.6% | $255,400 +4% |
| 2014 | $3,600 -4% | $245,600 -6.7% |
| 2013 | $3,749 +1.6% | $263,200 -2.9% |
| 2012 | $3,690 +1.1% | $271,000 -2.7% |
| 2011 | $3,649 +9.9% | $278,600 -0.2% |
| 2010 | $3,319 -1.6% | $279,100 -5.6% |
| 2009 | $3,372 +1.6% | $295,600 +4.1% |
| 2006 | $3,317 +3.8% | $284,000 +8.4% |
| 2005 | $3,197 +7.7% | $261,900 +12.5% |
| 2004 | $2,969 +15% | $232,900 +20.7% |
| 2002 | $2,582 -38% | $192,900 |
| 2001 | $4,163 | -- |
Find assessor info on the county website
Neighborhood: 55345
Nearby homes
- $128,4545 bd2 ba2.5k sqft4300 Camelot Dr, Minnetonka, MN 55345Sold
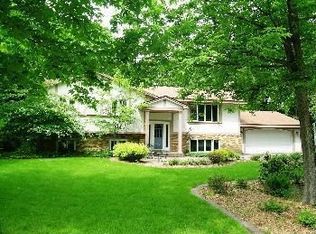
- $548,7004 bd3 ba1.6k sqft4308 Camelot Dr, Minnetonka, MN 55345Off Market
- $588,7006 bd4 ba1.8k sqft4312 Camelot Dr, Minnetonka, MN 55345Off Market
- $661,8003 bd4 ba3.1k sqft4301 Camelot Dr, Minnetonka, MN 55345Off Market
- $602,9005 bd4 ba2.5k sqft17596 Hampton Ct, Minnetonka, MN 55345Off Market
- $550,9003 bd1 ba1.9k sqft4305 Camelot Dr, Minnetonka, MN 55345Off Market
- $455,6002 bd3 ba1.7k sqft4331 Arrowhead Ct, Minnetonka, MN 55345Off Market
- $369,5003 bd2 ba1.1k sqft17601 Arrowhead Trl, Minnetonka, MN 55345Off Market
Nearby schools
GreatSchools rating
- 10/10Groveland Elementary SchoolGrades: K-5Distance: 1.2 mi
- 9/10Minnetonka East Middle SchoolGrades: 6-8Distance: 0.4 mi
- 10/10Minnetonka Senior High SchoolGrades: 9-12Distance: 1.2 mi
Get a cash offer in 3 minutes
Find out how much your home could sell for in as little as 3 minutes with a no-obligation cash offer.
Estimated market value
$514,300
Get a cash offer in 3 minutes
Find out how much your home could sell for in as little as 3 minutes with a no-obligation cash offer.
Estimated market value
$514,300
- Minnesota
- Hennepin County
- Minnetonka
- 55345
- 4304 Camelot Dr
Nearby cities
Nearby zip codes
Other Minnetonka Topics
