Step into refined elegance with this beautifully remodeled 3-bedroom, 2-bathroom home that seamlessly blends modern luxury with everyday comfort. Tucked away on a cul-de-sac at the end of a tree-lined street, this home offers enhanced privacy and seclusion. Everything has been thoughtfully updated-from designer finishes to an open-concept layout that maximizes natural light and space. A spacious entry greets you and French doors open to a home office that could also serve as a media room or extra dining space. The heart of the home is a gourmet kitchen featuring quartz countertops, custom cabinetry, stainless steel appliances, and a large peninsula perfect for entertaining. The kitchen and dining areas flow effortlessly into the expansive great room with vaulted ceilings, picture frame molding, and a wood burning fireplace surrounded by marble tile. The primary suite is a true retreat, complete with its own fireplace, spacious walk-in closet and a spa-inspired en-suite bathroom boasting a double vanity, soaking tub, and a frameless glass shower. Two additional bedrooms offer generous closets and share a chic, fully updated bathroom with modern fixtures and tilework. Roof was replaced in 2025 as well as HVAC compressor. With thoughtful upgrades, premium materials, and a layout designed for modern living, this home offers the perfect balance of style, space, and sophistication.
Sold
Price Unknown
4304 Cartagena Dr, Fort Worth, TX 76133
3beds
2,396sqft
Single Family Residence
Built in 1982
0.32 Acres Lot
$433,800 Zestimate®
$--/sqft
$2,111 Estimated rent
Home value
$433,800
$403,000 - $469,000
$2,111/mo
Zestimate® history
Owner options
List your home for rent
$2,111/mo
Rent Zestimate®
Find your next renter with Zillow Rental Manager. Plus, with online applications, you can quickly screen prospective tenants – for free.
$2,111/mo
Rent Zestimate®
Refinance and save
Refinancing to a lower rate could help reduce your monthly payments and save thousands over the life of the loan.
Explore your selling options
Work with a Zillow partner agent
Leverage their expertise and Zillow's premium Showcase listings to get your home seen by more buyers.
Get startedList with your own agent
Get your home in front of millions of buyers by listing it on Zillow.
Learn how to do itSell it yourself
Take full control of how buyers see your home on Zillow by listing For Sale by Owner (FSBO).
List your homeWhat's special
Modern fixturesWood burning fireplaceFully updated bathroomStainless steel appliancesQuartz countertopsNatural lightEnhanced privacy and seclusion
Zillow last checked:
Listing updated:
Listed by:
Maria Karnes 0773311 817-924-4144,
Coldwell Banker Realty 817-924-4144
Bought with:
Mason McCleskey
Domain Real Est Services Inc
Source: NTREIS,MLS#: 21027940
Facts & features
Interior
Bedrooms & bathrooms
- Bedrooms: 3
- Bathrooms: 2
- Full bathrooms: 2
Primary bedroom
- Features: Ceiling Fan(s), En Suite Bathroom, Fireplace, Separate Shower, Walk-In Closet(s)
- Level: First
- Dimensions: 21 x 16
Bedroom
- Features: Ceiling Fan(s)
- Level: First
- Dimensions: 12 x 14
Bedroom
- Features: Walk-In Closet(s)
- Level: First
- Dimensions: 12 x 12
Primary bathroom
- Features: Built-in Features, Dual Sinks, En Suite Bathroom, Garden Tub/Roman Tub, Stone Counters, Separate Shower
- Level: First
- Dimensions: 10 x 12
Dining room
- Level: First
- Dimensions: 10 x 11
Other
- Features: Built-in Features, Dual Sinks, Solid Surface Counters
- Level: First
- Dimensions: 9 x 8
Kitchen
- Features: Built-in Features, Pantry, Stone Counters
- Level: First
- Dimensions: 13 x 10
Living room
- Features: Fireplace
- Level: First
- Dimensions: 17 x 22
Office
- Level: First
- Dimensions: 11 x 14
Utility room
- Features: Built-in Features, Utility Room, Utility Sink
- Level: First
- Dimensions: 10 x 9
Heating
- Central, Electric, Fireplace(s)
Cooling
- Central Air, Ceiling Fan(s), Electric
Appliances
- Included: Dishwasher, Electric Range, Electric Water Heater, Disposal, Microwave
Features
- Decorative/Designer Lighting Fixtures, Double Vanity, High Speed Internet, Open Floorplan, Vaulted Ceiling(s), Walk-In Closet(s)
- Flooring: Luxury Vinyl Plank
- Windows: Shutters
- Has basement: No
- Number of fireplaces: 2
- Fireplace features: Bedroom, Family Room, Wood Burning
Interior area
- Total interior livable area: 2,396 sqft
Property
Parking
- Total spaces: 2
- Parking features: Additional Parking, Door-Multi, Driveway, Garage, Garage Door Opener, Garage Faces Side
- Attached garage spaces: 2
- Has uncovered spaces: Yes
Features
- Levels: One
- Stories: 1
- Patio & porch: Covered
- Exterior features: Dog Run, Rain Gutters
- Pool features: None
- Fencing: Back Yard,Chain Link,Fenced,Wood
Lot
- Size: 0.32 Acres
- Features: Back Yard, Cul-De-Sac, Hardwood Trees, Lawn, Landscaped, Sprinkler System
Details
- Parcel number: 00414875
Construction
Type & style
- Home type: SingleFamily
- Architectural style: Traditional,Detached
- Property subtype: Single Family Residence
Materials
- Brick
- Foundation: Slab
- Roof: Composition
Condition
- Year built: 1982
Utilities & green energy
- Sewer: Public Sewer
- Water: Public
- Utilities for property: Electricity Connected, Phone Available, Sewer Available, Underground Utilities, Water Available
Community & HOA
Community
- Features: Curbs
- Subdivision: Candleridge Add
HOA
- Has HOA: No
Location
- Region: Fort Worth
Financial & listing details
- Tax assessed value: $333,438
- Annual tax amount: $7,482
- Date on market: 8/15/2025
- Cumulative days on market: 19 days
- Listing terms: Cash,Conventional,FHA,VA Loan
- Electric utility on property: Yes
Price history
| Date | Event | Price |
|---|---|---|
| 10/15/2025 | Sold | -- |
Source: NTREIS #21027940 Report a problem | ||
| 9/16/2025 | Pending sale | $434,000$181/sqft |
Source: NTREIS #21027940 Report a problem | ||
| 9/3/2025 | Contingent | $434,000$181/sqft |
Source: NTREIS #21027940 Report a problem | ||
| 8/27/2025 | Price change | $434,000-3.3%$181/sqft |
Source: NTREIS #21027940 Report a problem | ||
| 8/15/2025 | Listed for sale | $449,000+42.5%$187/sqft |
Source: NTREIS #21027940 Report a problem | ||
| 6/9/2025 | Sold | -- |
Source: NTREIS #20888803 Report a problem | ||
| 6/9/2025 | Pending sale | $315,000$131/sqft |
Source: NTREIS #20888803 Report a problem | ||
| 6/1/2025 | Contingent | $315,000$131/sqft |
Source: NTREIS #20888803 Report a problem | ||
| 5/23/2025 | Price change | $315,000-3.1%$131/sqft |
Source: NTREIS #20888803 Report a problem | ||
| 5/9/2025 | Price change | $325,000-5.8%$136/sqft |
Source: NTREIS #20888803 Report a problem | ||
| 5/5/2025 | Pending sale | $345,000$144/sqft |
Source: NTREIS #20888803 Report a problem | ||
| 4/16/2025 | Contingent | $345,000$144/sqft |
Source: NTREIS #20888803 Report a problem | ||
| 4/10/2025 | Listed for sale | $345,000$144/sqft |
Source: NTREIS #20888803 Report a problem | ||
Public tax history
| Year | Property taxes | Tax assessment |
|---|---|---|
| 2025 | $3,773 -21.7% | $333,438 |
| 2024 | $4,820 -13.1% | $333,438 +5.4% |
| 2023 | $5,544 -16.1% | $316,442 +5.8% |
| 2022 | $6,611 +3.9% | $299,122 +12.7% |
| 2021 | $6,363 +8.4% | $265,497 +10.8% |
| 2020 | $5,870 +9.8% | $239,612 -8.7% |
| 2019 | $5,347 +6.7% | $262,575 +27.3% |
| 2018 | $5,014 +9.4% | $206,327 +7.3% |
| 2017 | $4,584 +8.9% | $192,291 +12.8% |
| 2016 | $4,208 +0.6% | $170,518 -1% |
| 2015 | $4,182 | $172,200 |
| 2014 | $4,182 | $172,200 +15.3% |
| 2013 | -- | $149,300 +3.8% |
| 2012 | -- | $143,800 -19.6% |
| 2011 | -- | $178,900 |
| 2010 | -- | $178,900 |
| 2009 | -- | $178,900 |
| 2008 | -- | $178,900 |
| 2007 | -- | $178,900 +17.1% |
| 2006 | -- | $152,800 |
| 2005 | -- | $152,800 |
| 2004 | -- | $152,800 |
| 2003 | -- | $152,800 +11% |
| 2002 | -- | $137,700 +6.8% |
| 2001 | -- | $128,900 +6.3% |
| 2000 | -- | $121,300 |
Find assessor info on the county website
Neighborhood: Wedgwood
Nearby homes
- $360,1003 bd2 ba2.6k sqft4300 Cartagena Dr, Fort Worth, TX 76133Off Market
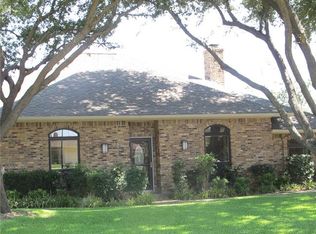
- $304,1004 bd2 ba2k sqft4308 Cartagena Dr, Fort Worth, TX 76133Off Market

- $310,9003 bd2 ba2.4k sqft6816 Welch Ave, Fort Worth, TX 76133Off Market
- $354,5003 bd2 ba2.3k sqft6820 Welch Ave, Fort Worth, TX 76133Off Market
- $304,7003 bd2 ba2k sqft4305 Cartagena Dr, Fort Worth, TX 76133Off Market
- $41,817-- bd-- ba-- sqft6900 Welch Ave, Fort Worth, TX 76133Off Market
- $400,3004 bd3 ba2.4k sqft6808 Welch Ave, Fort Worth, TX 76133Off Market
- $304,1003 bd2 ba1.9k sqft4312 Cartagena Dr, Fort Worth, TX 76133Off Market
Nearby schools
GreatSchools rating
- 3/10Woodway Elementary SchoolGrades: PK-5Distance: 0.5 mi
- 3/10Wedgwood Middle SchoolGrades: 6-8Distance: 1.1 mi
- 3/10Southwest High SchoolGrades: 9-12Distance: 0.6 mi
Schools provided by the listing agent
- Elementary: Woodway
- Middle: Wedgwood
- High: Southwest
- District: Fort Worth ISD
Source: NTREIS. This data may not be complete. We recommend contacting the local school district to confirm school assignments for this home.
Get a cash offer in 3 minutes
Find out how much your home could sell for in as little as 3 minutes with a no-obligation cash offer.
Estimated market value
$433,800
Get a cash offer in 3 minutes
Find out how much your home could sell for in as little as 3 minutes with a no-obligation cash offer.
Estimated market value
$433,800
- Texas
- Tarrant County
- Fort Worth
- 76133
- Wedgwood
- 4304 Cartagena Dr
Nearby cities
Nearby neighborhoods
Nearby zip codes
Other Fort Worth Topics
