Skip main navigation
Active
  • Price increase: $5K (5/28)
    $490,000

    4304 Central Ave, Indianapolis, IN 46205

    4beds
    3,486sqft
    : 
    Loading
    Get pre-qualified
    Residential, Single Family Residence
    Built in 1922
    10,454 Square Feet Lot
    $-- Zestimate®
    $141/sqft
    $-- HOA

    What's special

    Finished attic spaceSpacious basementWarm inviting center fireplaceLight filled sunroomSpacious great roomRed terra-cotta roofBeautifully fenced homesite
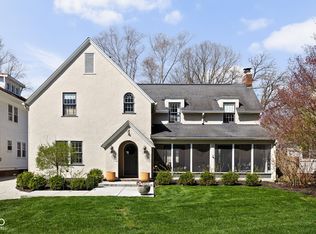
    Timeless 1920s Colonial with red terra- cotta roof nestled on a rare park like lot in the sought after Washington park area of Meridian Kessler. This classic four bedroom ,one and a half bath Colonial offers character, space and endless potential.Set on a beautifully fenced homesite with mature trees, this property delivers both privacy and charm in one of Indianapolis most beloved historic neighborhoods.Step inside to a spacious great room anchored by warm inviting center fireplace surrounded by gleaming hardwood floors.The main living area is perfectly complemented by a den/library w/built-ins and private office each featuring slate floors, french doors that are ideal for working from home or quiet retreat spaces.Entertain with ease in the formal dining rm, which flows seamlessly into a light filled sunroom, perfect for morning coffee or relaxing afternoons.The open kitchen offers white cabinets, a cozy breakfast nook, and walk in pantry, providing both function and charm. Upstairs, you'll find four generously sized bedrooms all with hardwoods floors and classic built-in closets with lower drawers ,along with a large full bath.A Secondary staircase leads to a finished attic space offering flexibility for a playroom, studio or additional living space.The lower level presents a spacious basement ready for finishing with a walk out to a private covered patio tucked between the house and garage, an ideal set up for outdoor entertaining .Topped with a distinctive red tile roof this home showcases timeless architecture and endless curb appeal.While it offers the opportunity for updates it is move in ready as-is, making it perfect for the buyer looking to blend historic character with their own personal touches.A rare opportunity to own a classic home on a exceptional lot in one of Indys premier historic neighborhoods.Home needs some TLC.
    53 days
    |
    1,837
    |
    108
    |

    Zillow last checked:

    Listing updated:

    Listed by:

    Mark Fox 317-506-5069,

    The Fox Group Real Estate,

    Zach Young,

    The Fox Group Real Estate

    Source: MIBOR as distributed by MLS GRID,MLS#: 22101688MLS Logo

    Loading...

      Facts & features

      Interior

      Bedrooms & bathrooms
      • Bedrooms: 4
      • Bathrooms: 2
      • Full bathrooms: 1
      • 1/2 bathrooms: 1
      • Main level bathrooms: 1
      Primary bedroom
      • Level: Upper
      • Area: 180 Square Feet
      • Dimensions: 15x12
      Bedroom 2
      • Level: Upper
      • Area: 180 Square Feet
      • Dimensions: 15x12
      Bedroom 3
      • Level: Upper
      • Area: 180 Square Feet
      • Dimensions: 15x12
      Bedroom 4
      • Level: Upper
      • Area: 180 Square Feet
      • Dimensions: 15x12
      Other
      • Level: Upper
      • Area: 238 Square Feet
      • Dimensions: 17x14
      Breakfast room
      • Level: Main
      • Area: 81 Square Feet
      • Dimensions: 9x9
      Dining room
      • Level: Main
      • Area: 240 Square Feet
      • Dimensions: 16x15
      Great room
      • Level: Main
      • Area: 405 Square Feet
      • Dimensions: 27x15
      Kitchen
      • Level: Main
      • Area: 208 Square Feet
      • Dimensions: 16x13
      Library
      • Features: Other
      • Level: Main
      • Area: 130 Square Feet
      • Dimensions: 13x10
      Office
      • Features: Other
      • Level: Main
      • Area: 130 Square Feet
      • Dimensions: 13x10
      Sun room
      • Level: Main
      • Area: 108 Square Feet
      • Dimensions: 12x9
      Utility room
      • Features: Other
      • Level: Basement
      • Area: 100 Square Feet
      • Dimensions: 10x10
      Workshop
      • Features: Other
      • Level: Basement
      • Area: 156 Square Feet
      • Dimensions: 12x13
      Heating
      • Forced Air
      Cooling
      • Central Air
      Appliances
      • Included: Dishwasher, Gas Oven
      • Laundry: In Basement
      Features
      • Attic Stairway, Built-in Features, Entrance Foyer, Hardwood Floors, Eat-in Kitchen, Pantry
      • Flooring: Hardwood
      • Windows: Wood Work Painted
      • Basement: Daylight,Storage Space,Unfinished
      • Attic: Permanent Stairs
      • Number of fireplaces: 1
      • Fireplace features: Great Room
      Interior area
      • Total structure area: 3,486
      • Total interior livable area: 3,486 sqft
      • Finished area below ground: 0

      Property

      Parking
      • Total spaces: 2
      • Parking features: Attached, Concrete, Garage Door Opener, Gated, Garage Faces Side, Workshop in Garage
      • Attached garage spaces: 2
      • Details: Garage Parking Other(Courtyard Load Garage, Garage Door Opener, Service Door)
      Features
      • Levels: Three Or More
      • Patio & porch: Covered
      • Fencing: Fenced,Fence Complete
      Lot
      • Size: 10,454 Square Feet
      • Features: Corner Lot, Sidewalks, Street Lights, Mature Trees
      Details
      • Parcel number: 490613146087000801
      • Special conditions: Estate
      • Horse amenities: None

      Construction

      Type & style
      • Home type: SingleFamily
      • Architectural style: Traditional
      • Property subtype: Residential, Single Family Residence
      Materials
      • Wood Siding
      • Foundation: Block
      Condition
      • New construction: No
      • Year built: 1922

      Utilities & green energy

      • Water: Public

      Community & HOA

      Community
      • Subdivision: Hannamans
      HOA
      • Has HOA: No
      Location
      • Region: Indianapolis

      Financial & listing details

      • Price per square foot: $141/sqft
      • Tax assessed value: $458,600
      • Annual tax amount: $4,968
      • Date on market: 5/25/2026
      • Cumulative days on market: 27 days

        Estimated market value

        Not available

        Estimated sales range

        Not available

        Not available

        Price history

        DateEventPrice
        7/17/2026Listed for sale$490,000$141/sqft
        Source: MIBOR as distributed by MLS GRID #22101688 Report a problem
        7/10/2026Pending sale$490,000$141/sqft
        Source: MIBOR as distributed by MLS GRID #22101688 Report a problem
        6/19/2026Listed for sale$490,000$141/sqft
        Source: MIBOR as distributed by MLS GRID #22101688 Report a problem
        5/28/2026Pending sale$490,000$141/sqft
        Source: MIBOR as distributed by MLS GRID #22101688 Report a problem
        5/28/2026Price change$490,000+1%$141/sqft
        Source: MIBOR as distributed by MLS GRID #22101688 Report a problem
        5/25/2026Listed for sale$485,000$139/sqft
        Source: MIBOR as distributed by MLS GRID #22101688 Report a problem

        Public tax history

        YearProperty taxesTax assessment
        2025$4,967 +0.7%$458,600 +11.3%
        2024$4,931 -6.7%$411,900
        2023$5,284 +23.9%$411,900 -5.8%
        2022$4,266 -1.6%$437,400 +20.2%
        2021$4,337 +2.5%$363,900 -1.2%
        2020$4,232 -1%$368,300 +4.6%
        2019$4,274 +13.8%$352,200
        2018$3,755 -2.7%$352,200 +1.1%
        2017$3,861 -2.5%$348,400 -3.6%
        2016$3,961 +2.8%$361,400 +2%
        2014$3,852 +18.9%$354,300 +1.6%
        2013$3,240 $348,600 +21.1%
        2012$3,240 $287,800 +17.7%
        2011-- $244,600 +0.7%
        2010$2,523 -19.9%$242,900 -18%
        2009$3,151 $296,100 +16.9%
        2007-- $253,200 -33.6%
        2006-- $381,300 +64.8%
        2005-- $231,400
        2004-- $231,400
        2003-- $231,400 +222.7%
        2002-- $71,700 +200%
        2001-- $23,900
        2000-- $23,900
        Find assessor info on the county website

        Monthly payment

        Est. payment

        Payment breakdown

        Explore the cost of this home by adjusting the details. Changes won't be saved.
        All calculations are estimates and provided by Zillow, Inc. for informational purposes only. Actual amounts may vary.
        HOA fees may include property taxes on listings classified as Co-Ops. Contact the listing agent and/or owner for fee details.
        Mortgage interest rates are dependent on a number of factors, including credit score, down payment, and repayment length. Interest rate data provided by Zillow Group Marketplace, Inc. as of 1/1/1970 from various mortgage lenders with which we have lead or other similar arrangements; the Estimated Payment is an average of those rates.
        See how much you could borrow to make a competitive offer.

        Climate risks

        Neighborhood: Meridian Kessler

        Getting around

        43 / 100
        Car-Dependent
        40 / 100
        Some Transit
        56 / 100
        Bikeable

        Nearby schools

        GreatSchools rating

        A local agent can set up tours, give advice and negotiate with sellers.

        Browse local experts

        Similar homes