Welcome to your family oasis in the desirable Woodland Hills of Colleyville. Perfect for families, it offers access to top-tier schools in the Grapevine-Colleyville ISD and a community rich with amenities. This elegant residence features 3 expansive living spaces, including an upstairs game room with a wet bar, ideal for entertaining with a big screen and gaming tables. The gourmet kitchen, equipped with a gas cooktop, double ovens, and granite countertops, will inspire your inner chef. Ample storage solutions, including an oversized laundry room, enhance the home's functionality. Your vacation style backyard awaits. Enjoy your updated pool with waterfall and fountain features, and a deluxe cooking pavilion, complete with a grill, The Big Green Egg, refrigerator, and outdoor cooktop amidst lush landscaping. The neighborhood amenities like a park, playground, fishing pond, and walking trails, are perfect for your family outdoor adventures. Your Colleyville dream home awaits.
Sold
Price Unknown
4304 Chrismac Way, Colleyville, TX 76034
5beds
4,181sqft
Single Family Residence
Built in 1986
0.38 Acres Lot
$1,109,400 Zestimate®
$--/sqft
$7,005 Estimated rent
Home value
$1,109,400
$1.02M - $1.21M
$7,005/mo
Zestimate® history
Owner options
List your home for rent
$7,005/mo
Rent Zestimate®
Find your next renter with Zillow Rental Manager. Plus, with online applications, you can quickly screen prospective tenants – for free.
$7,005/mo
Rent Zestimate®
Refinance and save
$496/mo
Est. payment
Refinancing to a lower rate could help reduce your monthly payments and save thousands over the life of the loan.
$496/mo
Est. payment
Explore your selling options
Work with a Zillow partner agent
Leverage their expertise and Zillow's premium Showcase listings to get your home seen by more buyers.
Get startedList with your own agent
Get your home in front of millions of buyers by listing it on Zillow.
Learn how to do itSell it yourself
Take full control of how buyers see your home on Zillow by listing For Sale by Owner (FSBO).
List your homeWhat's special
Zillow last checked:
Listing updated:
Listed by:
Deborah Powell 0745734 817-528-9920,
Keller Williams Realty DPR 972-732-6000,
Collin Powell 0745808 817-909-2799,
Keller Williams Realty DPR
Bought with:
Rob Russell
Ebby Halliday, REALTORS
Source: NTREIS,MLS#: 20628784
Facts & features
Interior
Bedrooms & bathrooms
- Bedrooms: 5
- Bathrooms: 4
- Full bathrooms: 4
Primary bedroom
- Features: Dual Sinks, Double Vanity, En Suite Bathroom, Jetted Tub, Separate Shower, Walk-In Closet(s)
- Level: First
- Dimensions: 18 x 14
Bedroom
- Features: Ceiling Fan(s)
- Level: First
- Dimensions: 11 x 10
Bedroom
- Features: Ceiling Fan(s), Walk-In Closet(s)
- Level: Second
- Dimensions: 14 x 13
Bedroom
- Features: Ceiling Fan(s)
- Level: Second
- Dimensions: 12 x 13
Bedroom
- Features: Ceiling Fan(s), En Suite Bathroom
- Level: Second
- Dimensions: 13 x 11
Primary bathroom
- Features: Built-in Features, Dual Sinks, Double Vanity, En Suite Bathroom, Granite Counters, Jetted Tub, Sink, Separate Shower
- Level: First
- Dimensions: 16 x 8
Breakfast room nook
- Features: Built-in Features, Eat-in Kitchen
- Level: First
- Dimensions: 12 x 8
Dining room
- Level: First
- Dimensions: 11 x 14
Family room
- Features: Ceiling Fan(s)
- Level: First
- Dimensions: 15 x 26
Other
- Features: Built-in Features, Granite Counters
- Level: First
- Dimensions: 5 x 8
Other
- Features: Built-in Features, Dual Sinks
- Level: Second
- Dimensions: 14 x 5
Other
- Features: En Suite Bathroom
- Level: Second
- Dimensions: 10 x 5
Game room
- Features: Built-in Features, Ceiling Fan(s)
- Level: Second
- Dimensions: 20 x 27
Kitchen
- Features: Built-in Features, Eat-in Kitchen, Granite Counters
- Level: First
- Dimensions: 15 x 14
Laundry
- Features: Built-in Features, Closet, Utility Sink
- Level: First
- Dimensions: 15 x 8
Living room
- Features: Fireplace
- Level: First
- Dimensions: 17 x 20
Heating
- Central, Electric, Fireplace(s)
Cooling
- Central Air, Ceiling Fan(s), Electric
Appliances
- Included: Some Gas Appliances, Double Oven, Dishwasher, Gas Cooktop, Disposal, Microwave, Plumbed For Gas
- Laundry: Washer Hookup, Electric Dryer Hookup, Gas Dryer Hookup, Laundry in Utility Room
Features
- Wet Bar, Decorative/Designer Lighting Fixtures, Double Vanity, Eat-in Kitchen, Granite Counters, High Speed Internet, Multiple Staircases, Natural Woodwork
- Flooring: Carpet, Tile, Wood
- Has basement: No
- Number of fireplaces: 1
- Fireplace features: Gas, Gas Log, Gas Starter, Living Room, Masonry, Raised Hearth
Interior area
- Total interior livable area: 4,181 sqft
Property
Parking
- Total spaces: 3
- Parking features: Driveway, Garage, Garage Door Opener, Inside Entrance, Oversized, Garage Faces Side, Storage
- Attached garage spaces: 3
- Has uncovered spaces: Yes
Features
- Levels: Two
- Stories: 2
- Patio & porch: Front Porch, Patio
- Exterior features: Built-in Barbecue, Barbecue, Outdoor Kitchen, Outdoor Living Area, Private Yard, Rain Gutters
- Pool features: Diving Board, Outdoor Pool, Pool, Pool Sweep, Pool/Spa Combo, Waterfall
- Fencing: Wood
Lot
- Size: 0.38 Acres
- Features: Interior Lot, Landscaped, Subdivision, Sprinkler System, Few Trees
Details
- Additional structures: Outdoor Kitchen
- Parcel number: 05111153
Construction
Type & style
- Home type: SingleFamily
- Architectural style: Traditional,Detached
- Property subtype: Single Family Residence
Materials
- Brick
- Foundation: Slab
- Roof: Composition
Condition
- Year built: 1986
Utilities & green energy
- Sewer: Public Sewer
- Water: Public
- Utilities for property: Electricity Connected, Natural Gas Available, Sewer Available, Separate Meters, Water Available
Community & HOA
Community
- Features: Fishing, Lake, Playground, Park, Sidewalks, Trails/Paths, Curbs
- Security: Security System Owned, Carbon Monoxide Detector(s), Smoke Detector(s)
- Subdivision: Woodland Hills Colleyville
HOA
- Has HOA: Yes
- Services included: Maintenance Grounds
- HOA fee: $496 semi-annually
- HOA name: CMA Management for Woodland Hills HOA
- HOA phone: 972-943-2828
Location
- Region: Colleyville
Financial & listing details
- Tax assessed value: $875,295
- Annual tax amount: $11,345
- Date on market: 7/29/2024
- Cumulative days on market: 88 days
- Listing terms: Cash,Conventional,FHA,VA Loan
- Exclusions: All Potted Plants and one Rose of Sharon bush in the backyard.
- Electric utility on property: Yes
Price history
| Date | Event | Price |
|---|---|---|
| 10/17/2024 | Sold | -- |
Source: NTREIS #20628784 Report a problem | ||
| 9/30/2024 | Pending sale | $999,000$239/sqft |
Source: NTREIS #20628784 Report a problem | ||
| 9/17/2024 | Listing removed | $999,000$239/sqft |
Source: NTREIS #20628784 Report a problem | ||
| 9/3/2024 | Pending sale | $999,000$239/sqft |
Source: NTREIS #20628784 Report a problem | ||
| 8/28/2024 | Contingent | $999,000$239/sqft |
Source: NTREIS #20628784 Report a problem | ||
| 8/16/2024 | Listed for sale | $999,000-4.9%$239/sqft |
Source: NTREIS #20628784 Report a problem | ||
| 7/29/2024 | Listing removed | -- |
Source: NTREIS #20628784 Report a problem | ||
| 7/24/2024 | Listed for sale | $1,050,000$251/sqft |
Source: NTREIS #20628784 Report a problem | ||
| 7/18/2024 | Contingent | $1,050,000$251/sqft |
Source: NTREIS #20628784 Report a problem | ||
| 7/6/2024 | Price change | $1,050,000-4.5%$251/sqft |
Source: NTREIS #20628784 Report a problem | ||
| 5/31/2024 | Listed for sale | $1,100,000$263/sqft |
Source: NTREIS #20628784 Report a problem | ||
Public tax history
| Year | Property taxes | Tax assessment |
|---|---|---|
| 2025 | $3,191 +5.9% | $875,295 |
| 2024 | $3,012 -2.9% | $875,295 +8.5% |
| 2023 | $3,101 -12.3% | $806,637 +31.9% |
| 2022 | $3,538 -10.9% | $611,416 -10.1% |
| 2021 | $3,970 +7.4% | $680,320 +8.4% |
| 2020 | $3,695 +3.5% | $627,801 +3.5% |
| 2019 | $3,572 +5% | $606,846 +6.1% |
| 2018 | $3,401 -71.2% | $572,000 +10% |
| 2017 | $11,814 -0.1% | $520,000 +0.9% |
| 2016 | $11,825 +5.1% | $515,309 +4.3% |
| 2015 | $11,255 | $494,200 |
| 2014 | $11,255 | $494,200 +7.4% |
| 2013 | -- | $460,100 |
| 2012 | -- | $460,100 |
| 2011 | -- | $460,100 |
| 2010 | -- | $460,100 +3.6% |
| 2009 | -- | $444,300 |
| 2008 | -- | $444,300 +6.7% |
| 2007 | -- | $416,500 |
| 2006 | -- | $416,500 +29.5% |
| 2005 | -- | $321,700 |
| 2004 | -- | $321,700 +8.4% |
| 2003 | -- | $296,700 -3.8% |
| 2002 | -- | $308,400 +16.5% |
| 2001 | -- | $264,700 +4.2% |
| 2000 | -- | $254,000 |
Find assessor info on the county website
Neighborhood: Southeast
Nearby homes
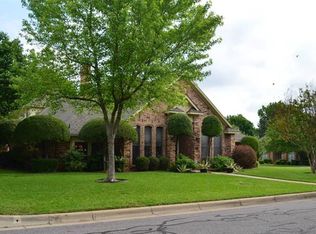
- $809,2005 bd3 ba3k sqft4306 Chrismac Way, Colleyville, TX 76034Off Market
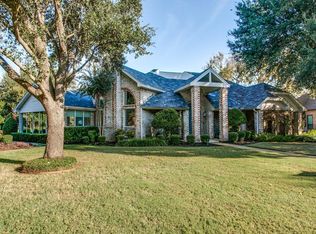
- $927,9004 bd3 ba3.7k sqft4302 Chrismac Way, Colleyville, TX 76034Off Market
- $804,9004 bd4 ba3.9k sqft4311 Pembrooke Pkwy N, Colleyville, TX 76034Off Market
- $752,4004 bd4 ba3.9k sqft4311 Pembrooke Pkwy N, Colleyville, TX 76034Off Market
- $928,9004 bd4 ba3.6k sqft4313 Pembrooke Pkwy N, Colleyville, TX 76034For Sale
- $1,025,9005 bd5 ba3.9k sqft4209 Chrismac Way, Colleyville, TX 76034Off Market
- $772,3004 bd3 ba2.9k sqft4309 Pembrooke Pkwy N, Colleyville, TX 76034Off Market
- $1,045,3004 bd4 ba4k sqft4206 Lexington Pkwy, Colleyville, TX 76034Off Market
Nearby schools
GreatSchools rating
- 9/10Heritage Elementary SchoolGrades: PK-5Distance: 1.2 mi
- 8/10Colleyville Middle SchoolGrades: 6-8Distance: 2.7 mi
- 7/10Colleyville Heritage High SchoolGrades: 9-12Distance: 1.2 mi
Schools provided by the listing agent
- Elementary: Heritage
- Middle: Colleyville
- High: Colleyville Heritage
- District: Grapevine-Colleyville ISD
Source: NTREIS. This data may not be complete. We recommend contacting the local school district to confirm school assignments for this home.
Get a cash offer in 3 minutes
Find out how much your home could sell for in as little as 3 minutes with a no-obligation cash offer.
Estimated market value
$1,109,400
Get a cash offer in 3 minutes
Find out how much your home could sell for in as little as 3 minutes with a no-obligation cash offer.
Estimated market value
$1,109,400
- Texas
- Tarrant County
- Colleyville
- 76034
- Southeast
- 4304 Chrismac Way
Nearby cities
Nearby neighborhoods
Nearby zip codes
Other Colleyville Topics
