Welcome to this beautifully renovated ranch home just steps from the lake and beach! Offering 3 bedrooms, 1 full bath, and a bright open-concept layout, this home combines modern updates with timeless comfort.Inside you'll find a sun-filled living room with new large picture windows, stylish new flooring, and fresh neutral paint throughout. The stunning new kitchen features white shaker cabinets, quartz countertops, stainless steel appliances, and a breakfast bar, flowing seamlessly into the dining area with sliding doors to the deck. The updated bathroom boasts modern fixtures and designer tile, while the spacious bedrooms provide plenty of natural light and storage.The exterior is equally impressive with fresh curb appeal, newer deck perfect for entertaining, and a long driveway with ample parking. The backyard offers space for gatherings, play, and relaxation under mature trees. Spacious 2.5 car garage. New AC. Located in a peaceful neighborhood within walking distance to the lake, this home is perfect as a primary residence, weekend retreat, or investment property. Move-in ready with nothing to do but enjoy!
Closed
$267,500
4304 Clearview Dr, McHenry, IL 60050
3beds
1,040sqft
Single Family Residence
Built in 1978
7,500 Square Feet Lot
$272,500 Zestimate®
$257/sqft
$2,173 Estimated rent
Home value
$272,500
$251,000 - $297,000
$2,173/mo
Zestimate® history
Owner options
List your home for rent
$2,173/mo
Rent Zestimate®
Find your next renter with Zillow Rental Manager. Plus, with online applications, you can quickly screen prospective tenants – for free.
$2,173/mo
Rent Zestimate®
Refinance and save
$1,972/mo
Est. payment
Refinancing to a lower rate could help reduce your monthly payments and save thousands over the life of the loan.
$1,972/mo
Est. payment
Explore your selling options
Work with a Zillow partner agent
Leverage their expertise and Zillow's premium Showcase listings to get your home seen by more buyers.
Get startedList with your own agent
Get your home in front of millions of buyers by listing it on Zillow.
Learn how to do itSell it yourself
Take full control of how buyers see your home on Zillow by listing For Sale by Owner (FSBO).
List your homeWhat's special
Stylish new flooringFresh neutral paint throughoutNew large picture windowsBright open-concept layoutFresh curb appealQuartz countertopsBreakfast bar
Zillow last checked:
Listing updated:
Listed by:
Dessi Vukov, CSC clientcare@starckre.com,
Berkshire Hathaway HomeServices Starck Real Estate
Bought with:
Michael Pisto
Coldwell Banker Realty
Source: MRED as distributed by MLS GRID,MLS#: 12529766
Facts & features
Interior
Bedrooms & bathrooms
- Bedrooms: 3
- Bathrooms: 1
- Full bathrooms: 1
Rooms
- Room types: No additional rooms
Primary bedroom
- Features: Flooring (Wood Laminate)
- Level: Main
- Area: 156 Square Feet
- Dimensions: 13X12
Bedroom 2
- Features: Flooring (Wood Laminate)
- Level: Main
- Area: 110 Square Feet
- Dimensions: 11X10
Bedroom 3
- Features: Flooring (Wood Laminate)
- Level: Main
- Area: 110 Square Feet
- Dimensions: 11X10
Dining room
- Level: Main
- Dimensions: COMBO
Kitchen
- Features: Kitchen (Eating Area-Breakfast Bar, Updated Kitchen), Flooring (Wood Laminate)
- Level: Main
- Area: 209 Square Feet
- Dimensions: 19X11
Living room
- Features: Flooring (Wood Laminate)
- Level: Main
- Area: 195 Square Feet
- Dimensions: 15X13
Heating
- Natural Gas, Forced Air
Cooling
- Central Air
Appliances
- Included: Range, Microwave, Dishwasher, Refrigerator, Washer, Dryer, Stainless Steel Appliance(s)
- Laundry: In Unit, Laundry Closet
Features
- Open Floorplan, Quartz Counters
- Flooring: Laminate
- Basement: None
Interior area
- Total structure area: 0
- Total interior livable area: 1,040 sqft
Property
Parking
- Total spaces: 2
- Parking features: Asphalt, Garage Door Opener, Yes, Garage Owned, Detached, Garage
- Garage spaces: 2
- Has uncovered spaces: Yes
Accessibility
- Accessibility features: No Disability Access
Features
- Stories: 1
Lot
- Size: 7,500 Square Feet
- Dimensions: 60X125
Details
- Parcel number: 0927206023
- Special conditions: None
Construction
Type & style
- Home type: SingleFamily
- Property subtype: Single Family Residence
Materials
- Vinyl Siding
Condition
- New construction: No
- Year built: 1978
Utilities & green energy
- Sewer: Public Sewer
- Water: Public
Community & HOA
Community
- Subdivision: Lakeland Park
HOA
- Services included: None
Location
- Region: Mchenry
Financial & listing details
- Price per square foot: $257/sqft
- Tax assessed value: $169,869
- Annual tax amount: $4,686
- Date on market: 12/17/2025
- Listing terms: Conventional
- Ownership: Fee Simple
Price history
| Date | Event | Price |
|---|---|---|
| 3/20/2026 | Sold | $267,500-0.9%$257/sqft |
Source:  MRED as distributed by MLS GRID #12529766 Report a problem MRED as distributed by MLS GRID #12529766 Report a problem | ||
| 2/28/2026 | Pending sale | $269,900$260/sqft |
Source: BHHS broker feed #12529766 Report a problem | ||
| 12/17/2025 | Listed for sale | $269,9000%$260/sqft |
Source: MRED as distributed by MLS GRID #12529766 Report a problem | ||
| 12/9/2025 | Listing removed | $270,000$260/sqft |
Source: BHHS broker feed #12484940 Report a problem | ||
| 11/20/2025 | Listed for sale | $270,000$260/sqft |
Source: MRED as distributed by MLS GRID #12484940 Report a problem | ||
| 11/19/2025 | Contingent | $270,000$260/sqft |
Source: MRED as distributed by MLS GRID #12484940 Report a problem | ||
| 10/1/2025 | Listed for sale | $270,000+36.7%$260/sqft |
Source: MRED as distributed by MLS GRID #12484940 Report a problem | ||
| 7/31/2025 | Sold | $197,500+16.2%$190/sqft |
Source: MRED as distributed by MLS GRID #12393459 Report a problem | ||
| 8/9/2021 | Sold | $170,000+40.5%$163/sqft |
Source: Public Record Report a problem | ||
| 8/29/2017 | Sold | $121,000-3.1%$116/sqft |
Source: Public Record Report a problem | ||
| 7/31/2017 | Pending sale | $124,900$120/sqft |
Source: CENTURY 21 Roberts and Andrews #09674285 Report a problem | ||
| 7/13/2017 | Listed for sale | $124,900+21.9%$120/sqft |
Source: CENTURY 21 Roberts and Andrews #09674285 Report a problem | ||
| 6/30/1997 | Sold | $102,500$99/sqft |
Source: Public Record Report a problem | ||
Public tax history
| Year | Property taxes | Tax assessment |
|---|---|---|
| 2024 | $4,790 +2.2% | $56,623 +11.6% |
| 2023 | $4,686 +4.8% | $50,728 +7.8% |
| 2022 | $4,471 +4.3% | $47,062 +7.4% |
| 2021 | $4,288 +3.1% | $43,828 +4.3% |
| 2020 | $4,159 | $42,001 +5.3% |
| 2019 | -- | $39,883 +29.9% |
| 2018 | $3,520 +3.4% | $30,713 +6.5% |
| 2017 | $3,403 +2.7% | $28,825 +7% |
| 2016 | $3,313 | $26,939 +2% |
| 2013 | $3,313 | $26,411 -15.5% |
| 2011 | -- | $31,263 -32.2% |
| 2010 | -- | $46,142 -7.2% |
| 2009 | -- | $49,711 -1.4% |
| 2008 | -- | $50,427 +6.6% |
| 2006 | -- | $47,316 +8.4% |
| 2005 | $3,040 +9.8% | $43,637 +6.9% |
| 2004 | $2,769 +2.4% | $40,836 +3.8% |
| 2003 | $2,705 +0.1% | $39,353 +4.8% |
| 2002 | $2,703 +6% | $37,558 +4.1% |
| 2001 | $2,550 +0.8% | $36,090 +3.4% |
| 2000 | $2,529 | $34,900 |
Find assessor info on the county website
Neighborhood: 60050
Nearby homes
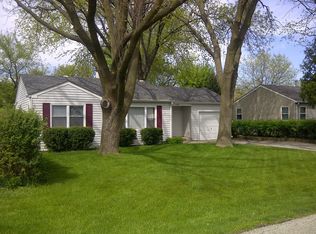
- $227,3002 bd1 ba900 sqft4300 Clearview Dr, McHenry, IL 60050Off Market
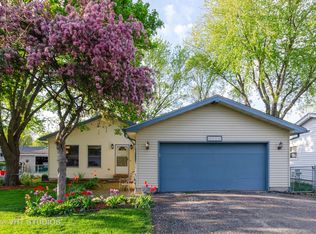
- $280,6003 bd2 ba1.1k sqft4306 Clearview Dr, McHenry, IL 60050Off Market
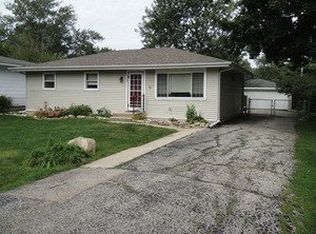
- $235,3003 bd1 ba1k sqft4308 Clearview Dr, McHenry, IL 60050Off Market
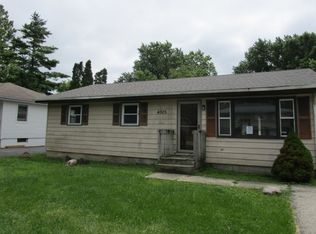
- $271,8003 bd2 ba1.3k sqft4305 Parkway Ave, McHenry, IL 60050Off Market
- $223,100-- bd1 ba1k sqft4309 Parkway Ave, McHenry, IL 60050Off Market
- $257,200-- bd1 ba1.2k sqft4220 Clearview Dr, McHenry, IL 60050Off Market
- $223,800-- bd1 ba990 sqft4301 Parkway Ave, McHenry, IL 60050Off Market
- $235,0003 bd2 ba1k sqft4311 Parkway Ave, McHenry, IL 60050Sold
Nearby schools
GreatSchools rating
- 5/10Valley View Elementary SchoolGrades: K-5Distance: 2.2 mi
- 7/10Parkland SchoolGrades: 6-8Distance: 1.2 mi
- NAMcHenry Community High SchoolGrades: 9-12Distance: 1.2 mi
Schools provided by the listing agent
- District: 15
Source: MRED as distributed by MLS GRID. This data may not be complete. We recommend contacting the local school district to confirm school assignments for this home.
Get a cash offer in 3 minutes
Find out how much your home could sell for in as little as 3 minutes with a no-obligation cash offer.
Estimated market value
$272,500
Get a cash offer in 3 minutes
Find out how much your home could sell for in as little as 3 minutes with a no-obligation cash offer.
Estimated market value
$272,500
- Illinois
- McHenry County
- McHenry
- 60050
- 4304 Clearview Dr
Nearby cities
Nearby zip codes
Other McHenry Topics
