Skip main navigation
Closed
  • $420,000

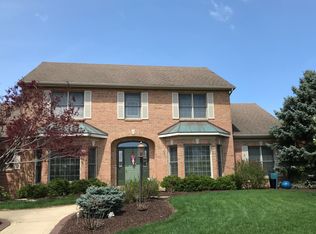
    4304 Creston Dr, Champaign, IL 61822

    4beds
    2,456sqft
    Single Family Residence
    Built in 1997
    9,147.6 Square Feet Lot
    $403,300 Zestimate®
    $171/sqft
    $3,301 Estimated rent

    Home value

    $403,300

    $383,000 - $423,000

    $3,301/mo

    Zestimate® history
    Loading
    Loading...

    Owner options

    List your home for rent

    $3,301/mo

    Rent Zestimate®

    Find your next renter with Zillow Rental Manager. Plus, with online applications, you can quickly screen prospective tenants – for free.

    Learn more

    $3,301/mo

    Rent Zestimate®

    Refinance and save

    $3,028/mo

    Est. payment

    Refinancing to a lower rate could help reduce your monthly payments and save thousands over the life of the loan.

    See today's rates

    $3,028/mo

    Est. payment

    Explore your selling options

    Work with a Zillow partner agent

    Leverage their expertise and Zillow's premium Showcase listings to get your home seen by more buyers.

    Get started

    List with your own agent

    Get your home in front of millions of buyers by listing it on Zillow.

    Learn how to do it

    Sell it yourself

    Take full control of how buyers see your home on Zillow by listing For Sale by Owner (FSBO).

    List your home

    What's special

    High-wall brick gas fireplaceFour spacious bedroomsStone-top islandVersatile flex roomCozy family roomVery large pantryLaundry room
    Welcome to this beautifully maintained home filled with charm, warmth, and so many thoughtful updates. Inside, the formal dining room features crown molding and newer flooring, and it flows nicely into the spacious kitchen with hardwood floors. The kitchen has been refreshed with a modern double oven, a new refrigerator, a stone-top island, and a very large pantry.Just off the kitchen is a cozy family room centered around a beautiful high-wall brick gas fireplace. The main level also offers a convenient half bath and laundry room. Throughout the home, you'll notice updated can lighting with dimmer switches giving every space the perfect ambiance.Upstairs, the second floor welcomes you with four spacious bedrooms. The master suite features cathedral ceilings, a large walk-in closet, and a full bathroom with a wonderful soaking tub and separate shower. The additional bedrooms are bright, comfortable, and perfect for family, guests, or office space.The full basement provides a large living area and a versatile flex room that can be used as an office, playroom, or hobby area, along with plenty of storage.The full basement provides a large living area and a versatile flex room that can be used as an office, playroom, or hobby area, along with plenty of storage. The sellers have taken great care of the home, updating the roof (2017), HVAC system (2016), hot water heater (2019), new flooring (2018), and including all Hunter Douglas blinds and window treatments.

    Zillow last checked:

    Listing updated:

    Listing courtesy of:

    Nelly Santos-Thomas 217-621-2408,

    RE/MAX REALTY ASSOCIATES-CHA

    Bought with:

    Lisa Duncan

    KELLER WILLIAMS-TREC

    Source: MRED as distributed by MLS GRID,MLS#: 12527820MLS Logo

    Facts & features

    Interior

    Bedrooms & bathrooms
    • Bedrooms: 4
    • Bathrooms: 3
    • Full bathrooms: 2
    • 1/2 bathrooms: 1
    Primary bedroom
    • Features: Flooring (Carpet), Bathroom (Full)
    • Level: Second
    • Area: 256 Square Feet
    • Dimensions: 16X16
    Bedroom 2
    • Features: Flooring (Carpet)
    • Level: Second
    • Area: 121 Square Feet
    • Dimensions: 11X11
    Bedroom 3
    • Features: Flooring (Carpet)
    • Level: Second
    • Area: 121 Square Feet
    • Dimensions: 11X11
    Bedroom 4
    • Features: Flooring (Carpet)
    • Level: Second
    • Area: 132 Square Feet
    • Dimensions: 12X11
    Dining room
    • Level: Main
    • Area: 198 Square Feet
    • Dimensions: 18X11
    Eating area
    • Level: Main
    • Area: 130 Square Feet
    • Dimensions: 13X10
    Exercise room
    • Features: Flooring (Carpet)
    • Level: Basement
    • Area: 187 Square Feet
    • Dimensions: 17X11
    Family room
    • Features: Flooring (Carpet)
    • Level: Basement
    • Area: 484 Square Feet
    • Dimensions: 22X22
    Kitchen
    • Features: Kitchen (Eating Area-Table Space)
    • Level: Main
    • Area: 180 Square Feet
    • Dimensions: 15X12
    Laundry
    • Level: Main
    • Area: 64 Square Feet
    • Dimensions: 8X8
    Living room
    • Features: Flooring (Carpet)
    • Level: Main
    • Area: 280 Square Feet
    • Dimensions: 20X14
    Heating
    • Natural Gas, Forced Air
    Cooling
    • Central Air
    Appliances
    • Included: Double Oven, Microwave, Dishwasher, Refrigerator, Cooktop
    • Laundry: Main Level
    Features
    • Cathedral Ceiling(s), Walk-In Closet(s)
    • Flooring: Hardwood
    • Basement: Partially Finished,Full
    • Number of fireplaces: 1
    • Fireplace features: Gas Log, Family Room
    Interior area
    • Total structure area: 3,697
    • Total interior livable area: 2,456 sqft
    • Finished area below ground: 907

    Property

    Parking
    • Total spaces: 2
    • Parking features: Concrete, Yes, Garage Owned, Attached, Garage
    • Attached garage spaces: 2
    Accessibility
    • Accessibility features: No Disability Access
    Features
    • Stories: 2
    • Patio & porch: Patio, Porch
    • Fencing: Fenced
    Lot
    • Size: 9,147 sqft
    • Dimensions: 80X120
    Details
    • Parcel number: 032020428007
    • Special conditions: None
    • Other equipment: TV-Cable

    Construction

    Type & style
    • Home type: SingleFamily
    • Architectural style: Ranch
    • Property subtype: Single Family Residence
    Materials
    • Vinyl Siding
    • Foundation: Concrete Perimeter
    • Roof: Asphalt
    Condition
    • New construction: No
    • Year built: 1997

    Utilities & green energy

    • Sewer: Public Sewer
    • Water: Public

    Community & neighborhood

    Security
    • Security features: Carbon Monoxide Detector(s)
    Community
    • Community features: Sidewalks
    Location
    • Region: Champaign
    • Subdivision: Ironwood

    HOA & financial

    HOA
    • Services included: None

    Other

    Other facts
    • Listing terms: Conventional
    • Ownership: Fee Simple

    Price history

    DateEventPrice
    1/13/2026Sold$420,000+5.3%$171/sqft
    Source: MRED as distributed by MLS GRID #12527820 Report a problem
    12/13/2025Contingent$399,000$162/sqft
    Source: MRED as distributed by MLS GRID #12527820 Report a problem
    12/10/2025Listed for sale$399,000+10.8%$162/sqft
    Source: MRED as distributed by MLS GRID #12527820 Report a problem
    3/30/2022Sold$360,000+1.4%$147/sqft
    Source: MRED as distributed by MLS GRID #11319256 Report a problem
    2/22/2022Pending sale$355,000$145/sqft
    Source: MRED as distributed by MLS GRID #11319256 Report a problem
    2/14/2022Listed for sale$355,000$145/sqft
    Source: MRED as distributed by MLS GRID #11319256 Report a problem

    Public tax history

    YearProperty taxesTax assessment
    2024$7,824 +5.3%$94,670 +8.3%
    2023$7,429 +5.5%$87,410 +7.2%
    2022$7,043 +2.5%$81,540 +1.8%
    2021$6,873 +1%$80,100 +1%
    2020$6,806 $79,300 +1.7%
    2019-- $77,970
    2018-- $77,970
    2017$6,596 +10.5%$77,970 +1.2%
    2016$5,969 $77,060
    2015$5,969 +3.6%$77,060 +4.9%
    2014$5,763 +0.9%$73,470
    2013$5,713 +3.6%$73,470
    2012$5,517 +1.9%$73,470
    2011$5,417 +1.4%$73,470 -3.6%
    2010$5,343 $76,180 -2.1%
    2009-- $77,810
    2008-- $77,810 +1.1%
    2007$5,306 +0.9%$76,970 +2.3%
    2006$5,258 +6.6%$75,220 +5.3%
    2005$4,934 +33.9%$71,420 +2.3%
    2004$3,685 +2.3%$69,820 +5.5%
    2003$3,602 +0.9%$66,190 +1.6%
    2002$3,570 +3.8%$65,150 +3.5%
    2001$3,438 +3.3%$62,950 +3.6%
    2000$3,328 $60,760

    Find assessor info on the county website

    Neighborhood: 61822

    Nearby schools

    GreatSchools rating
    Schools provided by the listing agent
    • High: Centennial High School
    • District: 4

    Source: MRED as distributed by MLS GRID. This data may not be complete. We recommend contacting the local school district to confirm school assignments for this home.

    Get pre-qualified for a loan
    At Zillow Home Loans, we can pre-qualify you in as little as 5 minutes with no impact to your credit score.

    An equal housing lender. NMLS #10287.

    Sell for more on Zillow
    Get a Zillow Showcase℠ listing at no additional cost and you could sell for .
    $403,300
    2% more
    +$8,066
    With Zillow Showcase(estimated)
    $411,366