Welcome to your dream home nestled on over an acre of pristine, flat land. Step inside to discover the inviting living room adorned with a brick, wood-burning fireplace. The kitchen is a true delight, boasting a breakfast bar, granite countertops, stainless steel appliances, a pantry, and wainscoting that extends into the bright breakfast area. Retreat to the primary bedroom featuring vaulted ceilings and an ensuite bathroom complete with a dual vanity for added convenience. Enjoy the beauty of the gorgeous sunroom, bathed in natural light pouring through its multitude of windows. Outside, entertain or unwind on the expansive deck overlooking a peaceful patio and a sprawling fenced backyard. A substantial 20x40 workshop with power awaits your creative endeavors, while a convenient 50 amp plug is set up for an RV. This fantastic property embodies the ideal blend of comfort, functionality, and charm, all without the constraints of HOA rules!
Closed
$360,000
4304 Deerfield Dr, Monroe, NC 28112
3beds
1,532sqft
Single Family Residence
Built in 1992
1.17 Acres Lot
$380,800 Zestimate®
$235/sqft
$1,884 Estimated rent
Home value
$380,800
$362,000 - $400,000
$1,884/mo
Zestimate® history
Owner options
List your home for rent
$1,884/mo
Rent Zestimate®
Find your next renter with Zillow Rental Manager. Plus, with online applications, you can quickly screen prospective tenants – for free.
$1,884/mo
Rent Zestimate®
Refinance and save
$2,146/mo
Est. payment
Refinancing to a lower rate could help reduce your monthly payments and save thousands over the life of the loan.
$2,146/mo
Est. payment
Explore your selling options
Work with a Zillow partner agent
Leverage their expertise and Zillow's premium Showcase listings to get your home seen by more buyers.
Get startedList with your own agent
Get your home in front of millions of buyers by listing it on Zillow.
Learn how to do itSell it yourself
Take full control of how buyers see your home on Zillow by listing For Sale by Owner (FSBO).
List your homeWhat's special
Zillow last checked:
Listing updated:
Listed by:
Frank Uher frank@stephencooley.com,
Stephen Cooley Real Estate
Bought with:
Adam Sellars
Keller Williams Connected
Source: Canopy MLS as distributed by MLS GRID,MLS#: 4162535
Facts & features
Interior
Bedrooms & bathrooms
- Bedrooms: 3
- Bathrooms: 2
- Full bathrooms: 2
- Main level bedrooms: 3
Primary bedroom
- Features: Ceiling Fan(s), Walk-In Closet(s)
- Level: Main
Primary bedroom
- Level: Main
Bedroom s
- Level: Main
Bedroom s
- Level: Main
Bedroom s
- Level: Main
Bedroom s
- Level: Main
Bathroom full
- Level: Main
Bathroom full
- Level: Main
Bathroom full
- Level: Main
Bathroom full
- Level: Main
Breakfast
- Level: Main
Breakfast
- Level: Main
Dining area
- Level: Main
Dining area
- Level: Main
Kitchen
- Level: Main
Kitchen
- Level: Main
Laundry
- Level: Main
Laundry
- Level: Main
Living room
- Features: Ceiling Fan(s), Vaulted Ceiling(s)
- Level: Main
Living room
- Level: Main
Sunroom
- Level: Main
Sunroom
- Level: Main
Heating
- Electric
Cooling
- Central Air
Appliances
- Included: Dishwasher, Double Oven, Electric Oven, Electric Range, Electric Water Heater, Microwave, Refrigerator
- Laundry: Laundry Closet
Features
- Breakfast Bar, Pantry, Walk-In Closet(s)
- Flooring: Tile, Vinyl
- Windows: Window Treatments
- Has basement: No
- Attic: Pull Down Stairs
- Fireplace features: Living Room
Interior area
- Total structure area: 1,532
- Total interior livable area: 1,532 sqft
- Finished area above ground: 1,532
- Finished area below ground: 0
Property
Parking
- Parking features: Driveway
- Has uncovered spaces: Yes
Features
- Levels: One
- Stories: 1
- Patio & porch: Deck
- Fencing: Fenced
Lot
- Size: 1.17 Acres
Details
- Additional structures: Workshop
- Parcel number: 04279126
- Zoning: AF8
- Special conditions: Standard
Construction
Type & style
- Home type: SingleFamily
- Architectural style: Ranch
- Property subtype: Single Family Residence
Materials
- Vinyl
- Foundation: Crawl Space
Condition
- New construction: No
- Year built: 1992
Utilities & green energy
- Sewer: Septic Installed
- Water: County Water
Community & HOA
Community
- Subdivision: Parkwood Crossing
Location
- Region: Monroe
Financial & listing details
- Price per square foot: $235/sqft
- Tax assessed value: $223,900
- Annual tax amount: $1,672
- Date on market: 7/26/2024
- Cumulative days on market: 5 days
- Listing terms: Cash,Conventional,FHA,USDA Loan,VA Loan
- Exclusions: Refrigerator in bldg/workshop & shelves do not convey.
- Road surface type: Concrete, Paved
Price history
| Date | Event | Price |
|---|---|---|
| 8/16/2024 | Sold | $360,000-4%$235/sqft |
Source:  Canopy MLS as distributed by MLS GRID #4162535 Report a problem Canopy MLS as distributed by MLS GRID #4162535 Report a problem | ||
| 7/26/2024 | Listed for sale | $375,000+158.6%$245/sqft |
Source: Canopy MLS as distributed by MLS GRID #4162535 Report a problem | ||
| 8/5/2008 | Sold | $145,000+21.3%$95/sqft |
Source: Public Record Report a problem | ||
| 7/10/2002 | Sold | $119,500$78/sqft |
Source: Public Record Report a problem | ||
Public tax history
| Year | Property taxes | Tax assessment |
|---|---|---|
| 2025 | $1,672 +16.1% | $347,200 +55.1% |
| 2024 | $1,440 +1.4% | $223,900 |
| 2023 | $1,420 | $223,900 |
| 2022 | $1,420 +0.7% | $223,900 |
| 2021 | $1,411 +31.2% | $223,900 +60.5% |
| 2020 | $1,076 -1.9% | $139,500 |
| 2019 | $1,097 | $139,500 |
| 2018 | $1,097 | $139,500 |
| 2017 | $1,097 -3% | $139,500 |
| 2016 | $1,130 | $139,500 |
| 2015 | $1,130 +25.3% | $139,500 +7.7% |
| 2014 | $902 | $129,490 |
| 2013 | -- | $129,490 |
| 2012 | -- | $129,490 |
| 2011 | -- | $129,490 |
| 2010 | -- | $129,490 |
| 2009 | $901 | $129,490 |
| 2008 | $901 +1.9% | $129,490 +8.7% |
| 2007 | $884 +11.1% | $119,110 |
| 2006 | $796 | $119,110 |
| 2005 | -- | $119,110 |
| 2004 | -- | $119,110 +5.6% |
| 2003 | -- | $112,760 |
| 2002 | -- | $112,760 |
| 2001 | -- | $112,760 +8% |
| 2000 | -- | $104,420 |
Find assessor info on the county website
Neighborhood: 28112
Nearby homes
- $357,5003 bd2 ba1.3k sqft4300 Deerfield Dr, Monroe, NC 28112Off Market
- $339,4003 bd2 ba1.2k sqft4308 Deerfield Dr, Monroe, NC 28112Off Market
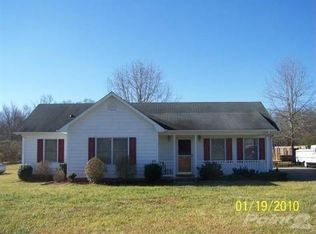
- $402,5003 bd2 ba1.3k sqft5313 Stonewood Dr, Monroe, NC 28112Off Market
- $344,2002 bd2 ba1.2k sqft4305 Deerfield Dr, Monroe, NC 28112Off Market
- $424,3003 bd2 ba1.6k sqft4312 Deerfield Dr, Monroe, NC 28112Off Market
- $315,3003 bd2 ba1.2k sqft5312 Stonewood Dr, Monroe, NC 28112Off Market
- $2,1953 bd2 ba1.3k sqft4227 Deerfield Dr, Monroe, NC 28112For Rent
- $323,2003 bd2 ba1.2k sqft5306 Stonewood Dr, Monroe, NC 28112Off Market
Nearby schools
GreatSchools rating
- 5/10Prospect Elementary SchoolGrades: K-5Distance: 2.7 mi
- 4/10Parkwood Middle SchoolGrades: 6-8Distance: 0.4 mi
- 8/10Parkwood High SchoolGrades: 9-12Distance: 0.5 mi
Schools provided by the listing agent
- Elementary: Prospect
- Middle: Parkwood
- High: Parkwood
Source: Canopy MLS as distributed by MLS GRID. This data may not be complete. We recommend contacting the local school district to confirm school assignments for this home.
Get a cash offer in 3 minutes
Find out how much your home could sell for in as little as 3 minutes with a no-obligation cash offer.
Estimated market value
$380,800
Get a cash offer in 3 minutes
Find out how much your home could sell for in as little as 3 minutes with a no-obligation cash offer.
Estimated market value
$380,800
- North Carolina
- Union County
- Monroe
- 28112
- 4304 Deerfield Dr
Nearby cities
Nearby zip codes
Other Monroe Topics
