Welcome to your dream home nestled in the heart of a serene neighborhood, where luxury meets comfort at every corner! As you enter the home, you are greeted by an elegant foyer that leads into the heart of the home. The kitchen is a chef's delight, adorned with high-quality cabinets that provide both style and functionality. The sleek quartz countertops complement the modern appliances (brand new!), creating a perfect blend of beauty and practicality. You will appreciate the large island and pullout shelving. Whether you're preparing a gourmet meal or enjoying a casual breakfast, this kitchen is sure to inspire culinary creativity. This stunning townhome boasts 3 spacious bedrooms and 2 full bathrooms. The primary suite is a sanctuary of its own, featuring dual sinks for convenience and a generously-sized closet. Outside is your private patio, where relaxation awaits. Sun shades adorn the patio, offering shade and comfort during sunny days while still allowing you to enjoy the fresh air. Whether you're hosting a summer barbecue or unwinding with a book, this outdoor space is an extension of your luxurious lifestyle. The heated tandem triple garage offers plenty of parking, a floor drain, and h/c water. Schedule your private tour today!
Sold
Price Unknown
4304 Downing St, City Of Bismarck, ND 58504
3beds
1,542sqft
Townhouse
Built in 2020
6,969 Square Feet Lot
$437,600 Zestimate®
$--/sqft
$2,121 Estimated rent
Home value
$437,600
$416,000 - $459,000
$2,121/mo
Zestimate® history
Owner options
List your home for rent
$2,121/mo
Rent Zestimate®
Find your next renter with Zillow Rental Manager. Plus, with online applications, you can quickly screen prospective tenants – for free.
$2,121/mo
Rent Zestimate®
Refinance and save
$200/mo
Est. payment
Refinancing to a lower rate could help reduce your monthly payments and save thousands over the life of the loan.
$200/mo
Est. payment
Explore your selling options
Work with a Zillow partner agent
Leverage their expertise and Zillow's premium Showcase listings to get your home seen by more buyers.
Get startedList with your own agent
Get your home in front of millions of buyers by listing it on Zillow.
Learn how to do itSell it yourself
Take full control of how buyers see your home on Zillow by listing For Sale by Owner (FSBO).
List your homeWhat's special
Zillow last checked:
Listing updated:
Listed by:
KRISTIN L OBAN 701-220-1296,
CENTURY 21 Morrison Realty
Bought with:
ARLENE B VOLK, 562
CENTURY 21 Morrison Realty
Source: Great North MLS,MLS#: 4014733
Facts & features
Interior
Bedrooms & bathrooms
- Bedrooms: 3
- Bathrooms: 2
- Full bathrooms: 2
Primary bedroom
- Level: Main
Bedroom 2
- Level: Main
Bedroom 3
- Level: Main
Primary bathroom
- Level: Main
Bathroom 2
- Level: Main
Dining room
- Level: Main
Kitchen
- Level: Main
Laundry
- Level: Main
Living room
- Level: Main
Other
- Level: Main
Heating
- Forced Air, Natural Gas
Cooling
- Central Air
Appliances
- Included: Dishwasher, Disposal, Microwave, Oven, Range Hood, Refrigerator
- Laundry: Main Level
Features
- Main Floor Bedroom, Primary Bath, Walk-In Closet(s)
- Flooring: Tile, Vinyl
- Windows: Window Treatments
- Basement: None
- Number of fireplaces: 1
- Fireplace features: Living Room
Interior area
- Total structure area: 1,542
- Total interior livable area: 1,542 sqft
- Finished area above ground: 1,542
- Finished area below ground: 0
Property
Parking
- Total spaces: 3
- Parking features: Heated Garage, Floor Drain, Double Driveway, Attached
- Attached garage spaces: 3
Accessibility
- Accessibility features: Accessible Entrance
Features
- Levels: One
- Stories: 1
- Patio & porch: Patio
- Exterior features: Lighting
- Fencing: None
Lot
- Size: 6,969 Square Feet
- Dimensions: 62 x 41
- Features: Level
Details
- Parcel number: 1558004015
Construction
Type & style
- Home type: Townhouse
- Architectural style: Ranch
- Property subtype: Townhouse
Materials
- Vinyl Siding
- Roof: Shingle
Condition
- New construction: No
- Year built: 2020
Utilities & green energy
- Sewer: Public Sewer
- Water: Public
Community & HOA
Community
- Subdivision: Southbay
HOA
- Has HOA: Yes
- Services included: Common Area Maintenance
- HOA fee: $200 annually
Location
- Region: City Of Bismarck
Financial & listing details
- Tax assessed value: $349,000
- Annual tax amount: $5,995
- Date on market: 7/19/2024
Price history
| Date | Event | Price |
|---|---|---|
| 8/26/2024 | Sold | -- |
Source: Great North MLS #4014733 Report a problem | ||
| 7/22/2024 | Pending sale | $424,900$276/sqft |
Source: Great North MLS #4014733 Report a problem | ||
| 7/19/2024 | Listed for sale | $424,900+25.9%$276/sqft |
Source: Great North MLS #4014733 Report a problem | ||
| 4/26/2021 | Sold | -- |
Source: Public Record Report a problem | ||
| 12/27/2020 | Listing removed | $337,500$219/sqft |
Source: Paramount Real Estate #408931 Report a problem | ||
| 11/25/2020 | Listed for sale | $337,500$219/sqft |
Source: Paramount Real Estate #408931 Report a problem | ||
Public tax history
| Year | Property taxes | Tax assessment |
|---|---|---|
| 2024 | $5,995 +5.9% | $174,500 +5.2% |
| 2023 | $5,662 +50.3% | $165,850 +1.6% |
| 2022 | $3,768 +109.7% | $163,200 +61.3% |
| 2021 | $1,797 | $101,150 +725.7% |
| 2020 | -- | $12,250 |
| 2019 | $2,000 +601% | $12,250 |
| 2018 | $285 | $12,250 |
| 2017 | -- | $12,250 +11.4% |
| 2016 | $231 | $11,000 |
| 2014 | -- | -- |
Find assessor info on the county website
Neighborhood: 58504
Nearby homes
- $421,1003 bd2 ba1.5k sqft4304 Downing Street Dr, Bismarck, ND 58504Off Market
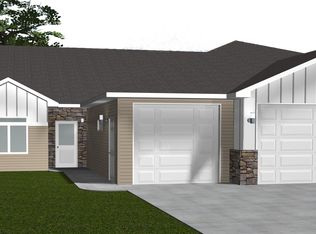
- $403,5003 bd2 ba1.5k sqft4306 Downing Street Dr, Bismarck, ND 58504Off Market
- $398,8003 bd2 ba1.5k sqft4306 Downing St, City Of Bismarck, ND 58504Off Market
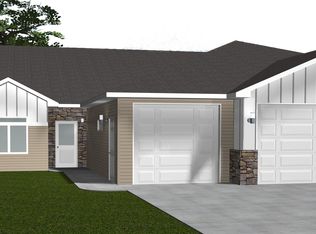
- $483,5003 bd3 ba781 sqft4216 Downing St, City Of Bismarck, ND 58504Off Market
- $488,8003 bd2 ba1.8k sqft4308 Downing St, City Of Bismarck, ND 58504Off Market
- $487,9003 bd3 ba781 sqft4212 Downing St, City Of Bismarck, ND 58504Off Market
- $24,5003 bd3 ba2.7k sqft715 Glenwood Dr, Bismarck, ND 58504Off Market
- $494,1003 bd2 ba1.8k sqft4310 Downing St, City Of Bismarck, ND 58504Off Market
Nearby schools
GreatSchools rating
- 7/10Victor Solheim Elementary SchoolGrades: K-5Distance: 1.8 mi
- 8/10Wachter Middle SchoolGrades: 6-8Distance: 2.8 mi
- 5/10Bismarck High SchoolGrades: 9-12Distance: 4.1 mi
- North Dakota
- Burleigh County
- Bismarck
- 58504
- 4304 Downing St
Nearby cities
Nearby zip codes
Other Bismarck Topics
