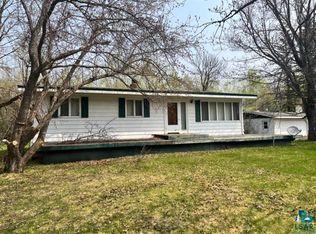
Need some space? For those of you that are looking for a home with 5 bedrooms and some acreage without neighbors breathing down your neck, we have you covered. Privacy is good here because you can't see the neighbors that are next door. This 5 bedroom, 3 bathroom home has everything you need and even offers an upside for those who want to get more out of it in the future. There is a great entry into this home with tons of space for shoes and boots and jackets. There are 3 main floor bedrooms and 2 bathrooms. The primary bedroom has a great walk in closet and a private 3/4 bathroom that is brand new! The kitchen has tons of cabinets, decent appliances and room for more than one person at the same time. The dining area holds a large table and chairs. The main floor full bathroom is connected to the main floor laundry so there is no reason to go to the basement. The upper level has 2 bedrooms, but it is perfect for a potential game room or extra space for those that need some space. The basement had a utility area, a summer kitchen area, a storage area, a bath, and a family room that could have many uses. This home has had significant upgrades since it was last purchased. 1/2 the house had new siding in 2025, metal soffit and facia (2025), All new flooring (2024), knock down paint and trim (2024), added bathroom (2025), added garage door (2025), patio and rock gardens (2024), grading and seeing yard (2025) newer freezer in 2020, microwave and dishwasher (2017), washing machine (2026) and electric dryer (2018), Furnace was replaced in 2010, siding in (2012 and 2025), soffit and facia (2025) roof in 2012, newer vinyl windows in 2022, electric water heater in 2018. There is a 2000 gallon concrete septic tank with drain field, drilled well, 100 amp circuit breakers. There was an addition completed in 2017, and the 30x30 garage was built in 2013. The newer 30x30 heated garage has 12' ceilings new second garage door (2025). There is another small garage that can be used for storage if you need more space. The basement does offer great additional space. There is a bathroom in the basement that is all there, but is in need of some love and is not currently used. Fixing that space up will give you an opportunity to increase the value! This is a great home with exceptional value.
Pending
$300,000
4304 E County Rd B, Superior, WI 54880
5beds
1,622sqft
Single Family Residence
Built in 1950
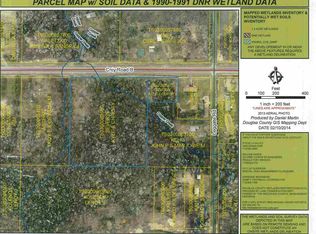
4.62 Acres Lot
$-- Zestimate®
$185/sqft
$-- HOA
What's special
- 54 days |
- 82 |
- 1 |
Zillow last checked:
Listing updated:
Listed by:
Leah Hollenbach 715-718-1555,
RE/MAX Results
Source: Lake Superior Area Realtors as distributed by MLS GRID,MLS#: 6125326
Facts & features
Interior
Bedrooms & bathrooms
- Bedrooms: 5
- Bathrooms: 3
- Full bathrooms: 1
- 3/4 bathrooms: 1
- Main level bedrooms: 1
Rooms
- Room types: Family/Rec, See Remarks, Storage Room, Utility Room, Foyer, Entry, Bonus Room
Primary bedroom
- Description: Forced air heating, carpet flooring, double pane vinyl windows, closet: 1'11 x 2'8.
- Level: Main
- Area: 132 Square Feet
- Dimensions: 11 x 12
Bedroom
- Description: Forced air heating, carpet flooring, double pane vinyl window, closet: 1' x 3'.
- Level: Upper
- Area: 99 Square Feet
- Dimensions: 9 x 11
Bedroom
- Description: Forced air heating, carpet flooring, double pane vinyl window, new entry door, closet: 3'3 x 4'4.
- Level: Main
- Area: 110 Square Feet
- Dimensions: 10 x 11
Bedroom
- Description: Forced air heating, double pane vinyl windows, new doors, closet: 1'11 x 2'9.
- Level: Main
- Area: 77 Square Feet
- Dimensions: 7 x 11
Bedroom
- Description: Laminate flooring, double pane vinyl window.
- Level: Upper
- Area: 108 Square Feet
- Dimensions: 12 x 9
Bathroom
- Description: Full bathroom, jetted tub w/shower, vanity w/sink, laminate flooring, vent fan w/light, closet w/shelving: 1' x 2'.
- Level: Main
- Area: 56 Square Feet
- Dimensions: 7 x 8
Bathroom
- Description: Tub w/shower, vanity w/sink, old composite tile, ceiling & vanity light.
- Level: Lower
- Area: 40 Square Feet
- Dimensions: 10 x 4
Bonus room
- Description: Walk-in closet in primary bedroom, access to primary bathroom, double pane vinyl window.
- Level: Main
- Area: 42 Square Feet
- Dimensions: 6 x 7
Dining room
- Description: Combine with kitchen, forced air heating, double pane vinyl slide window.
- Level: Main
- Area: 55 Square Feet
- Dimensions: 5 x 11
Foyer
- Description: Forced air heating, aluminum storm door, laminate flooring, coat hooks.
- Level: Main
- Area: 48 Square Feet
- Dimensions: 6 x 8
Kitchen
- Description: + 7'1 x 11'9, laminate flooring, double pane energy slider window, white & black appliances, wood cabinets, tile backsplash, back door.
- Level: Main
- Area: 85 Square Feet
- Dimensions: 5 x 17
Living room
- Description: Forced air heating, laminate flooring, double pane vinyl windows.
- Level: Main
- Area: 187 Square Feet
- Dimensions: 17 x 11
Heating
- Forced Air, Oil
Cooling
- None, Window Unit(s)
Appliances
- Included: Water Heater-Electric, Dishwasher, Dryer, Freezer, Microwave, Range, Refrigerator, Washer
- Laundry: Main Level, Dryer Hook-Ups, Washer Hookup
Features
- Center Hall Foyer, Foyer-Entrance
- Windows: Double Glazed, Energy Windows, See Remarks, Screens, Vinyl Windows
- Basement: Full,Partially Finished,Bath,Family/Rec Room,Utility Room
- Has fireplace: No
Interior area
- Total interior livable area: 1,622 sqft
- Finished area above ground: 1,422
- Finished area below ground: 200
Property
Parking
- Total spaces: 2
- Parking features: Gravel, Detached, Multiple, Attic, Drains, Electrical Service, Heat, Insulation, Lift, Slab
- Garage spaces: 2
Features
- Patio & porch: Deck, Patio, Porch
- Exterior features: Rain Gutters
- Has view: Yes
- View description: Typical
- Waterfront features: Creek/Stream, Waterfront Access(Private), Shoreline Characteristics(Undeveloped, Shore-Accessible, Elevation-Low, Shore-Shoring, Shore-Vegetation, Other - See Remarks)
- Body of water: Unnamed
- Frontage length: 606
Lot
- Size: 4.62 Acres
- Dimensions: 330 x 606
- Features: Tree Coverage - Heavy, High, Rolling Slope, See Remarks
Details
- Additional structures: Chicken Coop/Barn, Lean-To, Storage Shed, Other
- Parcel number: TS0300063400
- Lease amount: $0
- Zoning description: Residential
- Other equipment: Fuel Tank-Owned
Construction
Type & style
- Home type: SingleFamily
- Architectural style: Bungalow
- Property subtype: Single Family Residence
Materials
- Metal, Vinyl, Frame/Wood
- Foundation: Concrete Perimeter
- Roof: Asphalt Shingle
Condition
- New construction: No
- Year built: 1950
Utilities & green energy
- Electric: East Central Energy
- Sewer: Drain Field
- Water: Private, Drilled
- Utilities for property: DSL, Satellite, See Remarks
Community & HOA
HOA
- Has HOA: No
Location
- Region: Superior
Financial & listing details
- Price per square foot: $185/sqft
- Tax assessed value: $213,500
- Annual tax amount: $2,735
- Date on market: 5/16/2026
- Cumulative days on market: 17 days
- Listing terms: Cash,Conventional,MHFA/WHEDA
- Road surface type: Paved
Estimated market value
Not available
Estimated sales range
Not available
Not available
Price history
| Date | Event | Price |
|---|---|---|
| 5/21/2026 | Pending sale | $300,000$185/sqft |
Source: | ||
| 5/16/2026 | Listed for sale | $300,000+67.6%$185/sqft |
Source: | ||
| 1/24/2024 | Sold | $179,000-8.2%$110/sqft |
Source: | ||
| 12/20/2023 | Pending sale | $195,000$120/sqft |
Source: | ||
| 12/15/2023 | Price change | $195,000-1.3%$120/sqft |
Source: | ||
| 12/12/2023 | Price change | $197,500-1.3%$122/sqft |
Source: | ||
| 11/28/2023 | Listed for sale | $200,000+217.5%$123/sqft |
Source: | ||
| 3/2/2005 | Sold | $63,000$39/sqft |
Source: Public Record Report a problem | ||
Public tax history
| Year | Property taxes | Tax assessment |
|---|---|---|
| 2024 | $1,887 +5.6% | $156,200 |
| 2023 | $1,787 +12.3% | $156,200 +1.3% |
| 2022 | $1,591 -13.1% | $154,200 |
| 2021 | $1,832 -25.9% | $154,200 |
| 2020 | $2,471 +30.6% | $154,200 |
| 2019 | $1,892 -8.7% | $154,200 +19% |
| 2018 | $2,074 -5.8% | $129,600 |
| 2017 | $2,201 +938% | $129,600 |
| 2016 | $212 | $129,600 +18.5% |
| 2015 | $212 -90.6% | $109,400 -15.6% |
| 2014 | $2,254 +11% | $129,600 +12.5% |
| 2013 | $2,031 +19.3% | $115,200 |
| 2012 | $1,702 -3.7% | $115,200 +6.5% |
| 2011 | $1,766 +49.2% | $108,200 +32.8% |
| 2010 | $1,184 +5.9% | $81,500 |
| 2009 | $1,117 +17.8% | $81,500 +100.2% |
| 2000 | $949 | $40,700 |
Find assessor info on the county website
Monthly payment
Est. payment$--/mo
Payment breakdown
Explore the cost of this home by adjusting the details. Changes won't be saved.All calculations are estimates and provided by Zillow, Inc. for informational purposes only. Actual amounts may vary.
HOA fees may include property taxes on listings classified as Co-Ops. Contact the listing agent and/or owner for fee details.
Mortgage interest rates are dependent on a number of factors, including credit score, down payment, and repayment length. Interest rate data provided by Zillow Group Marketplace, Inc. as of 1/1/1970 from various mortgage lenders with which we have lead or other similar arrangements; the Estimated Payment is an average of those rates.
See how much you could borrow to make a competitive offer.
Climate risks
Neighborhood: 54880
Nearby schools
GreatSchools rating
- 4/10Four Corners Elementary SchoolGrades: PK-5Distance: 0.4 mi
- 3/10Superior Middle SchoolGrades: 6-8Distance: 11.3 mi
- 7/10Superior High SchoolGrades: 9-12Distance: 12.1 mi
A local agent can set up tours, give advice and negotiate with sellers.
A local lender can help you make sure your offer is ready when you are.
- Wisconsin
- Douglas County
- Superior
- 54880
- 4304 E County Rd B