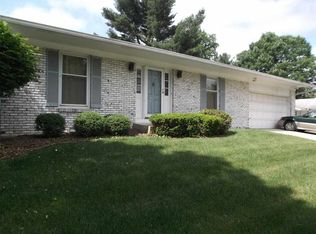
Beautifully maintained ranch-style home in desirable Park Ridge East on Bloomington’s Eastside, offering spacious one-level living on a scenic lot with mature trees and a private fenced backyard. This thoughtfully designed home features multiple living spaces, including a welcoming formal living and dining area plus a cozy family room with warm wood paneling, built-in shelving, a stunning stone gas log fireplace, and access to the backyard patio. The kitchen offers abundant cabinetry, a center island, breakfast nook seating, and excellent workspace for everyday living and entertaining. The oversized primary suite includes generous windows overlooking the backyard, built-in shelving, and a large ensuite bath with skylight, large vanity, jetted tub, and separate low-entry shower. Two additional bedrooms and a second full bath provide flexibility for guests, office space, or hobbies. Additional highlights include a slate entry foyer, oversized 2-car garage, beautiful natural light throughout, and timeless mid-century character ready for your personal touches. Conveniently located near Indiana University, Eastside shopping and dining, and Bloomington’s trail systems while tucked into one of the city’s most established and sought-after neighborhoods. Sale includes all appliances including refrigerator in the garage, cabinet in entry, Kitchen dining set and washer/dryer. Additionally, HVAC and roof are fairly new and both replaced within past 6 years. Roof warranty is transferable.
Closed
Zestimate®
$327,500
4304 E Walpole Ln, Bloomington, IN 47408
3beds
1,832sqft
Single Family Residence
Built in 1976
0.3 Acres Lot
$327,500 Zestimate®
$--/sqft
$2,149 Estimated rent
Home value
$327,500
$311,000 - $344,000
$2,149/mo
Zestimate® history
Owner options
List your home for rent
$2,149/mo
Rent Zestimate®
Find your next renter with Zillow Rental Manager. Plus, with online applications, you can quickly screen prospective tenants – for free.
$2,149/mo
Rent Zestimate®
Refinance and save
$2,102/mo
Est. payment
Refinancing to a lower rate could help reduce your monthly payments and save thousands over the life of the loan.
$2,102/mo
Est. payment
Explore your selling options
Work with a Zillow partner agent
Leverage their expertise and Zillow's premium Showcase listings to get your home seen by more buyers.
Get startedList with your own agent
Get your home in front of millions of buyers by listing it on Zillow.
Learn how to do itSell it yourself
Take full control of how buyers see your home on Zillow by listing For Sale by Owner (FSBO).
List your homeWhat's special
Zillow last checked:
Listing updated:
Listed by:
Amy Kopp Cell:812-272-3000,
RE/MAX Acclaimed Properties
Bought with:
Liberty Flora
Hoosier Homefinders, Inc.
Source: IRMLS,MLS#: 202620353
Facts & features
Interior
Bedrooms & bathrooms
- Bedrooms: 3
- Bathrooms: 2
- Full bathrooms: 2
- Main level bedrooms: 3
Bedroom 1
- Level: Main
Bedroom 2
- Level: Main
Dining room
- Level: Main
- Area: 144
- Dimensions: 12 x 12
Family room
- Level: Main
- Area: 264
- Dimensions: 12 x 22
Kitchen
- Level: Main
- Area: 204
- Dimensions: 17 x 12
Living room
- Level: Main
- Area: 160
- Dimensions: 16 x 10
Heating
- Natural Gas, Forced Air
Cooling
- Central Air
Appliances
- Included: Disposal, Dishwasher, Microwave, Refrigerator, Washer, Electric Cooktop, Dryer-Electric, Oven-Built-In, Gas Water Heater
- Laundry: Electric Dryer Hookup, Main Level, Washer Hookup
Features
- 1st Bdrm En Suite, Ceiling Fan(s), Walk-In Closet(s), Eat-in Kitchen, Entrance Foyer, Kitchen Island, Stand Up Shower, Tub and Separate Shower, Tub/Shower Combination, Formal Dining Room
- Flooring: Hardwood, Carpet, Tile, Vinyl
- Windows: Window Treatments
- Has basement: No
- Number of fireplaces: 1
- Fireplace features: Family Room, Gas Log
Interior area
- Total structure area: 1,832
- Total interior livable area: 1,832 sqft
- Finished area above ground: 1,832
- Finished area below ground: 0
Property
Parking
- Total spaces: 2
- Parking features: Attached, Asphalt
- Attached garage spaces: 2
- Has uncovered spaces: Yes
Features
- Levels: One
- Stories: 1
- Patio & porch: Patio
- Has spa: Yes
- Spa features: Jet/Garden Tub
- Fencing: Privacy
Lot
- Size: 0.3 Acres
- Features: 0-2.9999, City/Town/Suburb, Near College Campus
Details
- Parcel number: 530536206026.000005
- Zoning: R2
Construction
Type & style
- Home type: SingleFamily
- Architectural style: Ranch
- Property subtype: Single Family Residence
Materials
- Stone, Wood Siding
- Foundation: Slab
- Roof: Shingle
Condition
- New construction: No
- Year built: 1976
Utilities & green energy
- Electric: Duke Energy Indiana
- Gas: CenterPoint Energy
- Sewer: City
- Water: City, Bloomington City Utility
Community & HOA
Community
- Features: Playground, Tennis Court(s), Sidewalks
- Subdivision: Park Ridge East
Location
- Region: Bloomington
Financial & listing details
- Tax assessed value: $311,400
- Annual tax amount: $2,930
- Date on market: 5/28/2026
- Listing terms: Cash,Conventional,FHA,VA Loan
Price history
| Date | Event | Price |
|---|---|---|
| 8/3/2026 | Sold | $327,500-0.7% |
Source:  IRMLS #202620353 Report a problem IRMLS #202620353 Report a problem | ||
| 6/17/2026 | Price change | $329,900-5.7% |
Source: IRMLS #202620353 Report a problem | ||
| 5/28/2026 | Listed for sale | $349,900 |
Source: IRMLS #202620353 Report a problem | ||
Public tax history
| Year | Property taxes | Tax assessment |
|---|---|---|
| 2025 | $3,276 -49.4% | $311,400 +0.3% |
| 2024 | $6,473 +147.3% | $310,400 +1.7% |
| 2023 | $2,617 +9.4% | $305,100 +13.5% |
| 2022 | $2,393 +13.3% | $268,900 +8.8% |
| 2021 | $2,111 +10.9% | $247,100 +8.6% |
| 2020 | $1,904 +14.8% | $227,500 +9.4% |
| 2019 | $1,659 +6.2% | $207,900 +10.3% |
| 2018 | $1,562 +21.9% | $188,500 +4% |
| 2017 | $1,282 | $181,300 +6% |
| 2016 | $1,282 +4% | $171,100 +7.9% |
| 2014 | $1,233 +9.8% | $158,500 +2.1% |
| 2013 | $1,123 +6.2% | $155,200 +1.8% |
| 2012 | $1,058 +3.2% | $152,400 -0.5% |
| 2011 | $1,025 +0.4% | $153,200 |
| 2010 | $1,020 +9.2% | $153,200 |
| 2009 | $935 +9.6% | $153,200 +1.7% |
| 2007 | $853 | $150,600 +0.6% |
| 2006 | -- | $149,700 +29.3% |
| 2005 | -- | $115,800 |
Find assessor info on the county website
Neighborhood: Park Ridge East
Nearby homes
- $311,4003 bd2 ba1.8k sqft4310 E Walpole Ln, Bloomington, IN 47408Off Market
- $315,1004 bd2 ba2k sqft704 N Plymouth Rd, Bloomington, IN 47408Off Market
- $314,1004 bd2 ba1.6k sqft4311 E Beacon Ct, Bloomington, IN 47408Off Market
- $319,5003 bd2 ba1.8k sqft4316 E Walpole Ln, Bloomington, IN 47408Off Market
- $356,6004 bd2 ba1.8k sqft4317 E Beacon Ct, Bloomington, IN 47408Off Market
- $372,8004 bd3 ba2.1k sqft4305 E Walpole Ln, Bloomington, IN 47408Off Market
- $331,3004 bd3 ba2k sqft715 N Plymouth Rd, Bloomington, IN 47408Off Market
- $330,9004 bd3 ba2k sqft709 N Plymouth Rd, Bloomington, IN 47408Off Market
Nearby schools
GreatSchools rating
- 8/10University Elementary SchoolGrades: PK-6Distance: 0.5 mi
- 7/10Tri-North Middle SchoolGrades: 7-8Distance: 3.9 mi
- 9/10Bloomington High School NorthGrades: 9-12Distance: 4.3 mi
Schools provided by the listing agent
- Elementary: University
- Middle: Tri-North
- High: Bloomington North
- District: Monroe County Community School Corp.
Source: IRMLS. This data may not be complete. We recommend contacting the local school district to confirm school assignments for this home.
Sell for more on Zillow
Get a Zillow Showcase℠ listing at no additional cost and you could sell for .
$327,500
2% more
+$6,550
With Zillow Showcase(estimated)
$334,050
Sell for more on Zillow
Get a Zillow Showcase℠ listing at no additional cost and you could sell for .
$327,500
2% more
+$6,550
With Zillow Showcase(estimated)
$334,050
- Indiana
- Monroe County
- Bloomington
- 47408
- Park Ridge East
- 4304 E Walpole Ln
