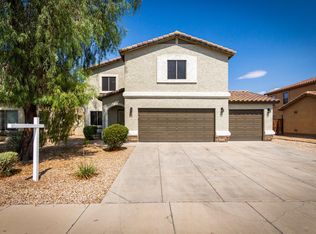
This beautifully updated two-story home has been freshly repainted inside and out, creating a pristine, move-in ready space. As you arrive, you'll be greeted by an impressive 3-car garage and a meticulously landscaped front yard, highlighted by a stunning Hong Kong Orchid Tree that dazzles with vibrant blooms every Fall. Step inside to a bright, welcoming interior, featuring an eat-in kitchen that flows effortlessly into the spacious living room—ideal for both relaxing and entertaining. Beyond the living area, a large covered patio and beautifully designed backyard await, offering the perfect setting for outdoor enjoyment. The main floor includes a generous master suite, providing a private retreat, along with a convenient half bath for guests. Upstairs, you'll find three oversized bedrooms, a full bathroom, a versatile loft space, and a laundry area for added convenience.
Not only does this home offer incredible living space, but its prime location is just as impressive! Situated close to the area's exciting new restaurants and shopping, including Target coming soon, you'll have everything you need right at your doorstep. Plus, the community is filled with numerous parks and scenic trails, perfect for outdoor activities and enjoying nature. This home truly offers the best of both comfort and convenience.
Sold for $415,000
$415,000
4304 E WHITEHALL Drive, San Tan Valley, AZ 85140
4beds
3baths
2,696sqft
Single Family Residence
Built in 2005
6,901 Square Feet Lot
$402,500 Zestimate®
$154/sqft
$2,422 Estimated rent
Home value
$402,500
$366,000 - $443,000
$2,422/mo
Zestimate® history
Owner options
List your home for rent
$2,422/mo
Rent Zestimate®
Find your next renter with Zillow Rental Manager. Plus, with online applications, you can quickly screen prospective tenants – for free.
$2,422/mo
Rent Zestimate®
Refinance and save
$2,637/mo
Est. payment
Refinancing to a lower rate could help reduce your monthly payments and save thousands over the life of the loan.
$2,637/mo
Est. payment
Explore your selling options
Work with a Zillow partner agent
Leverage their expertise and Zillow's premium Showcase listings to get your home seen by more buyers.
Get startedList with your own agent
Get your home in front of millions of buyers by listing it on Zillow.
Learn how to do itSell it yourself
Take full control of how buyers see your home on Zillow by listing For Sale by Owner (FSBO).
List your homeWhat's special
Eat-in kitchenVersatile loft spaceGenerous master suiteBeautifully designed backyardBright welcoming interiorLarge covered patioOversized bedrooms
Zillow last checked:
Listing updated:
Listed by:
Amy Pender 480-567-5414,
Real Broker,
Shannon Gillette 480-518-6885,
Real Broker
Bought with:
Carin S Nguyen, BR546062000
Real Broker
Harry Patel, SA710922000
Real Broker
Source: ARMLS,MLS#: 6827838
Facts & features
Interior
Bedrooms & bathrooms
- Bedrooms: 4
- Bathrooms: 3
Heating
- Natural Gas
Cooling
- Central Air
Appliances
- Included: Electric Cooktop
Features
- Master Downstairs, Eat-in Kitchen, Full Bth Master Bdrm
- Flooring: Carpet, Tile
- Has basement: No
Interior area
- Total structure area: 2,696
- Total interior livable area: 2,696 sqft
Property
Parking
- Total spaces: 6
- Parking features: RV Gate
- Garage spaces: 3
- Uncovered spaces: 3
Features
- Stories: 2
- Patio & porch: Patio
- Pool features: None
- Spa features: None
- Fencing: Block
Lot
- Size: 6,901 Square Feet
- Features: Grass Front, Grass Back
Details
- Parcel number: 10930346
Construction
Type & style
- Home type: SingleFamily
- Architectural style: Santa Barbara/Tuscan
- Property subtype: Single Family Residence
Materials
- Stucco, Wood Frame, Painted
- Roof: Tile
Condition
- Year built: 2005
Details
- Builder name: VANTAGE HOMES OF ARIZONA
Utilities & green energy
- Sewer: Public Sewer
- Water: Pvt Water Company
Community & HOA
Community
- Features: Playground, Biking/Walking Path
- Subdivision: CASTLEGATE PARCEL 5
HOA
- Has HOA: Yes
- Services included: Maintenance Grounds
- HOA fee: $216 quarterly
- HOA name: Castlegate
- HOA phone: 602-957-9191
Location
- Region: San Tan Valley
Financial & listing details
- Price per square foot: $154/sqft
- Tax assessed value: $380,179
- Annual tax amount: $1,558
- Date on market: 11/1/2025
- Cumulative days on market: 25 days
- Listing terms: Cash,Conventional,FHA,VA Loan
- Ownership: Fee Simple
Price history
| Date | Event | Price |
|---|---|---|
| 5/14/2025 | Sold | $415,000$154/sqft |
Source:  ARMLS #6827838 Report a problem ARMLS #6827838 Report a problem | ||
| 4/9/2025 | Pending sale | $415,000$154/sqft |
Source: ARMLS #6827838 Report a problem | ||
| 3/24/2025 | Listed for sale | $415,000$154/sqft |
Source: ARMLS #6827838 Report a problem | ||
| 3/7/2025 | Pending sale | $415,000$154/sqft |
Source: ARMLS #6827838 Report a problem | ||
| 2/28/2025 | Listed for sale | $415,000+4%$154/sqft |
Source: ARMLS #6827838 Report a problem | ||
| 1/5/2023 | Sold | $399,000$148/sqft |
Source: ARMLS #6451279 Report a problem | ||
| 12/2/2022 | Price change | $399,000-3.9%$148/sqft |
Source: ARMLS #6451279 Report a problem | ||
| 11/19/2022 | Price change | $415,000-2.4%$154/sqft |
Source: ARMLS #6451279 Report a problem | ||
| 10/23/2022 | Price change | $425,000-2.7%$158/sqft |
Source: ARMLS #6451279 Report a problem | ||
| 10/8/2022 | Price change | $437,000-2.2%$162/sqft |
Source: ARMLS #6451279 Report a problem | ||
| 9/27/2022 | Price change | $447,000-0.4%$166/sqft |
Source: ARMLS #6451279 Report a problem | ||
| 8/17/2022 | Listed for sale | $449,000+150.8%$167/sqft |
Source: ARMLS #6451279 Report a problem | ||
| 11/3/2015 | Sold | $179,000+11.9%$66/sqft |
Source: Public Record Report a problem | ||
| 7/30/2008 | Sold | $160,000-48.4%$59/sqft |
Source: Public Record Report a problem | ||
| 10/17/2005 | Sold | $310,000+15.7%$115/sqft |
Source: Public Record Report a problem | ||
| 7/14/2005 | Sold | $268,000+33%$99/sqft |
Source: Public Record Report a problem | ||
| 5/4/2005 | Sold | $201,578$75/sqft |
Source: Public Record Report a problem | ||
Public tax history
| Year | Property taxes | Tax assessment |
|---|---|---|
| 2026 | $1,596 +2.5% | $38,017 +0.4% |
| 2025 | $1,558 -0.5% | $37,856 -11.7% |
| 2024 | $1,566 +0.2% | $42,862 +21.1% |
| 2023 | $1,563 -2.8% | $35,408 -2.6% |
| 2022 | $1,608 +0.7% | $36,369 +10% |
| 2021 | $1,596 +2.4% | $33,075 +0.5% |
| 2020 | $1,559 +5.2% | $32,910 +65.7% |
| 2019 | $1,483 +2.7% | $19,857 +15.8% |
| 2018 | $1,444 +13.4% | $17,144 +3.3% |
| 2017 | $1,274 -9% | $16,598 |
| 2016 | $1,400 | -- |
| 2014 | $1,400 | $11,245 |
| 2013 | -- | -- |
| 2012 | -- | -- |
| 2011 | -- | $10,395 -20.6% |
| 2010 | -- | $13,099 |
| 2009 | -- | -- |
| 2008 | -- | -- |
| 2007 | -- | -- |
| 2006 | -- | -- |
Find assessor info on the county website
Neighborhood: 85140
Nearby homes
- $305,0004 bd3 ba2.2k sqft4322 E Whitehall Dr, San Tan Valley, AZ 85140Sold

- $383,6004 bd2 ba2.3k sqft4286 E Whitehall Dr, San Tan Valley, AZ 85140Off Market
- $365,9004 bd2 ba2.2k sqft4303 E Shapinsay Dr, San Tan Valley, AZ 85140Off Market
- $434,1004 bd3 ba2.5k sqft4303 E Shapinsay Dr, Queen Creek, AZ 85140Off Market
- $405,5004 bd3 ba2.6k sqft4268 E Whitehall Dr, San Tan Valley, AZ 85140Off Market
- $416,2004 bd2 ba2.6k sqft4340 E Whitehall Dr, Queen Creek, AZ 85140Off Market
- $286,7002 bd2 ba1k sqft4321 E Shapinsay Dr, San Tan Valley, AZ 85140Off Market
- $387,6004 bd2 ba2.7k sqft4303 E Whitehall Dr, San Tan Valley, AZ 85140Off Market
Nearby schools
GreatSchools rating
- 5/10Kathryn Sue Simonton Elementary SchoolGrades: PK-6Distance: 0.2 mi
- 3/10J. O. Combs Middle SchoolGrades: K-8Distance: 2.2 mi
- 7/10Combs High SchoolGrades: 8-12Distance: 2.6 mi
Schools provided by the listing agent
- Elementary: Kathryn Sue Simonton Elementary
- Middle: Kathryn Sue Simonton Elementary
- High: Combs High School
- District: J O Combs Unified School District
Source: ARMLS. This data may not be complete. We recommend contacting the local school district to confirm school assignments for this home.
Get a cash offer in 3 minutes
Find out how much your home could sell for in as little as 3 minutes with a no-obligation cash offer.
Estimated market value
$402,500
Get a cash offer in 3 minutes
Find out how much your home could sell for in as little as 3 minutes with a no-obligation cash offer.
Estimated market value
$402,500
- Arizona
- Pinal County
- San Tan Valley
- 85140
- 4304 E WHITEHALL Drive
Nearby cities
Nearby zip codes
Other San Tan Valley Topics
