Skip main navigation
Closed
  • $312,000

    4304 Emerald Ln, Indian Trail, NC 28079

    3beds
    1,098sqft
    Single Family Residence
    Built in 1992
    0.19 Acres Lot
    $319,200 Zestimate®
    $284/sqft
    $1,779 Estimated rent

    Home value

    $319,200

    $303,000 - $335,000

    $1,779/mo

    Zestimate® history
    Loading
    Loading...

    Owner options

    List your home for rent

    $1,779/mo

    Rent Zestimate®

    Find your next renter with Zillow Rental Manager. Plus, with online applications, you can quickly screen prospective tenants – for free.

    Learn more

    $1,779/mo

    Rent Zestimate®

    Refinance and save

    $2,067/mo

    Est. payment

    Refinancing to a lower rate could help reduce your monthly payments and save thousands over the life of the loan.

    See today's rates

    $2,067/mo

    Est. payment

    Explore your selling options

    Work with a Zillow partner agent

    Leverage their expertise and Zillow's premium Showcase listings to get your home seen by more buyers.

    Get started

    List with your own agent

    Get your home in front of millions of buyers by listing it on Zillow.

    Learn how to do it

    Sell it yourself

    Take full control of how buyers see your home on Zillow by listing For Sale by Owner (FSBO).

    List your home

    What's special

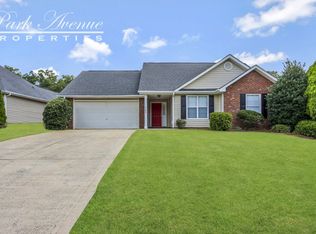
    **Price Improvement! Fresh, bright, and ready for you! This charming 3 bedroom, 2 bathroom cul de sac ranch home in Indian Trail is modest and low maintenance. Vaulted ceilings elevate the space in the living, dining, and primary bedroom/bathroom areas. A stone feature wall and arched windows give character to the living room. This entire house has been freshly painted. Kitchen has new granite countertops, a deep single basin sink, freshly painted cabinets, new hardware, new dishwasher and matching stainless steel appliances. Updated LED lighting throughout. SmartCore-plank flooring has been newly installed in all rooms. New LVP flooring, dual flush toilets, and new fixtures in the bathrooms. HVAC was replaced in 2023 with a higher efficiency system, a Nest thermostat, and added attic insulation! New garage door. Brand new gutters. Termite coverage paid for 1 year. Great location convienent to shopping, highways, Terrys produce stand, Crooked Creek Park, and Sardis Elementary.

    Zillow last checked:

    Listing updated:

    Listed by:

    Jessica Dobbs jspeas@kw.com,

    Keller Williams South Park

    Bought with:

    Pam Caskey

    Keller Williams Select

    Source: Canopy MLS as distributed by MLS GRID,MLS#: 4154498MLS Logo

    Facts & features

    Interior

    Bedrooms & bathrooms
    • Bedrooms: 3
    • Bathrooms: 2
    • Full bathrooms: 2
    • Main level bedrooms: 3
    Primary bedroom
    • Level: Main
    Primary bedroom
    • Level: Main
    Bedroom s
    • Level: Main
    Bedroom s
    • Level: Main
    Bedroom s
    • Level: Main
    Bedroom s
    • Level: Main
    Bathroom full
    • Level: Main
    Bathroom full
    • Level: Main
    Bathroom full
    • Level: Main
    Bathroom full
    • Level: Main
    Dining area
    • Level: Main
    Dining area
    • Level: Main
    Kitchen
    • Level: Main
    Kitchen
    • Level: Main
    Laundry
    • Level: Main
    Laundry
    • Level: Main
    Living room
    • Level: Main
    Living room
    • Level: Main
    Heating
    • Heat Pump
    Cooling
    • Central Air
    Appliances
    • Included: Dishwasher, Electric Range, Refrigerator
    • Laundry: In Hall
    Features
    • Flooring: Hardwood, Vinyl
    • Has basement: No
    • Attic: Pull Down Stairs
    Interior area
    • Total structure area: 1,098
    • Total interior livable area: 1,098 sqft
    • Finished area above ground: 1,098
    • Finished area below ground: 0

    Property

    Parking
    • Total spaces: 1
    • Parking features: Driveway, Attached Garage, Garage on Main Level
    • Attached garage spaces: 1
    • Has uncovered spaces: Yes
    Features
    • Levels: One
    • Stories: 1
    • Patio & porch: Front Porch, Patio, Rear Porch
    • Exterior features: Storage
    Lot
    • Size: 0.19 Acres
    • Features: Sloped
    Details
    • Parcel number: 07066077
    • Zoning: AP4
    • Special conditions: Standard

    Construction

    Type & style
    • Home type: SingleFamily
    • Architectural style: Ranch
    • Property subtype: Single Family Residence
    Materials
    • Vinyl
    • Foundation: Slab
    • Roof: Shingle
    Condition
    • New construction: No
    • Year built: 1992

    Utilities & green energy

    • Sewer: Public Sewer
    • Water: City
    • Utilities for property: Cable Available, Fiber Optics

    Community & HOA

    Community
    • Subdivision: Ashecroft
    HOA
    • Has HOA: Yes
    • HOA fee: $240 annually
    • HOA name: Falcon One
    • HOA phone: 704-447-0159
    Location
    • Region: Indian Trail

    Financial & listing details

    • Price per square foot: $284/sqft
    • Tax assessed value: $169,900
    • Annual tax amount: $1,898
    • Date on market: 6/27/2024
    • Cumulative days on market: 59 days
    • Listing terms: Cash,Conventional,FHA,VA Loan
    • Road surface type: Concrete, Paved

    Price history

    DateEventPrice
    9/25/2024Sold$312,000-0.8%$284/sqft
    Source: Canopy MLS as distributed by MLS GRID #4154498 Report a problem
    8/29/2024Listed for sale$314,500-0.1%$286/sqft
    Source: Canopy MLS as distributed by MLS GRID #4154498 Report a problem
    8/14/2024Listing removed--
    Source: Canopy MLS as distributed by MLS GRID #4154498 Report a problem
    7/18/2024Price change$314,900-1.6%$287/sqft
    Source: Canopy MLS as distributed by MLS GRID #4154498 Report a problem
    6/27/2024Listed for sale$319,900+18.5%$291/sqft
    Source: Canopy MLS as distributed by MLS GRID #4154498 Report a problem
    5/13/2024Sold$270,000$246/sqft
    Source: Public Record Report a problem

    Public tax history

    YearProperty taxesTax assessment
    2025$1,898 +30.6%$285,500 +68%
    2024$1,453 +0.8%$169,900
    2023$1,441 $169,900
    2022$1,441 $169,900
    2021$1,441 +26.9%$169,900 +51.4%
    2020$1,135 0%$112,200
    2019$1,135 $112,200
    2018$1,135 +21.7%$112,200
    2017$933 +2%$112,200
    2016$914 $112,200
    2015$914 +12.3%$112,200 +2.1%
    2014$814 $109,920
    2013-- $109,920
    2012-- $109,920
    2011-- $109,920
    2010-- $109,920
    2009$785 $109,920
    2008$785 +8%$109,920 +13.2%
    2007$727 +9.6%$97,090
    2006$663 $97,090
    2005-- $97,090
    2004-- $97,090 +6.8%
    2003-- $90,890
    2002-- $90,890
    2001-- $90,890
    2000-- $90,890
    Find assessor info on the county website

    Neighborhood: 28079

    Nearby schools

    GreatSchools rating
    Schools provided by the listing agent
    • Elementary: Sardis
    • Middle: Porter Ridge
    • High: Porter Ridge

    Source: Canopy MLS as distributed by MLS GRID. This data may not be complete. We recommend contacting the local school district to confirm school assignments for this home.

    Get a cash offer in 3 minutes
    Find out how much your home could sell for in as little as 3 minutes with a no-obligation cash offer.
    Estimated market value
    $319,200
    Get a cash offer in 3 minutes
    Find out how much your home could sell for in as little as 3 minutes with a no-obligation cash offer.
    Estimated market value
    $319,200