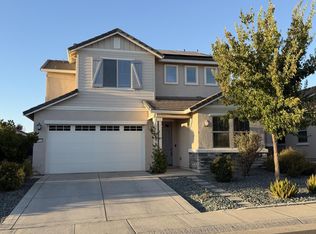
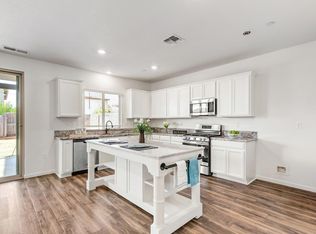
Welcome to **4304 Franconia Court**! Tucked away on a quiet cul-de-sac, this beautifully maintained home offers the perfect combination of comfort, functionality, and outdoor living. Step inside to discover a bright, open floor plan with spacious living areas designed for both everyday living and entertaining. The well-appointed kitchen flows seamlessly into the main living space, creating the ideal setting for family gatherings or hosting friends. Generously sized bedrooms provide comfort and privacy, while the thoughtful layout makes the home feel both inviting and practical. The true highlight of this property is the **spacious resort-style backyard**your own private oasis. Whether you're relaxing after a long day, entertaining guests, hosting summer barbecues, or simply enjoying the California sunshine, this incredible outdoor space offers endless possibilities. With plenty of room to lounge, dine, and play, it's designed to feel like a vacation right at home. Conveniently located near parks, schools, shopping, dining, and commuter routes, this home provides easy access to everything Rancho Cordova has to offer while maintaining the peace and privacy of a cul-de-sac location. Don't miss this exceptional opportunity to own a home that combines comfortable indoor living with an unforgettable outdoor retreat. Schedule your private showing today and experience everything 4304 Franconia Court has to offer!
Pending
$675,000
4304 Franconia Ct, Rancho Cordova, CA 95742
4beds
2,129sqft
Single Family Residence
Built in 2006
10,768 Square Feet Lot
$670,000 Zestimate®
$317/sqft
$103/mo HOA
What's special
Quiet cul-de-sacUnforgettable outdoor retreatThoughtful layoutSpacious resort-style backyardPrivate oasisBright open floor planGenerously sized bedrooms
- 63 days
- 154
- 5
Zillow last checked:
Listing updated:
Listed by:
Christopher Jaeger DRE #01462972 916-230-1215,
Velez Jaeger Mortgage Holding
Source: MetroList Services of CA,MLS#: 226098226Originating MLS: MetroList Services, Inc.
Facts & features
Interior
Bedrooms & bathrooms
- Bedrooms: 4
- Bathrooms: 3
- Full bathrooms: 3
Dining room
- Features: Space in Kitchen, Dining/Living Combo
Kitchen
- Features: Granite Counters, Kitchen Island, Stone Counters
Heating
- Central
Cooling
- Central Air
Appliances
- Included: Built-In Gas Oven, Built-In Gas Range, Dishwasher, Disposal, Microwave
- Laundry: Inside Room
Features
- Flooring: Carpet, Laminate
- Number of fireplaces: 1
- Fireplace features: Metal, Gas Log, Gas Starter
Interior area
- Total interior livable area: 2,129 sqft
Property
Parking
- Total spaces: 2
- Parking features: Attached, Garage Door Opener, Driveway
- Attached garage spaces: 2
- Has uncovered spaces: Yes
Features
- Levels: Two
- Stories: 2
- Has private pool: Yes
- Pool features: In Ground
- Fencing: Wood
Lot
- Size: 10,768 Square Feet
- Features: Court, Cul-De-Sac
Details
- Parcel number: 06705100790000
- Zoning: RD 5
- Special conditions: Standard
Construction
Type & style
- Home type: SingleFamily
- Property subtype: Single Family Residence
Materials
- Frame, Wood
- Foundation: Slab
- Roof: Cement,Tile
Condition
- Year built: 2006
Utilities & green energy
- Electric: 220 Volts in Laundry
- Sewer: Public Sewer
- Water: Public
- Utilities for property: Public
Community & HOA
HOA
- Has HOA: Yes
- Amenities included: Clubhouse, Tennis Court(s), Gym, See Remarks, Park
- Services included: Other
- HOA fee: $103 monthly
Location
- Region: Rancho Cordova
Financial & listing details
- Price per square foot: $317/sqft
- Tax assessed value: $511,125
- Price range: $675K - $675K
- Date on market: 8/4/2026
Estimated market value
$670,000
$637,000 - $704,000
$3,292/mo
Price history
| Date | Event | Price |
|---|---|---|
| 9/28/2026 | Sold | $677,000+0.3%$318/sqft |
Source: Public Record Report a problem | ||
| 9/3/2026 | Pending sale | $675,000$317/sqft |
Source: MetroList Services of CA #226098226 Report a problem | ||
| 8/4/2026 | Listed for sale | $675,000+57.3%$317/sqft |
Source: MetroList Services of CA #226098226 Report a problem | ||
| 4/6/2009 | Listing removed | $429,000$202/sqft |
Source: SyndaFeed LLC #70065405 Report a problem | ||
| 5/13/2008 | Listed for sale | $429,000+22.6%$202/sqft |
Source: SyndaFeed LLC Report a problem | ||
| 5/31/2007 | Sold | $350,000$164/sqft |
Source: Public Record Report a problem | ||
Public tax history
| Year | Property taxes | Tax assessment |
|---|---|---|
| 2026 | -- | $511,125 +2% |
| 2025 | $8,061 +1.8% | $501,103 +2% |
| 2024 | $7,918 +2.6% | $491,278 +2% |
| 2023 | $7,718 +2.2% | $481,646 +2% |
| 2022 | $7,552 +0.7% | $472,203 +2% |
| 2021 | $7,497 +1.5% | $462,945 +1% |
| 2020 | $7,385 +1.9% | $458,199 +2% |
| 2019 | $7,245 +5.9% | $449,216 +6.8% |
| 2018 | $6,841 +6.1% | $420,472 +8% |
| 2017 | $6,450 +4.5% | $389,327 +6% |
| 2016 | $6,170 +8.6% | $367,290 +6% |
| 2015 | $5,683 | $346,500 +5% |
| 2014 | $5,683 | $330,000 +20.3% |
| 2013 | -- | $274,306 +9% |
| 2012 | -- | $251,657 -8% |
| 2011 | -- | $273,540 -3% |
| 2010 | -- | $282,000 -7.1% |
| 2008 | -- | $303,450 -8.1% |
| 2007 | -- | $330,158 +293.7% |
| 2006 | -- | $83,869 +33.7% |
| 2005 | -- | $62,726 +2% |
| 2004 | -- | $61,497 |
Find assessor info on the county website
Monthly payment
Est. payment
Payment breakdown
Explore the cost of this home by adjusting the details. Changes won't be saved.Climate risks
Neighborhood: Sunridge Anatolia
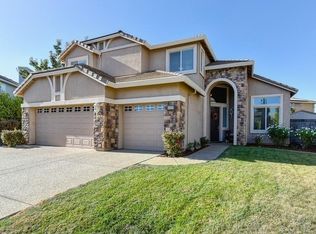
- $711,4004 bd3 ba2.8k sqft4300 Franconia Ct, Rancho Cordova, CA 95742Off Market
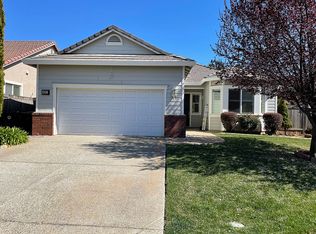
- $513,3003 bd2 ba1.6k sqft4311 Sardonyx Way, Rancho Cordova, CA 95742Off Market
- $569,5004 bd3 ba2.1k sqft11905 Rubilite Way, Rancho Cordova, CA 95742Off Market
- $585,0004 bd2 ba1.9k sqft11909 Rubilite Way, Rancho Cordova, CA 95742Sold
Similar homes
- $584,9003 bd3 ba2.1k sqft12101 Mircado Way, Rancho Cordova, CA 95742For Sale
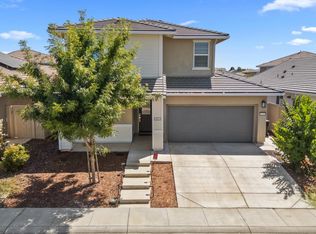 MLS ID #ML82059548, Jose Hernandez. MLSListings Inc
 - $699,9004 bd3 ba2.6k sqft4013 Boulogne Way, Rancho Cordova, CA 95742For Sale
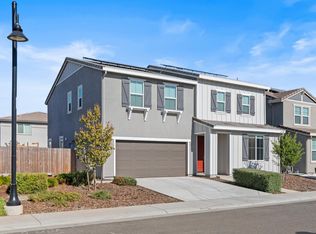 MLS ID #226099489, Roxy Treshchuk. MetroList Services of CA
 - $649,9904 bd3 ba2.3k sqft12721 Quantum Way, Rancho Cordova, CA 95742For Sale
 MLS ID #226115399, Ramesh Dasari. MetroList Services of CA
 - $580,0004 bd3 ba2.1k sqft12727 Thorntonhall Dr, Rancho Cordova, CA 95742For Sale
 MLS ID #226122213, Diana Martinez. MetroList Services of CA
Local buyer's agents are ready to help
