Skip main navigation
Sold for $500,000
  • $500,000

    4304 Hemingway Dr, Woodbridge, VA 22193

    5beds
    1,976sqft
    Single Family Residence
    Built in 1971
    6,499 Square Feet Lot
    $501,800 Zestimate®
    $253/sqft
    $3,206 Estimated rent

    Home value

    $501,800

    $467,000 - $542,000

    $3,206/mo

    Zestimate® history
    Loading
    Loading...

    Owner options

    List your home for rent

    $3,206/mo

    Rent Zestimate®

    Find your next renter with Zillow Rental Manager. Plus, with online applications, you can quickly screen prospective tenants – for free.

    Learn more

    $3,206/mo

    Rent Zestimate®

    Refinance and save

    $3,049/mo

    Est. payment

    Refinancing to a lower rate could help reduce your monthly payments and save thousands over the life of the loan.

    See today's rates

    $3,049/mo

    Est. payment

    Explore your selling options

    Work with a Zillow partner agent

    Leverage their expertise and Zillow's premium Showcase listings to get your home seen by more buyers.

    Get started

    List with your own agent

    Get your home in front of millions of buyers by listing it on Zillow.

    Learn how to do it

    Sell it yourself

    Take full control of how buyers see your home on Zillow by listing For Sale by Owner (FSBO).

    List your home

    What's special

    Large drivewayArchitectural shingle roofNew ac systemFunctional layoutMain kitchenPrep areaWater heater
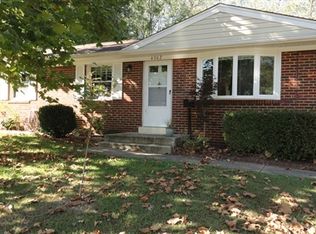
    This spacious 5-bedroom, 2-bathroom home in Woodbridge is ready for its next owner! Recently updated with a new AC system, water heater, and architectural shingle roof (all replaced last year), this home offers peace of mind for years to come. Inside, you’ll find fresh paint throughout and a functional layout that suits a variety of living arrangements. Upstairs, the main kitchen features plenty of space for cooking and entertaining. Downstairs, the lower level offers additional flexibility with its own prep area, perfect for extended family, guests, or extra storage. The large driveway provides ample parking, and the backyard is ready for your personal touch. Located in a convenient Woodbridge neighborhood, you’re just minutes from shopping, dining, and commuter routes. Don’t miss your chance to see this one—schedule your tour today!

    Zillow last checked:

    Listing updated:

    Listed by:

    Jeffrey Rodriguez Melendez 703-220-5226,

    Samson Properties

    Bought with:

    Paula Camila Cortez Rivero

    EXP Realty, LLC

    Source: Bright MLS,MLS#: VAPW2087696MLS Logo

    Facts & features

    Interior

    Bedrooms & bathrooms
    • Bedrooms: 5
    • Bathrooms: 2
    • Full bathrooms: 2
    • Main level bathrooms: 1
    • Main level bedrooms: 3
    Basement
    • Area: 988
    Heating
    • Central, Baseboard, Natural Gas
    Cooling
    • Central Air, Electric
    Appliances
    • Included: Microwave, Disposal, Dryer, Extra Refrigerator/Freezer, Refrigerator, Washer, Cooktop, Electric Water Heater
    Features
    • Combination Dining/Living, 2nd Kitchen, Attic, Entry Level Bedroom, Kitchenette
    • Basement: Full
    • Has fireplace: No
    Interior area
    • Total structure area: 1,976
    • Total interior livable area: 1,976 sqft
    • Finished area above ground: 988
    • Finished area below ground: 988

    Property

    Parking
    • Total spaces: 4
    • Parking features: Driveway, On Street
    • Uncovered spaces: 4
    Accessibility
    • Accessibility features: None
    Features
    • Levels: Bi-Level,Two
    • Stories: 2
    • Pool features: None
    Lot
    • Size: 6,499 sqft
    Details
    • Additional structures: Above Grade, Below Grade
    • Parcel number: 8192566637
    • Zoning: RPC
    • Special conditions: Standard

    Construction

    Type & style
    • Home type: SingleFamily
    • Property subtype: Single Family Residence
    Materials
    • Combination, Brick Front, Vinyl Siding
    • Foundation: Concrete Perimeter
    • Roof: Architectural Shingle
    Condition
    • Very Good
    • New construction: No
    • Year built: 1971
    Details
    • Builder model: UPTON BILLEVEL UH2

    Utilities & green energy

    • Sewer: Public Sewer
    • Water: Public

    Community & neighborhood

    Location
    • Region: Woodbridge
    • Subdivision: Dale City

    Other

    Other facts
    • Listing agreement: Exclusive Right To Sell
    • Ownership: Fee Simple

    Price history

    DateEventPrice
    4/17/2025Sold$500,000+3.1%$253/sqft
    Source: Bright MLS #VAPW2087696 Report a problem
    3/17/2025Pending sale$485,000$245/sqft
    Source: Bright MLS #VAPW2087696 Report a problem
    3/12/2025Listed for sale$485,000+54.5%$245/sqft
    Source: Bright MLS #VAPW2087696 Report a problem
    4/20/2020Sold$314,000-0.3%$159/sqft
    Source: Public Record Report a problem
    3/16/2020Pending sale$315,000$159/sqft
    Source: Lee & Associates Realty LLC. #VAPW490178 Report a problem
    3/14/2020Listed for sale$315,000+90.9%$159/sqft
    Source: Lee & Associates Realty LLC. #VAPW490178 Report a problem
    2/5/2010Sold$165,000+6.5%$84/sqft
    Source: Public Record Report a problem
    10/4/2009Listed for sale$154,900-47.7%$78/sqft
    Source: Keller Williams Realty #PW7174740 Report a problem
    11/18/2004Sold$296,000$150/sqft
    Source: Public Record Report a problem

    Public tax history

    YearProperty taxesTax assessment
    2025$4,007 +10.8%$408,700 +12.4%
    2024$3,616 +2.2%$363,600 +6.9%
    2023$3,538 -6.7%$340,000 +2.4%
    2022$3,791 +3.7%$332,000 +12.2%
    2021$3,654 +5.2%$296,000 +6.3%
    2020$3,472 +106.9%$278,500 +0.2%
    2019$1,678 -47%$277,900 +6%
    2018$3,165 +7.1%$262,100 +7%
    2017$2,955 +4.9%$244,900 +8.1%
    2016$2,816 +7.9%$226,500 +4.7%
    2015$2,609 $216,300 +5.6%
    2014$2,609 $204,800 +7.6%
    2013-- $190,400 +6.1%
    2012-- $179,400 +36.8%
    2010-- $131,100 -0.2%
    2009-- $131,400 -54.2%
    2008-- $286,800 -14.5%
    2007-- $335,500 0%
    2006-- $335,600 +30.2%
    2005-- $257,700 +29.6%
    2004-- $198,800 +18.3%
    2003-- $168,100 +22.2%
    2002-- $137,600 +15.8%
    2001-- $118,800

    Find assessor info on the county website

    Neighborhood: Dale City

    Nearby schools

    GreatSchools rating
    Schools provided by the listing agent
    • Elementary: Kerrydale
    • Middle: Beville
    • High: Gar-field
    • District: Prince William County Public Schools

    Source: Bright MLS. This data may not be complete. We recommend contacting the local school district to confirm school assignments for this home.

    Get a cash offer in 3 minutes
    Find out how much your home could sell for in as little as 3 minutes with a no-obligation cash offer.
    Estimated market value
    $501,800
    Get a cash offer in 3 minutes
    Find out how much your home could sell for in as little as 3 minutes with a no-obligation cash offer.
    Estimated market value
    $501,800