Skip main navigation
Sold for $827,500
  • $827,500

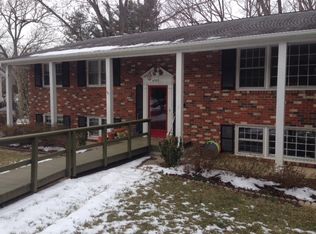
    4304 Hillyer St, Fairfax, VA 22032

    5beds
    3,328sqft
    Single Family Residence
    Built in 1965
    0.43 Acres Lot
    $975,200 Zestimate®
    $249/sqft
    $4,482 Estimated rent

    Home value

    $975,200

    $926,000 - $1.03M

    $4,482/mo

    Zestimate® history
    Loading
    Loading...

    Owner options

    List your home for rent

    $4,482/mo

    Rent Zestimate®

    Find your next renter with Zillow Rental Manager. Plus, with online applications, you can quickly screen prospective tenants – for free.

    Learn more

    $4,482/mo

    Rent Zestimate®

    Refinance and save

    $5,146/mo

    Est. payment

    Refinancing to a lower rate could help reduce your monthly payments and save thousands over the life of the loan.

    See today's rates

    $5,146/mo

    Est. payment

    Explore your selling options

    Work with a Zillow partner agent

    Leverage their expertise and Zillow's premium Showcase listings to get your home seen by more buyers.

    Get started

    List with your own agent

    Get your home in front of millions of buyers by listing it on Zillow.

    Learn how to do it

    Sell it yourself

    Take full control of how buyers see your home on Zillow by listing For Sale by Owner (FSBO).

    List your home

    What's special

    Large patioClose to beltwayLarge familyLarge boxed gardenHuge pickett shopping centersLots of natural lightNew paint
    Great House on Huge Lot in Cul du Sac! 5 bedroom, 3 full bath split foyer house with over 3000 square feet of living space with two fireplaces, a large deck off the kitchen and large patio off the family/Rec room. New, large shed along wood line. The open, welcoming foyer opens to a large living room and large family each with its own wood burning fireplace. Family rooms opens onto secluded backyard patio; kitchen walks out to huge, covered second floor deck. Almost a half acre in the middle of Fairfax County. Pool membership to the Rutherford Area Swim Club available. For more information, contact the Rutherford Pool website. Right now, there is no waiting list to get into the Rutherford Swim Club, and there is a very active swim and dive club for kids that was established in the 1960s. The Water Rats Swim Team. Backyard has a large boxed garden perfect for vegetables or the flower enthusiast. Located close to Beltway, shopping and schools. 1.2 miles to the huge Pickett shopping centers. Express bus straight to the Pentagon and Pentagon metro stop. Great schools, Woodson HS is only a mile away. Lots of natural light, hardwood floors, new carpet, new paint; recently renovated. Vacant and ready for move-in before school starts. Microwave and extra refrigerator in basement convey with sale.

    Zillow last checked:

    Listing updated:

    Listed by:

    Chip Rigby 703-731-7653,

    Peake Real Estate Group, LLC

    Bought with:

    ISABELLE HUANG, 0225228863

    Prestige Realty LLC

    Source: Bright MLS,MLS#: VAFX2134724MLS Logo

    Facts & features

    Interior

    Bedrooms & bathrooms
    • Bedrooms: 5
    • Bathrooms: 3
    • Full bathrooms: 3
    • Main level bathrooms: 1
    • Main level bedrooms: 2
    Basement
    • Area: 1664
    Heating
    • Central, Natural Gas
    Cooling
    • Ceiling Fan(s), Central Air, Electric
    Appliances
    • Included: Microwave, Disposal, Dishwasher, Dryer, Exhaust Fan, Ice Maker, Refrigerator, Cooktop, Washer, Water Heater, Gas Water Heater
    • Laundry: Laundry Room
    Features
    • Attic, Breakfast Area, Built-in Features, Open Floorplan, Eat-in Kitchen, Upgraded Countertops, Walk-In Closet(s), Bar
    • Flooring: Carpet, Wood
    • Windows: Double Hung, Insulated Windows, Vinyl Clad
    • Has basement: No
    • Number of fireplaces: 2
    • Fireplace features: Brick, Mantel(s), Wood Burning
    Interior area
    • Total structure area: 3,328
    • Total interior livable area: 3,328 sqft
    • Finished area above ground: 1,664
    • Finished area below ground: 1,664

    Property

    Parking
    • Parking features: Driveway, On Street
    • Has uncovered spaces: Yes
    Accessibility
    • Accessibility features: None
    Features
    • Levels: Split Foyer,Two
    • Stories: 2
    • Pool features: None
    Lot
    • Size: 0.43 Acres
    Details
    • Additional structures: Above Grade, Below Grade
    • Parcel number: 0692 06 0209
    • Zoning: 120
    • Special conditions: Standard

    Construction

    Type & style
    • Home type: SingleFamily
    • Architectural style: Traditional
    • Property subtype: Single Family Residence
    Materials
    • Brick Front, Vinyl Siding
    • Foundation: Concrete Perimeter
    Condition
    • Excellent
    • New construction: No
    • Year built: 1965
    • Major remodel year: 2023

    Utilities & green energy

    • Sewer: Public Sewer
    • Water: Public

    Community & neighborhood

    Location
    • Region: Fairfax
    • Subdivision: Rutherford

    Other

    Other facts
    • Listing agreement: Exclusive Right To Sell
    • Ownership: Fee Simple

    Price history

    DateEventPrice
    8/4/2023Sold$827,500-2.2%$249/sqft
    Source: Bright MLS #VAFX2134724 Report a problem
    7/4/2023Contingent$846,000$254/sqft
    Source: Bright MLS #VAFX2134724 Report a problem
    6/24/2023Listed for sale$846,000$254/sqft
    Source: Bright MLS #VAFX2134724 Report a problem
    6/6/2013Listing removed$2,500$1/sqft
    Source: Peake Management, Inc. Report a problem
    5/17/2013Listed for rent$2,500$1/sqft
    Source: Peake Management, Inc Report a problem

    Public tax history

    YearProperty taxesTax assessment
    2025$9,117 +3.7%$788,640 +3.9%
    2024$8,792 +3%$758,950 +0.4%
    2023$8,533 +9.8%$756,100 +11.2%
    2022$7,774 $679,880 +13.4%
    2021-- $599,510 +2.5%
    2020$6,919 $584,610
    2019$6,919 +2.4%$584,610 +2.4%
    2018$6,758 +7%$570,990 +4.9%
    2017$6,318 +0.2%$544,180
    2016$6,304 +3.8%$544,180
    2015$6,073 +3.8%$544,180 +3.6%
    2014$5,848 $525,210 +7.4%
    2013-- $489,110 +3.9%
    2012-- $470,640
    2011-- $470,640 -4.4%
    2010-- $492,220
    2009-- $492,220 -9.6%
    2008-- $544,470 -6.3%
    2007-- $581,370 +59.2%
    2003-- $365,150 +16%
    2002-- $314,785 +20%
    2001-- $262,320

    Find assessor info on the county website

    Neighborhood: Long Branch

    Nearby schools

    GreatSchools rating
    Schools provided by the listing agent
    • District: Fairfax County Public Schools

    Source: Bright MLS. This data may not be complete. We recommend contacting the local school district to confirm school assignments for this home.

    Get a cash offer in 3 minutes
    Find out how much your home could sell for in as little as 3 minutes with a no-obligation cash offer.
    Estimated market value
    $975,200
    Get a cash offer in 3 minutes
    Find out how much your home could sell for in as little as 3 minutes with a no-obligation cash offer.
    Estimated market value
    $975,200