Skip main navigation
Off market
  • $387,400

    4304 Kalanchoe Dr, North Chesterfield, VA 23237

    4beds
    1,946sqft
    SingleFamily
    Built in 1998
    0.33 Acres Lot
    $387,400 Zestimate®
    $199/sqft
    $2,810 Estimated rent

    Home value

    $387,400

    $368,000 - $407,000

    $2,810/mo

    Zestimate® history
    Loading
    Loading...

    Owner options

    List your home for rent

    $2,810/mo

    Rent Zestimate®

    Find your next renter with Zillow Rental Manager. Plus, with online applications, you can quickly screen prospective tenants – for free.

    Learn more

    $2,810/mo

    Rent Zestimate®

    Refinance and save

    $2,328/mo

    Est. payment

    Refinancing to a lower rate could help reduce your monthly payments and save thousands over the life of the loan.

    See today's rates

    $2,328/mo

    Est. payment

    Explore your selling options

    Work with a Zillow partner agent

    Leverage their expertise and Zillow's premium Showcase listings to get your home seen by more buyers.

    Get started

    List with your own agent

    Get your home in front of millions of buyers by listing it on Zillow.

    Learn how to do it

    Sell it yourself

    Take full control of how buyers see your home on Zillow by listing For Sale by Owner (FSBO).

    List your home

    What's special

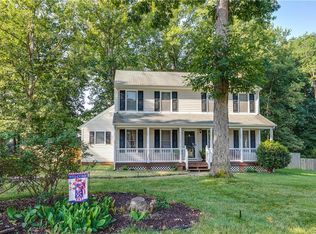
    MOVE-IN READY TWO-STORY TRANSITIONAL ON PRIVATE CUL-DE-SAC LOT! This beauty really shines with potential - featuring 4 BR, 2.5 BA, 1,946 square feet, direct-entry garage, formal dining room & incredible backyard retreat. Be welcomed by a charming full front porch, inviting you into an expansive family room showcasing cozy gas fireplace with detailed mantle and stone details. Kitchen provides a charming spot to whip up family dinners, with SS appliances, built-in microwave, spacious pantry & bar-seating for easy conversation. Bright morning room is the perfect breakfast nook with access to the incredible outdoor space featuring large deck with sweeping views of fenced-in backyard. Brush up on your basketball skills with the impressive transformed patio/court! Retreat upstairs to find the primary suite complete with a private en suite bath offering a spacious vanity and tub/shower combo. Additional three spacious bedrooms and shared hall bath wrap up this adorable residence. Don't forget the ample storage opportunities in upstairs attic as well as 1-car garage. Treemont is a delightful, quiet community with friendly neighbors & incredible convenience to popular shopping and dining!

    This property is not currently displayed as for sale or rent on Zillow. This may be different from what's on other websites or public sources.

    Facts & features

    Interior

    Bedrooms & bathrooms
    • Bedrooms: 4
    • Bathrooms: 3
    • Full bathrooms: 2
    • 1/2 bathrooms: 1
    Heating
    • Heat pump, Electric
    Appliances
    • Included: Dishwasher, Microwave
    Features
    • Flooring: Carpet, Laminate
    • Basement: None
    • Has fireplace: Yes
    Interior area
    • Total interior livable area: 1,946 sqft

    Property

    Parking
    • Total spaces: 1
    • Parking features: Garage - Attached
    Features
    • Exterior features: Vinyl
    Lot
    • Size: 0.33 Acres
    Details
    • Parcel number: 781669948900000

    Construction

    Type & style
    • Home type: SingleFamily
    Materials
    • Wood
    • Roof: Other
    Condition
    • Year built: 1998

    Community & HOA

    Location
    • Region: North Chesterfield

    Financial & listing details

    • Price per square foot: $199/sqft
    • Tax assessed value: $333,000
    • Annual tax amount: $2,964

    Price history

    DateEventPrice
    5/11/2021Sold$275,000+5.8%$141/sqft
    Source: CVRMLS #2106063 Report a problem
    3/29/2021Pending sale$259,995$134/sqft
    Source: CVRMLS #2106063 Report a problem
    3/26/2021Listed for sale$259,995+15.6%$134/sqft
    Source: CVRMLS #2106063 Report a problem
    8/29/2017Sold$225,000$116/sqft
    Source: CVRMLS #1715639 Report a problem

    Public tax history

    YearProperty taxesTax assessment
    2025$2,964 +3.7%$333,000 +4.8%
    2024$2,858 +8.5%$317,600 +9.7%
    2023$2,634 +1.7%$289,500 +2.8%
    2022$2,592 +2.7%$281,700 +6.1%
    2021$2,523 +8.4%$265,600 +8.4%
    2020$2,328 +11%$245,000 +11%
    2019$2,097 +14.1%$220,700 +17.3%
    2018$1,837 -1.8%$188,100 -2.1%
    2017$1,870 $192,200
    2016$1,870 +3.5%$192,200 +3.5%
    2015$1,808 $185,700
    2014$1,808 $185,700 -2%
    2013-- $189,500 -2.4%
    2012-- $194,200 -1%
    2011-- $196,100 -4%
    2010-- $204,300 -9.1%
    2009-- $224,800 +0.5%
    2008-- $223,700 +17.9%
    2007-- $189,800 +27.5%
    2005-- $148,900 +1.7%
    2004-- $146,400 +3.9%
    2003-- $140,900 +4.5%
    2002-- $134,800 +2.7%
    2001-- $131,300
    Find assessor info on the county website

    Neighborhood: 23237

    Nearby schools

    GreatSchools rating
    Schools provided by the listing agent
    • Elementary: Beulah
    • Middle: Salem
    • High: Bird

    Source: The MLS. This data may not be complete. We recommend contacting the local school district to confirm school assignments for this home.

    Get a cash offer in 3 minutes
    Find out how much your home could sell for in as little as 3 minutes with a no-obligation cash offer.
    Estimated market value
    $387,400
    Get a cash offer in 3 minutes
    Find out how much your home could sell for in as little as 3 minutes with a no-obligation cash offer.
    Estimated market value
    $387,400