Skip main navigation
Off market
  • $1,575,300

    4304 Kensington Ave, Richmond, VA 23221

    4beds
    4,518sqft
    Detached
    Built in 1945
    8,498 Square Feet Lot
    $1,575,300 Zestimate®
    $349/sqft
    $5,830 Estimated rent

    Home value

    $1,575,300

    $1.42M - $1.75M

    $5,830/mo

    Zestimate® history
    Loading
    Loading...

    Owner options

    List your home for rent

    $5,830/mo

    Rent Zestimate®

    Find your next renter with Zillow Rental Manager. Plus, with online applications, you can quickly screen prospective tenants – for free.

    Learn more

    $5,830/mo

    Rent Zestimate®

    Refinance and save

    $9,744/mo

    Est. payment

    Refinancing to a lower rate could help reduce your monthly payments and save thousands over the life of the loan.

    See today's rates

    $9,744/mo

    Est. payment

    Explore your selling options

    Work with a Zillow partner agent

    Leverage their expertise and Zillow's premium Showcase listings to get your home seen by more buyers.

    Get started

    List with your own agent

    Get your home in front of millions of buyers by listing it on Zillow.

    Learn how to do it

    Sell it yourself

    Take full control of how buyers see your home on Zillow by listing For Sale by Owner (FSBO).

    List your home

    What's special

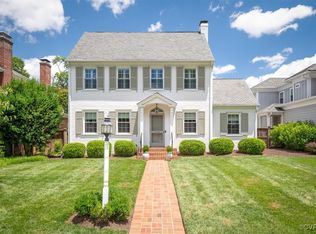
    Magically blending its archetypal, storybook exterior w/massive interior scale & modern function, this stunning home makes the most discriminating blush in admiration. Renovated for himself by one of the areaâEUR(tm)s premier Builders, this work of art was achieved by impeccable instinct and the refusal to compromise. Meticulous attention was paid to every detail from the copper and cast iron plumbing to the delicate built ins made to match the original home, to the Fam Room's herringbone firebox. The soul of the home is its massive, open concept, kitchen/family room that flows gracefully from its formal space. The state of the art kitchen is outfitted with every desirable feature, even a 4'x8' walnut, butcher block island that produces a cozy traditionalism amidst the sleek, modernized space. Seamless integration of outdoor and indoor space in this rear portion is ideal for entertaining! The 2nd floor is highlighted by a sumptuous cathedral ceiling, Master suite outfitted with reclaimed wood floors, exposed beams and a stunning bath that leaps off the pages of Architectural Digest. The versatile basement punctuates the plan in style with its white carrara marble and heated floor bath!

    This property is not currently displayed as for sale or rent on Zillow. This may be different from what's on other websites or public sources.

    Facts & features

    Interior

    Bedrooms & bathrooms
    • Bedrooms: 4
    • Bathrooms: 5
    • Full bathrooms: 4
    • 1/2 bathrooms: 1
    • Main level bathrooms: 2
    Heating
    • Heat pump, Gas
    Cooling
    • Central
    Appliances
    • Included: Dishwasher, Dryer, Microwave, Refrigerator, Washer
    • Laundry: Washer Hookup, Dryer Hookup
    Features
    • Ceiling Fan(s), Kitchen Island, Pantry, Center Hall, Recessed Lighting, Walk-In Closet(s), Beamed Ceilings, Breakfast Nook, Eat-in Kitchen, Formal Dining Room, MBR Bath, Built In Cabinet/Bookcases, Countertops - Granite/Stone, 1st Floor Bedrm W/ Full Bath, Separate Suite
    • Flooring: Tile, Carpet, Hardwood
    • Doors: French Doors
    • Windows: Screens, Thermal Windows
    • Basement: Finished
    • Attic: Access Panel
    • Has fireplace: Yes
    • Fireplace features: Wood Burning, Gas
    Interior area
    • Structure area source: Per Tax
    • Total interior livable area: 4,518 sqft
    • Finished area below ground: 1073

    Property

    Features
    • Patio & porch: Patio, Porch, Rear Porch
    • Exterior features: Brick
    • Fencing: Privacy, Rear Only
    • Frontage length: 0.0000
    Lot
    • Size: 8,498 Square Feet
    • Features: Level, Park Like
    Details
    • Additional structures: Shed(s), Storage Shed Detached
    • Parcel number: W0001950015
    • Zoning: R-5
    • Zoning description: R-5
    • Other equipment: Generator, Irrigation System

    Construction

    Type & style
    • Home type: SingleFamily
    • Architectural style: Cape
    • Property subtype: Detached
    Materials
    • Wood
    • Foundation: Crawl/Raised
    • Roof: Other
    Condition
    • Year built: 1945

    Utilities & green energy

    • Sewer: Public Sewer
    • Water: Public Water

    Community & HOA

    Location
    • Region: Richmond

    Financial & listing details

    • Price per square foot: $349/sqft
    • Tax assessed value: $1,219,000
    • Annual tax amount: $14,628

    Price history

    DateEventPrice
    1/8/2020Sold$900,000+0%$199/sqft
    Source: CVRMLS #1937633 Report a problem
    12/7/2019Pending sale$899,950$199/sqft
    Source: Long & Foster REALTORS #1937633 Report a problem
    11/30/2019Listed for sale$899,950+181.2%$199/sqft
    Source: Long & Foster REALTORS #1937633 Report a problem
    3/1/2010Sold$320,000$71/sqft
    Source: Public Record Report a problem

    Public tax history

    YearProperty taxesTax assessment
    2025$14,628 +2.9%$1,219,000 +2.9%
    2024$14,220 +2.2%$1,185,000 +2.2%
    2023$13,920 $1,160,000
    2022$13,920 +33.5%$1,160,000 +33.5%
    2021$10,428 +9.9%$869,000 +9.9%
    2020$9,492 +1.8%$791,000 +1.8%
    2019$9,324 +5.7%$777,000 +5.7%
    2018$8,820 +98.6%$735,000 +1.8%
    2017$4,440 $722,000 +2.4%
    2016$4,440 $705,000 +2.3%
    2015$4,440 $689,000 +86.2%
    2014$4,440 $370,000 +19.7%
    2013-- $309,000 -1.6%
    2012-- $314,000 -10.3%
    2011-- $350,000 -26.6%
    2010-- $477,000
    2009-- $477,000
    2008-- $477,000
    2007-- $477,000 +7.4%
    2006-- $444,300 +7.1%
    2005-- $414,800 +20.9%
    2003-- $343,100 +12%
    2002-- $306,400 +6%
    2001$4,134 $289,100
    Find assessor info on the county website

    Neighborhood: Colonial Place

    Nearby schools

    GreatSchools rating
    Schools provided by the listing agent
    • Elementary: Munford
    • Middle: Albert Hill
    • High: Thomas Jefferson

    Source: The MLS. This data may not be complete. We recommend contacting the local school district to confirm school assignments for this home.

    Get a cash offer in 3 minutes
    Find out how much your home could sell for in as little as 3 minutes with a no-obligation cash offer.
    Estimated market value
    $1,575,300
    Get a cash offer in 3 minutes
    Find out how much your home could sell for in as little as 3 minutes with a no-obligation cash offer.
    Estimated market value
    $1,575,300