A corner house located in the Plano ISD and Plano West High School! Featuring 3 Bedrooms, 2 full baths, a half bath, and a 2-car garage. The first floor includes two bedrooms, one full bathroom, a half bathroom, and a living room with large windows that let in natural light throughout the home! A brand new dishwasher and a refrigerator. Two HVAC systems. The second floor includes a bedroom, a full bathroom, and a loft area. The backyard has a storage shed for extra space. HOA includes a clubhouse, pool, SPA, and tennis courts. Conveniently located near shopping, dining, parks, and three major freeways, this home offers a strong combination of space, functionality, and location.
Sold
Price Unknown
4304 Laguna Dr, Dallas, TX 75287
3beds
1,772sqft
Single Family Residence
Built in 1985
6,098 Square Feet Lot
$417,100 Zestimate®
$--/sqft
$2,538 Estimated rent
Home value
$417,100
$396,000 - $438,000
$2,538/mo
Zestimate® history
Owner options
List your home for rent
$2,538/mo
Rent Zestimate®
Find your next renter with Zillow Rental Manager. Plus, with online applications, you can quickly screen prospective tenants – for free.
$2,538/mo
Rent Zestimate®
Refinance and save
$263/mo
Est. payment
Refinancing to a lower rate could help reduce your monthly payments and save thousands over the life of the loan.
$263/mo
Est. payment
Explore your selling options
Work with a Zillow partner agent
Leverage their expertise and Zillow's premium Showcase listings to get your home seen by more buyers.
Get startedList with your own agent
Get your home in front of millions of buyers by listing it on Zillow.
Learn how to do itSell it yourself
Take full control of how buyers see your home on Zillow by listing For Sale by Owner (FSBO).
List your homeWhat's special
Loft areaBrand new dishwasherCorner houseHalf bathTwo hvac systems
Zillow last checked:
Listing updated:
Listed by:
Sterling Mansoori 0483292 214-603-2507,
Sterling Land 214-603-2507
Bought with:
Sterling Mansoori, 0483292
Sterling Land
Source: NTREIS,MLS#: 21219797
Facts & features
Interior
Bedrooms & bathrooms
- Bedrooms: 3
- Bathrooms: 3
- Full bathrooms: 2
- 1/2 bathrooms: 1
Primary bedroom
- Features: Built-in Features, Fireplace
- Level: First
- Dimensions: 12 x 9
Bedroom
- Features: Built-in Features
- Level: First
- Dimensions: 11 x 11
Bedroom
- Features: Built-in Features
- Level: Second
- Dimensions: 12 x 10
Kitchen
- Features: Built-in Features
- Level: First
- Dimensions: 12 x 10
Living room
- Features: Ceiling Fan(s)
- Level: First
- Dimensions: 15 x 14
Loft
- Features: Ceiling Fan(s)
- Level: Second
- Dimensions: 14 x 12
Heating
- Central, Electric
Cooling
- Central Air, Electric
Appliances
- Included: Dryer, Dishwasher, Electric Range, Electric Water Heater, Disposal
- Laundry: Electric Dryer Hookup
Features
- Cable TV
- Has basement: No
- Number of fireplaces: 1
- Fireplace features: Bedroom, Double Sided, See Through, Wood Burning
Interior area
- Total interior livable area: 1,772 sqft
Property
Parking
- Total spaces: 2
- Parking features: Additional Parking
- Attached garage spaces: 2
Features
- Levels: Two
- Stories: 2
- Pool features: None
Lot
- Size: 6,098 Square Feet
Details
- Parcel number: R175402805201
Construction
Type & style
- Home type: SingleFamily
- Architectural style: Traditional,Detached
- Property subtype: Single Family Residence
- Attached to another structure: Yes
Materials
- Brick, Stucco
Condition
- Year built: 1985
Utilities & green energy
- Utilities for property: Cable Available
Community & HOA
Community
- Subdivision: Parkway Village Sec Two
HOA
- Has HOA: Yes
- Amenities included: Maintenance Front Yard
- Services included: All Facilities, Maintenance Grounds
- HOA fee: $263 quarterly
- HOA name: Linsch Management LLC
- HOA phone: 972-732-1589
Location
- Region: Dallas
Financial & listing details
- Tax assessed value: $418,268
- Annual tax amount: $8,300
- Date on market: 7/7/2026
Price history
| Date | Event | Price |
|---|---|---|
| 7/31/2026 | Sold | -- |
Source: NTREIS #21219797 Report a problem | ||
| 7/9/2026 | Pending sale | $452,000$255/sqft |
Source: NTREIS #21219797 Report a problem | ||
| 7/7/2026 | Contingent | $452,000$255/sqft |
Source: NTREIS #21219797 Report a problem | ||
| 7/7/2026 | Listed for sale | $452,000+129.6%$255/sqft |
Source: NTREIS #21219797 Report a problem | ||
| 11/11/2012 | Listing removed | $196,900$111/sqft |
Source: Sterling Land #11859170 Report a problem | ||
| 11/10/2012 | Listing removed | $1,950$1/sqft |
Source: Sterling Land #11859064 Report a problem | ||
| 11/10/2012 | Listed for sale | $196,900+6.4%$111/sqft |
Source: Sterling Land #11859170 Report a problem | ||
| 11/4/2012 | Listed for rent | $1,950$1/sqft |
Source: Sterling Land #11859064 Report a problem | ||
| 8/6/2011 | Listing removed | $185,000$104/sqft |
Source: Keller Williams Elite Dallas-Park Cities #11633845 Report a problem | ||
| 6/20/2011 | Price change | $185,000-8%$104/sqft |
Source: Virginia Cook, Realtors #11559341 Report a problem | ||
| 5/5/2011 | Price change | $201,000-6.5%$113/sqft |
Source: Virginia Cook, Realtors #11559341 Report a problem | ||
| 4/22/2011 | Price change | $215,000-4.4%$121/sqft |
Source: Virginia Cook, Realtors #11559341 Report a problem | ||
| 3/16/2011 | Listed for sale | $225,000$127/sqft |
Source: Virginia Cook, REALTORS #11559341 Report a problem | ||
Public tax history
| Year | Property taxes | Tax assessment |
|---|---|---|
| 2025 | $5,312 +3% | $418,268 +3.3% |
| 2024 | $5,156 +4.8% | $405,000 +7.7% |
| 2023 | $4,921 +2.8% | $376,100 +17.4% |
| 2022 | $4,785 +25.8% | $320,438 +20.9% |
| 2021 | $3,804 +6% | $265,000 +6% |
| 2020 | $3,587 -8.8% | $250,000 -7.2% |
| 2019 | $3,932 +4% | $269,500 +9.2% |
| 2018 | $3,782 -14.5% | $246,840 -0.1% |
| 2017 | $4,422 | $247,007 +11.3% |
| 2016 | $4,422 +38.3% | $221,944 +10.8% |
| 2015 | $3,199 | $200,268 +2.8% |
| 2014 | $3,199 | $194,829 +4.5% |
| 2013 | -- | $186,381 +0% |
| 2012 | -- | $186,343 +1.5% |
| 2011 | -- | $183,567 -6% |
| 2010 | -- | $195,208 -1.9% |
| 2009 | -- | $199,051 +1% |
| 2008 | -- | $197,174 -2.7% |
| 2007 | -- | $202,590 +6.5% |
| 2006 | -- | $190,287 -0.2% |
| 2005 | -- | $190,665 +12% |
| 2003 | -- | $170,266 +4.1% |
| 2002 | -- | $163,622 +10% |
| 2001 | -- | $148,747 +7.1% |
| 2000 | -- | $138,883 |
Find assessor info on the county website
Neighborhood: 75287
Nearby homes
- $--4 bd2 ba1.7k sqft4308 Laguna Dr, Dallas, TX 75287Sold
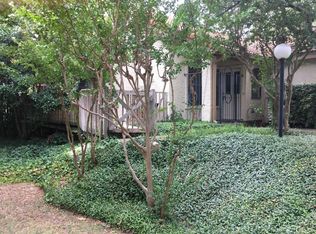
- $408,6003 bd3 ba1.9k sqft4243 S Capistrano Dr, Dallas, TX 75287Off Market
- $467,2003 bd2 ba1.8k sqft4247 S Capistrano Dr, Dallas, TX 75287Off Market
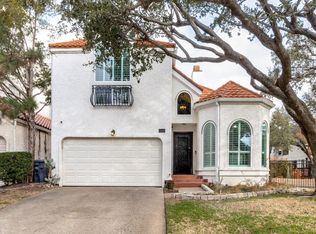
- $346,0002 bd2 ba1.3k sqft4220 S Capistrano Dr, Dallas, TX 75287Off Market
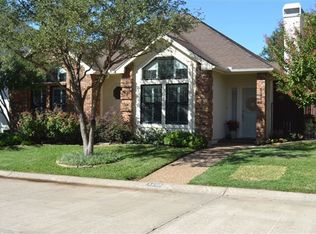
- $349,3003 bd2 ba1.6k sqft4224 S Capistrano Dr, Dallas, TX 75287Off Market
- $--3 bd2 ba1.7k sqft4314 Laguna Dr, Dallas, TX 75287Sold
- $362,4002 bd2 ba1.5k sqft4216 S Capistrano Dr, Dallas, TX 75287Off Market
- $405,6003 bd3 ba1.9k sqft4228 S Capistrano Dr, Dallas, TX 75287Off Market
Nearby schools
GreatSchools rating
- 6/10Mitchell Elementary SchoolGrades: PK-5Distance: 0.8 mi
- 5/10Frankford Middle SchoolGrades: 6-8Distance: 3.8 mi
- 5/10Shepton High SchoolGrades: 9-10Distance: 1.7 mi
Schools provided by the listing agent
- Elementary: Mitchell
- Middle: Frankford
- High: Shepton,Plano West
- District: Plano ISD
Source: NTREIS. This data may not be complete. We recommend contacting the local school district to confirm school assignments for this home.
Get a cash offer in 3 minutes
Find out how much your home could sell for in as little as 3 minutes with a no-obligation cash offer.
Estimated market value
$417,100
Get a cash offer in 3 minutes
Find out how much your home could sell for in as little as 3 minutes with a no-obligation cash offer.
Estimated market value
$417,100
- Texas
- Collin County
- Dallas
- 75287
- 4304 Laguna Dr
