Beautiful home nestled in highly sought after Mansfield neighborhood offering comfort, style, and an unbeatable location for easy commute to both Fort Worth and Dallas. This inviting home is spacious, light filled, and cozy, creating a perfect ambience for living and hosting guests. Notable features are spacious living with Austin stone fireplace, bright kitchen with prepping island, stainless steel appliances and Austin Stone accent. The upstairs primary suite provides a quite retreat with a sitting area, ensuite bath with a bedroom-size walk-in closet. The second level also offers 2 additional bedrooms, large game room, study nook, and laundry room. This setup is perfect for families with small children that wants to be on the same floor. There are 2 guest bedrooms down, a formal dining room, and an office with doors that opens out to the front porch. The 2 car garage and back porch are coated with polyaspartic concrete coating flake system. Large backyard with plenty of room for pool, playing, gardening, and future outdoor upgrades. New roof April 2026! You'll enjoy convenient access to top-rated schools, parks, marina, shopping, dining, and major highways.
Sold
Price Unknown
4304 Lone Oak Dr, Mansfield, TX 76063
5beds
3,611sqft
Single Family Residence
Built in 2002
10,410 Square Feet Lot
$515,000 Zestimate®
$--/sqft
$3,573 Estimated rent
Home value
$515,000
$484,000 - $551,000
$3,573/mo
Zestimate® history
Owner options
List your home for rent
$3,573/mo
Rent Zestimate®
Find your next renter with Zillow Rental Manager. Plus, with online applications, you can quickly screen prospective tenants – for free.
$3,573/mo
Rent Zestimate®
Refinance and save
$755/mo
Est. payment
Refinancing to a lower rate could help reduce your monthly payments and save thousands over the life of the loan.
$755/mo
Est. payment
Explore your selling options
Work with a Zillow partner agent
Leverage their expertise and Zillow's premium Showcase listings to get your home seen by more buyers.
Get startedList with your own agent
Get your home in front of millions of buyers by listing it on Zillow.
Learn how to do itSell it yourself
Take full control of how buyers see your home on Zillow by listing For Sale by Owner (FSBO).
List your homeWhat's special
Formal dining roomStainless steel appliancesAustin stone accentStudy nookLarge game roomBedroom-size walk-in closetEnsuite bath
Zillow last checked:
Listing updated:
Listed by:
Koko Lindsey 0636334 817-577-9000,
The Michael Group Real Estate 817-577-9000
Bought with:
Tammy Downing, 0796584
Attorney Broker Services
Source: NTREIS,MLS#: 21260780
Facts & features
Interior
Bedrooms & bathrooms
- Bedrooms: 5
- Bathrooms: 3
- Full bathrooms: 3
Primary bedroom
- Features: Ceiling Fan(s), Double Vanity, En Suite Bathroom, Garden Tub/Roman Tub, Linen Closet, Sitting Area in Primary, Separate Shower, Walk-In Closet(s)
- Level: Second
- Dimensions: 20 x 16
Bedroom
- Features: Ceiling Fan(s), Split Bedrooms, Walk-In Closet(s)
- Level: First
- Dimensions: 17 x 10
Bedroom
- Features: Ceiling Fan(s), Split Bedrooms, Walk-In Closet(s)
- Level: First
- Dimensions: 14 x 10
Bedroom
- Features: Ceiling Fan(s), Walk-In Closet(s)
- Level: Second
- Dimensions: 10 x 11
Bedroom
- Features: Ceiling Fan(s), Walk-In Closet(s)
- Level: Second
- Dimensions: 12 x 11
Primary bathroom
- Features: Double Vanity, En Suite Bathroom, Garden Tub/Roman Tub, Linen Closet, Stone Counters, Separate Shower
- Level: Second
- Dimensions: 10 x 10
Breakfast room nook
- Level: First
- Dimensions: 10 x 8
Dining room
- Level: First
- Dimensions: 13 x 10
Other
- Features: Linen Closet, Solid Surface Counters
- Level: Second
- Dimensions: 12 x 10
Game room
- Features: Ceiling Fan(s)
- Level: Second
- Dimensions: 20 x 16
Kitchen
- Features: Breakfast Bar, Built-in Features, Dual Sinks, Eat-in Kitchen, Kitchen Island, Pantry, Solid Surface Counters
- Level: First
- Dimensions: 15 x 10
Living room
- Features: Ceiling Fan(s), Fireplace
- Level: First
- Dimensions: 19 x 17
Office
- Level: First
- Dimensions: 13 x 11
Utility room
- Features: Utility Room
- Level: Second
- Dimensions: 7 x 6
Heating
- Central, Natural Gas
Cooling
- Central Air, Ceiling Fan(s), Electric, Roof Turbine(s)
Appliances
- Included: Some Gas Appliances, Dishwasher, Electric Oven, Gas Cooktop, Gas Water Heater, Plumbed For Gas, Vented Exhaust Fan
Features
- Decorative/Designer Lighting Fixtures, Eat-in Kitchen, High Speed Internet, Kitchen Island, Pantry, Cable TV, Walk-In Closet(s)
- Flooring: Carpet, Ceramic Tile, Hardwood
- Has basement: No
- Number of fireplaces: 1
- Fireplace features: Gas, Gas Starter, Living Room, Stone, Wood Burning
Interior area
- Total interior livable area: 3,611 sqft
Property
Parking
- Total spaces: 2
- Parking features: Concrete, Door-Single, Driveway, Epoxy Flooring, Garage Faces Front, Garage, Garage Door Opener, On Street
- Attached garage spaces: 2
Features
- Levels: Two
- Stories: 2
- Exterior features: Garden, Private Yard
- Pool features: None
- Fencing: Brick,Back Yard,Fenced,Full,Stone,Wood
Lot
- Size: 10,410 Square Feet
- Features: Back Yard, Corner Lot, Lawn, Subdivision, Sprinkler System
Details
- Parcel number: 07920849
Construction
Type & style
- Home type: SingleFamily
- Architectural style: Other,Traditional,Detached
- Property subtype: Single Family Residence
Materials
- Brick, Rock, Stone
- Foundation: Slab
- Roof: Composition
Condition
- Year built: 2002
Utilities & green energy
- Sewer: Public Sewer
- Water: Public
- Utilities for property: Electricity Available, Natural Gas Available, Sewer Available, Water Available, Cable Available
Community & HOA
Community
- Features: Curbs
- Security: Smoke Detector(s)
- Subdivision: Lowes Farm Add
HOA
- Has HOA: Yes
- Services included: All Facilities, Association Management
- HOA fee: $755 annually
- HOA name: First Service
- HOA phone: 817-380-7006
Location
- Region: Mansfield
Financial & listing details
- Tax assessed value: $513,227
- Annual tax amount: $10,503
- Date on market: 5/6/2026
- Cumulative days on market: 54 days
- Listing terms: Cash,Conventional,FHA,VA Loan
- Exclusions: All potted plants in the back and front yard
Price history
| Date | Event | Price |
|---|---|---|
| 6/15/2026 | Sold | -- |
Source: NTREIS #21260780 Report a problem | ||
| 5/13/2026 | Pending sale | $519,900$144/sqft |
Source: NTREIS #21260780 Report a problem | ||
| 5/9/2026 | Contingent | $519,900$144/sqft |
Source: NTREIS #21260780 Report a problem | ||
| 5/6/2026 | Listed for sale | $519,900$144/sqft |
Source: NTREIS #21260780 Report a problem | ||
| 2/2/2026 | Listing removed | $519,900$144/sqft |
Source: NTREIS #21121922 Report a problem | ||
| 1/26/2026 | Contingent | $519,900$144/sqft |
Source: NTREIS #21121922 Report a problem | ||
| 12/28/2025 | Listed for sale | $519,900$144/sqft |
Source: NTREIS #21121922 Report a problem | ||
| 12/21/2025 | Listing removed | $519,900$144/sqft |
Source: NTREIS #21121922 Report a problem | ||
| 12/4/2025 | Listed for sale | $519,900+116.8%$144/sqft |
Source: NTREIS #21121922 Report a problem | ||
| 2/23/2012 | Sold | -- |
Source: Agent Provided Report a problem | ||
| 1/15/2012 | Price change | $239,850+20%$66/sqft |
Source: CENTURY 21 Mike Bowman #11564593 Report a problem | ||
| 12/29/2011 | Price change | $199,900-4.8%$55/sqft |
Source: Century 21 Mike Bowman, Inc. #11564593 Report a problem | ||
| 11/7/2011 | Price change | $209,900-1%$58/sqft |
Source: Century 21 Mike Bowman, Inc. #11564593 Report a problem | ||
| 10/21/2011 | Price change | $211,999-11.6%$59/sqft |
Source: Century 21 Mike Bowman, Inc. #11564593 Report a problem | ||
| 9/21/2011 | Price change | $239,850+14.3%$66/sqft |
Source: CENTURY 21 Mike Bowman #11564593 Report a problem | ||
| 8/21/2011 | Price change | $209,900-2.3%$58/sqft |
Source: Century 21 Mike Bowman, Inc. #11564593 Report a problem | ||
| 8/13/2011 | Price change | $214,900-2.3%$60/sqft |
Source: Century 21 Mike Bowman, Inc. #11564593 Report a problem | ||
| 7/27/2011 | Price change | $219,900-2.2%$61/sqft |
Source: Century 21 Mike Bowman, Inc. #11564593 Report a problem | ||
| 6/18/2011 | Price change | $224,900-2.2%$62/sqft |
Source: Century 21 Mike Bowman, Inc. #11564593 Report a problem | ||
| 6/2/2011 | Price change | $229,900-3.4%$64/sqft |
Source: Century 21 Mike Bowman, Inc. #11564593 Report a problem | ||
| 5/19/2011 | Price change | $238,000-0.4%$66/sqft |
Source: Century 21 Mike Bowman, Inc. #11564593 Report a problem | ||
| 4/23/2011 | Price change | $238,900-0.4%$66/sqft |
Source: Century 21 Mike Bowman, Inc. #11564593 Report a problem | ||
| 3/24/2011 | Listed for sale | $239,850$66/sqft |
Source: Century 21 Mike Bowman, Inc. #11564593 Report a problem | ||
| 3/7/2007 | Sold | -- |
Source: Agent Provided Report a problem | ||
Public tax history
| Year | Property taxes | Tax assessment |
|---|---|---|
| 2025 | $8,940 +4.8% | $513,227 |
| 2024 | $8,533 +6.8% | $513,227 -6.4% |
| 2023 | $7,992 -11.7% | $548,568 +33.5% |
| 2022 | $9,053 +3.5% | $410,807 +18.4% |
| 2021 | $8,747 -1.2% | $347,000 |
| 2020 | $8,855 -3.8% | $347,000 |
| 2019 | $9,207 +1.6% | $347,000 +4.5% |
| 2018 | $9,064 +6.9% | $332,187 +4.3% |
| 2017 | $8,480 +10.9% | $318,461 +7% |
| 2016 | $7,648 +16.2% | $297,557 +16.1% |
| 2015 | $6,581 | $256,296 +8.3% |
| 2014 | $6,581 | $236,600 +6.4% |
| 2013 | -- | $222,400 +1% |
| 2012 | -- | $220,200 +3.3% |
| 2011 | -- | $213,200 +4.2% |
| 2010 | -- | $204,600 -4.1% |
| 2009 | -- | $213,400 -8% |
| 2008 | -- | $231,900 |
| 2007 | -- | $231,900 |
| 2006 | -- | $231,900 +5.9% |
| 2005 | -- | $219,000 |
| 2004 | -- | $219,000 +5.6% |
| 2003 | -- | $207,400 +3356.7% |
| 2002 | -- | $6,000 |
Find assessor info on the county website
Neighborhood: Lowe's Farm
Nearby homes
- $409,7003 bd2 ba2.5k sqft4302 Lone Oak Dr, Mansfield, TX 76063Off Market
- $527,8005 bd5 ba4.2k sqft4306 Lone Oak Dr, Mansfield, TX 76063Off Market
- $480,6004 bd3 ba2.7k sqft4300 Lone Oak Dr, Mansfield, TX 76063Off Market
- $435,5004 bd3 ba2.6k sqft4303 Lone Oak Dr, Mansfield, TX 76063Off Market
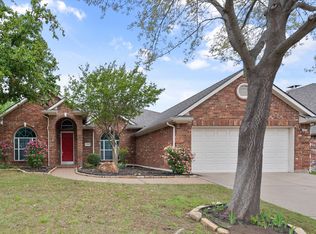
- $437,4003 bd2 ba2.7k sqft4305 Lone Oak Dr, Mansfield, TX 76063Off Market
- $536,0005 bd3 ba4.1k sqft4301 Lone Oak Dr, Mansfield, TX 76063Off Market
- $525,5005 bd4 ba3.3k sqft4307 Lone Oak Dr, Mansfield, TX 76063Off Market
- $468,9005 bd3 ba2.7k sqft4308 Lone Oak Dr, Mansfield, TX 76063Off Market
Nearby schools
GreatSchools rating
- 6/10Judy Miller Elementary SchoolGrades: PK-4Distance: 0.9 mi
- 9/10Danny Jones Middle SchoolGrades: 7-8Distance: 0.3 mi
- 8/10Mansfield Lake Ridge High SchoolGrades: 9-12Distance: 1 mi
Schools provided by the listing agent
- Elementary: Cora Spencer
- Middle: Jones
- High: Mansfield Lake Ridge
- District: Mansfield ISD
Source: NTREIS. This data may not be complete. We recommend contacting the local school district to confirm school assignments for this home.
Get a cash offer in 3 minutes
Find out how much your home could sell for in as little as 3 minutes with a no-obligation cash offer.
Estimated market value
$515,000
Get a cash offer in 3 minutes
Find out how much your home could sell for in as little as 3 minutes with a no-obligation cash offer.
Estimated market value
$515,000
- Texas
- Tarrant County
- Mansfield
- 76063
- Lowe's Farm
- 4304 Lone Oak Dr
Nearby cities
Nearby neighborhoods
Nearby zip codes
Other Mansfield Topics
