Skip main navigation
Sold for $375,000
  • $375,000

    4304 Longleaf Dr, Henrico, VA 23294

    4beds
    2,260sqft
    Single Family Residence
    Built in 1963
    0.26 Acres Lot
    $386,500 Zestimate®
    $166/sqft
    $2,661 Estimated rent

    Home value

    $386,500

    $367,000 - $406,000

    $2,661/mo

    Zestimate® history
    Loading
    Loading...

    Owner options

    List your home for rent

    $2,661/mo

    Rent Zestimate®

    Find your next renter with Zillow Rental Manager. Plus, with online applications, you can quickly screen prospective tenants – for free.

    Learn more

    $2,661/mo

    Rent Zestimate®

    Refinance and save

    $2,235/mo

    Est. payment

    Refinancing to a lower rate could help reduce your monthly payments and save thousands over the life of the loan.

    See today's rates

    $2,235/mo

    Est. payment

    Explore your selling options

    Work with a Zillow partner agent

    Leverage their expertise and Zillow's premium Showcase listings to get your home seen by more buyers.

    Get started

    List with your own agent

    Get your home in front of millions of buyers by listing it on Zillow.

    Learn how to do it

    Sell it yourself

    Take full control of how buyers see your home on Zillow by listing For Sale by Owner (FSBO).

    List your home

    What's special

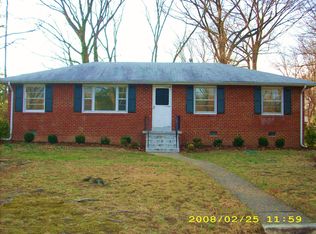
    Move-in ready and thoughtfully updated, this classic Colonial offers 4 bedrooms, 1 full/2 half baths and 2,260 sq ft of versatile living space, & exceptional value in western Henrico. Set in an established neighborhood with mature trees, this home blends timeless character with modern comfort & is conveniently located near shopping, dining, parks & major commuter routes. Inside, just-refinished hardwood floors & brand-new carpet create a bright, clean foundation for your personal style. The formal living & dining rooms, finished with elegant chair rail detailing, create inviting spaces for gatherings, celebrations or a refined home office. The thoughtfully upgraded kitchen features sleek quartz countertops (2023), tile backsplash, floor-to-ceiling cabinetry with crown molding & abundant natural light from the large picture window overlooking the private backyard. Flowing from the kitchen, the expansive family room is anchored by a beamed ceiling, exposed brick fireplace wall, built-in bookcase & custom wet-bar/storage-perfect for everyday living & entertaining alike. Seamless indoor-outdoor access leads to a concrete patio & fenced backyard with mature landscaping & a shed (new roof 2023) with ample room to store lawn equipment on one side & a workshop on the other. Upstairs, all four bedrooms feature ceiling fans & share the full bath & separate half bath, with future potential to expand the half bath into a second full bath to maximize functionality and value. Recent system updates include a heat pump (2024), newer hot water heater (2023) & 10-year smoke detectors (2024), giving peace of mind for years to come. Located in the West End Manor area, this home offers proximity to everyday conveniences & outdoor recreation-including close access to several parks with nature trails, athletic fields & green spaces-all while providing easy access to major routes for a smooth commute throughout the Richmond metro area. Offering remarkable space & value, this home is ready for your next chapter-schedule a showing today!

    Zillow last checked:

    Listing updated:

    Listed by:

    Wes Fertig 804-339-7722,

    Joyner Fine Properties

    Bought with:

    Mahmud Chowdhury, 0225090795

    Freedom 1 Realty

    Source: CVRMLS,MLS#: 2601707MLS LogoOriginating MLS: Central Virginia Regional MLS

    Facts & features

    Interior

    Bedrooms & bathrooms
    • Bedrooms: 4
    • Bathrooms: 3
    • Full bathrooms: 1
    • 1/2 bathrooms: 2
    Primary bedroom
    • Description: Hardwood floors, ceiling fan, closet
    • Level: Second
    • Dimensions: 19.3 x 11.5
    Bedroom 2
    • Description: ceiling fan, closet
    • Level: Second
    • Dimensions: 16.0 x 11.5
    Bedroom 3
    • Description: ceiling fan, closet
    • Level: Second
    • Dimensions: 13.3 x 11.5
    Bedroom 4
    • Description: ceiling fan, closet
    • Level: Second
    • Dimensions: 12.5 x 11.5
    Dining room
    • Description: Just refinished hardwood, chair rail
    • Level: First
    • Dimensions: 11.2 x 11.5
    Family room
    • Description: New Carpet, beamed ceiling, Brick FP, CF, more
    • Level: First
    • Dimensions: 31.3 x 16.6
    Other
    • Description: Tub & Shower
    • Level: Second
    Half bath
    • Level: First
    Half bath
    • Level: Second
    Kitchen
    • Description: Granite countertops, tile backsplash, CM
    • Level: First
    • Dimensions: 15.5 x 11.5
    Laundry
    • Level: First
    • Dimensions: 11.5 x 6.2
    Living room
    • Description: Just refinished hardwood floor, chair rail
    • Level: First
    • Dimensions: 19.3 x 11.5
    Heating
    • Forced Air, Natural Gas
    Cooling
    • Central Air
    Appliances
    • Included: Dryer, Dishwasher, Electric Cooking, Freezer, Gas Water Heater, Ice Maker, Microwave, Oven, Refrigerator, Smooth Cooktop, Stove, Washer
    • Laundry: Washer Hookup, Dryer Hookup
    Features
    • Beamed Ceilings, Wet Bar, Bookcases, Built-in Features, Ceiling Fan(s), Dining Area, Separate/Formal Dining Room, Fireplace, Granite Counters, Window Treatments
    • Flooring: Partially Carpeted, Tile, Vinyl, Wood
    • Windows: Thermal Windows, Window Treatments
    • Basement: Crawl Space
    • Attic: Pull Down Stairs
    • Number of fireplaces: 1
    • Fireplace features: Masonry, Wood Burning
    Interior area
    • Total interior livable area: 2,260 sqft
    • Finished area above ground: 2,260
    • Finished area below ground: 0

    Property

    Parking
    • Parking features: Driveway, Paved
    • Has uncovered spaces: Yes
    Features
    • Levels: Two
    • Stories: 2
    • Patio & porch: Rear Porch, Patio
    • Exterior features: Storage, Shed, Paved Driveway
    • Pool features: None
    • Fencing: Back Yard,Chain Link,Fenced,Wood
    Lot
    • Size: 0.26 Acres
    • Features: Landscaped, Level
    • Topography: Level
    Details
    • Additional structures: Shed(s)
    • Parcel number: 7607607342
    • Zoning description: R3

    Construction

    Type & style
    • Home type: SingleFamily
    • Architectural style: Colonial
    • Property subtype: Single Family Residence
    Materials
    • Brick, Drywall, Frame, Vinyl Siding
    • Roof: Shingle
    Condition
    • Resale
    • New construction: No
    • Year built: 1963

    Utilities & green energy

    • Sewer: Public Sewer
    • Water: Public

    Community & HOA

    Community
    • Features: Curbs, Gutter(s)
    • Security: Smoke Detector(s)
    • Subdivision: West End Manor
    Location
    • Region: Henrico

    Financial & listing details

    • Price per square foot: $166/sqft
    • Tax assessed value: $365,900
    • Annual tax amount: $3,036
    • Date on market: 3/25/2026
    • Ownership: Individuals
    • Ownership type: Sole Proprietor

    Price history

    DateEventPrice
    4/1/2026Listing removed$2,600$1/sqft
    Source: Zillow Rentals Report a problem
    3/30/2026Listed for rent$2,600$1/sqft
    Source: Zillow Rentals Report a problem
    3/27/2026Sold$375,000$166/sqft
    Source: CVRMLS #2601707 Report a problem
    2/21/2026Pending sale$375,000$166/sqft
    Source: CVRMLS #2601707 Report a problem
    2/19/2026Listed for sale$375,000+224.7%$166/sqft
    Source: CVRMLS #2601707 Report a problem
    12/22/1998Sold$115,500$51/sqft
    Source: Public Record Report a problem

    Public tax history

    YearProperty taxesTax assessment
    2025$3,037 +3.3%$365,900 +5.8%
    2024$2,941 +8.2%$346,000 +8.2%
    2023$2,718 +13%$319,800 +13%
    2022$2,406 +8%$283,000 +10.5%
    2021$2,227 +11.8%$256,000 +5.6%
    2020$1,991 +9.7%$242,500 +5.9%
    2019$1,815 $228,900 +9.7%
    2018$1,815 +106%$208,600 +3%
    2017$881 -46.8%$202,500 +6.4%
    2016$1,656 +3.7%$190,300
    2015$1,596 $190,300 +3.7%
    2014$1,596 $183,500
    2013-- $183,500 -5.9%
    2012-- $195,100
    2011-- $195,100
    2010-- $195,100 -7.3%
    2009-- $210,400
    Find assessor info on the county website

    Neighborhood: West End Manor

    Nearby schools

    GreatSchools rating
    Schools provided by the listing agent
    • Elementary: Longan
    • Middle: Hungary Creek
    • High: Tucker

    Source: CVRMLS. This data may not be complete. We recommend contacting the local school district to confirm school assignments for this home.

    Get a cash offer in 3 minutes
    Find out how much your home could sell for in as little as 3 minutes with a no-obligation cash offer.
    Estimated market value
    $386,500
    Get a cash offer in 3 minutes
    Find out how much your home could sell for in as little as 3 minutes with a no-obligation cash offer.
    Estimated market value
    $386,500