Discover your new home at 4304 Lord Fairfax Ct in Upper Marlboro. This delightful residence offers three bedrooms and 2.5 baths, thoughtfully designed for modern living. On the main floor, you'll be greeted by beautiful hardwood flooring that extends through the open family and dining area. The space is enhanced by a gas fireplace, vaulted ceiling with a ceiling fan, and skylights that flood the room with natural light. The eat-in kitchen is equipped with ceramic tile floors, granite countertops, and stainless steel appliances, making it a hub for culinary creativity. Also located on this level is the primary bedroom, featuring a tray ceiling with a ceiling fan, cozy carpeting, a walk-in closet along with a second closet, and an attached bath complete with a soaking tub, double vanity, and shower. Additionally, there's a convenient half bath and a laundry room. The upper level houses two more carpeted bedrooms, each offering ample space and comfort, along with a full bath. Outdoors, enjoy the covered front entry porch or step through the sliding glass door to the fenced backyard, perfect for relaxing or hosting gatherings. The property also includes a two-car attached garage with front entry, providing easy access and additional storage. A new roof was installed in 2014 and the roof certification is available in disclosures. This home is ideally situated near major routes such as 202, 301, and 495, facilitating an easy commute to Washington, DC, Northern Virginia, Baltimore, and Andrews Air Force Base. Recent updates include new skylights replaced in 2023 and a new roof, adding to the home's appeal and low-maintenance living. Experience the perfect blend of comfort, convenience, and charm at 4304 Lord Fairfax Ct.
Sold for $420,000
$420,000
4304 Lord Fairfax Ct, Upper Marlboro, MD 20772
3beds
1,498sqft
Single Family Residence
Built in 1989
7,321 Square Feet Lot
$437,600 Zestimate®
$280/sqft
$3,131 Estimated rent
Home value
$437,600
$416,000 - $459,000
$3,131/mo
Zestimate® history
Owner options
List your home for rent
$3,131/mo
Rent Zestimate®
Find your next renter with Zillow Rental Manager. Plus, with online applications, you can quickly screen prospective tenants – for free.
$3,131/mo
Rent Zestimate®
Refinance and save
$3,132/mo
Est. payment
Refinancing to a lower rate could help reduce your monthly payments and save thousands over the life of the loan.
$3,132/mo
Est. payment
Explore your selling options
Work with a Zillow partner agent
Leverage their expertise and Zillow's premium Showcase listings to get your home seen by more buyers.
Get startedList with your own agent
Get your home in front of millions of buyers by listing it on Zillow.
Learn how to do itSell it yourself
Take full control of how buyers see your home on Zillow by listing For Sale by Owner (FSBO).
List your homeWhat's special
Zillow last checked:
Listing updated:
Listed by:
Hazel Shakur 301-377-2042,
Redfin Corp
Bought with:
Chris Williams, 305711
Keller Williams Preferred Properties
Source: Bright MLS,MLS#: MDPG2117978
Facts & features
Interior
Bedrooms & bathrooms
- Bedrooms: 3
- Bathrooms: 3
- Full bathrooms: 2
- 1/2 bathrooms: 1
- Main level bathrooms: 2
- Main level bedrooms: 1
Rooms
- Room types: Dining Room, Primary Bedroom, Bedroom 2, Bedroom 3, Kitchen, Family Room, Laundry, Primary Bathroom, Full Bath
Basement
- Area: 0
Heating
- Heat Pump, Natural Gas
Cooling
- Central Air, Ceiling Fan(s), Electric
Appliances
- Included: Dryer, Washer, Dishwasher, Disposal, Microwave, Refrigerator, Ice Maker, Oven/Range - Electric, Gas Water Heater
- Laundry: Main Level, Has Laundry, Dryer In Unit, Washer In Unit, Laundry Room
Features
- Breakfast Area, Ceiling Fan(s), Combination Dining/Living, Entry Level Bedroom, Open Floorplan, Eat-in Kitchen, Kitchen - Table Space, Primary Bath(s), Soaking Tub, Bathroom - Stall Shower, Bathroom - Tub Shower, Upgraded Countertops, Walk-In Closet(s), Vaulted Ceiling(s)
- Flooring: Hardwood, Carpet, Wood
- Doors: Sliding Glass, Six Panel
- Windows: Skylight(s)
- Has basement: No
- Number of fireplaces: 1
- Fireplace features: Glass Doors
Interior area
- Total structure area: 1,498
- Total interior livable area: 1,498 sqft
- Finished area above ground: 1,498
- Finished area below ground: 0
Property
Parking
- Total spaces: 2
- Parking features: Garage Faces Front, Attached
- Attached garage spaces: 2
Accessibility
- Accessibility features: None
Features
- Levels: Two
- Stories: 2
- Patio & porch: Porch
- Exterior features: Bump-outs
- Pool features: None
- Fencing: Back Yard,Wood
Lot
- Size: 7,321 Square Feet
Details
- Additional structures: Above Grade, Below Grade
- Parcel number: 17030240705
- Zoning: LCD
- Special conditions: Standard
Construction
Type & style
- Home type: SingleFamily
- Architectural style: Colonial
- Property subtype: Single Family Residence
Materials
- Frame, Vinyl Siding
- Foundation: Slab
Condition
- Very Good
- New construction: No
- Year built: 1989
Utilities & green energy
- Sewer: Public Sewer
- Water: Public
Community & HOA
Community
- Security: Electric Alarm
- Subdivision: Lords Landing
HOA
- Has HOA: Yes
- HOA fee: $450 annually
Location
- Region: Upper Marlboro
Financial & listing details
- Price per square foot: $280/sqft
- Tax assessed value: $339,800
- Annual tax amount: $3,518
- Date on market: 7/3/2024
- Listing agreement: Exclusive Right To Sell
- Listing terms: Cash,Conventional,FHA,VA Loan
- Ownership: Fee Simple
Price history
| Date | Event | Price |
|---|---|---|
| 8/29/2024 | Sold | $420,000-1.2%$280/sqft |
Source:  Bright MLS #MDPG2117978 Report a problem Bright MLS #MDPG2117978 Report a problem | ||
| 7/30/2024 | Pending sale | $425,000$284/sqft |
Source: Bright MLS #MDPG2117978 Report a problem | ||
| 7/27/2024 | Price change | $425,000+3.7%$284/sqft |
Source: Bright MLS #MDPG2117978 Report a problem | ||
| 7/17/2024 | Price change | $410,000-3.5%$274/sqft |
Source: Bright MLS #MDPG2117978 Report a problem | ||
| 7/3/2024 | Listed for sale | $425,000+171.1%$284/sqft |
Source: Bright MLS #MDPG2117978 Report a problem | ||
| 8/8/2013 | Listing removed | $2,050$1/sqft |
Source: Exit Bennett Realty #PG8114159 Report a problem | ||
| 7/9/2013 | Listed for rent | $2,050$1/sqft |
Source: Exit Bennett Realty #PG8114159 Report a problem | ||
| 3/20/2012 | Listing removed | $156,750$105/sqft |
Source: Emailflyers LLC #PG7266064 Report a problem | ||
| 2/15/2012 | Listed for sale | $156,750-31.8%$105/sqft |
Source: Emailflyers LLC #PG7266064 Report a problem | ||
| 9/19/2011 | Sold | $229,700$153/sqft |
Source: Public Record Report a problem | ||
| 8/7/2011 | Price change | $229,700-4.3%$153/sqft |
Source: Capital Gateway Realtors, Inc. #PG7655815 Report a problem | ||
| 7/23/2011 | Listed for sale | $239,900+120.1%$160/sqft |
Source: Capital Gateway Realtors, Inc. #PG7655815 Report a problem | ||
| 3/25/2011 | Sold | $109,000-30.5%$73/sqft |
Source: Public Record Report a problem | ||
| 2/6/2011 | Price change | $156,750+25.5%$105/sqft |
Source: Auction Services Int'l #PG7266064 Report a problem | ||
| 1/27/2011 | Price change | $124,900-20.3%$83/sqft |
Source: NRT MidAtlantic #PG7266064 Report a problem | ||
| 1/20/2011 | Listed for sale | $156,750$105/sqft |
Source: Auction Services Int'l #PG7266064 Report a problem | ||
| 12/4/2010 | Listing removed | $156,750$105/sqft |
Source: NRT MidAtlantic #PG7266064 Report a problem | ||
| 10/15/2010 | Price change | $156,750-5%$105/sqft |
Source: NRT MidAtlantic #PG7266064 Report a problem | ||
| 9/18/2010 | Price change | $165,000-11.6%$110/sqft |
Source: NRT MidAtlantic #PG7266064 Report a problem | ||
| 9/10/2010 | Listed for sale | $186,651-5%$125/sqft |
Source: NRT MidAtlantic #PG7266064 Report a problem | ||
| 6/30/2010 | Listing removed | $196,475$131/sqft |
Source: NRT MidAtlantic #PG7266064 Report a problem | ||
| 4/14/2010 | Price change | $196,475-5%$131/sqft |
Source: NRT MidAtlantic #PG7266064 Report a problem | ||
| 3/20/2010 | Price change | $206,816-5%$138/sqft |
Source: NRT MidAtlantic #PG7266064 Report a problem | ||
| 3/1/2010 | Listed for sale | $217,701+24.4%$145/sqft |
Source: NRT MidAtlantic #PG7266064 Report a problem | ||
| 10/19/2001 | Sold | $175,000$117/sqft |
Source: Public Record Report a problem | ||
Public tax history
| Year | Property taxes | Tax assessment |
|---|---|---|
| 2025 | $5,789 +53.2% | $363,200 +6.9% |
| 2024 | $3,779 +7.4% | $339,800 +7.4% |
| 2023 | $3,518 +8% | $316,400 +8% |
| 2022 | $3,258 +9.7% | $293,000 +9.7% |
| 2021 | $2,969 +10.8% | $267,033 +10.8% |
| 2020 | $2,681 -15.5% | $241,067 +12.9% |
| 2019 | $3,174 | $213,600 |
| 2018 | $3,174 +0.7% | $213,600 +0.7% |
| 2017 | $3,152 -13.3% | $212,100 +0.7% |
| 2016 | $3,634 | $210,600 +1.2% |
| 2015 | $3,634 | $208,100 +1.2% |
| 2014 | $3,634 | $205,600 +1.2% |
| 2013 | -- | $203,100 |
| 2012 | -- | $203,100 |
| 2011 | -- | $203,100 -41% |
| 2010 | -- | $344,110 +12.5% |
| 2009 | -- | $305,820 +14.3% |
| 2008 | -- | $267,530 +16.7% |
| 2007 | -- | $229,240 +12.9% |
| 2006 | -- | $203,012 +14.8% |
| 2005 | -- | $176,786 +17.4% |
| 2004 | -- | $150,560 |
| 2003 | -- | $150,560 +2.7% |
| 2002 | -- | $146,590 +5.7% |
| 2001 | -- | $138,650 |
Find assessor info on the county website
Neighborhood: 20772
Nearby homes
- $432,200-- bd2 ba1.7k sqft4302 Lord Fairfax Ct, Upper Marlboro, MD 20772Off Market
- $419,6003 bd2 ba1.5k sqft4306 Lord Fairfax Ct, Upper Marlboro, MD 20772Off Market
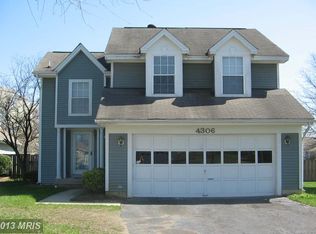
- $420,400-- bd2 ba1.5k sqft4300 Lord Fairfax Ct, Upper Marlboro, MD 20772Off Market
- $430,900-- bd2 ba1.5k sqft13940 Lord Fairfax Pl, Upper Marlboro, MD 20772Off Market
- $480,2003 bd4 ba2.4k sqft13934 Lord Fairfax Pl, Upper Marlboro, MD 20772Off Market
- $446,700-- bd2 ba1.9k sqft4308 Lord Fairfax Ct, Upper Marlboro, MD 20772Off Market
- $450,0003 bd2 ba1.7k sqft13942 Lord Fairfax Pl, Upper Marlboro, MD 20772Off Market
- $423,900-- bd2 ba1.4k sqft13938 Lord Fairfax Pl, Upper Marlboro, MD 20772Off Market
Nearby schools
GreatSchools rating
- 7/10Barack Obama Elementary SchoolGrades: PK-5Distance: 1.1 mi
- 2/10James Madison Middle SchoolGrades: 6-8Distance: 5 mi
- 3/10Dr. Henry A. Wise Jr. High SchoolGrades: 9-12Distance: 1.4 mi
Schools provided by the listing agent
- High: Dr. Henry A. Wise, Jr.
- District: Prince George's County Public Schools
Source: Bright MLS. This data may not be complete. We recommend contacting the local school district to confirm school assignments for this home.
Get a cash offer in 3 minutes
Find out how much your home could sell for in as little as 3 minutes with a no-obligation cash offer.
Estimated market value
$437,600
Get a cash offer in 3 minutes
Find out how much your home could sell for in as little as 3 minutes with a no-obligation cash offer.
Estimated market value
$437,600
- Maryland
- Prince Georges County
- Upper Marlboro
- 20772
- 4304 Lord Fairfax Ct
Nearby cities
Nearby neighborhoods
Nearby zip codes
Other Upper Marlboro Topics
