IMPRESSIVE BRAND NEW CONSTRUCTION COLONIAL ON 50' LOT IN ROYAL OAK! THE TWO-STORY FOYER CARRIES YOU INTO THE OPEN CONCEPT FLOOR PLAN OF THIS GORGEOUS HOME FEATURING CONTEMPORARY DESIGN ELEMENTS. WIDE OAK PLANK FLOORING AND 9' CEILINGS THROUGHOUT THE MAIN LEVEL AND BASEMENT! THE STUNNING KITCHEN FEATURES QUARTZ COUNTERTOPS, 10' ISLAND WITH PENDANT LIGHTING, ALL GE CAFE' STAINLESS STEEL APPLIANCES, HIGH-END QUALITY CABINETS, 6 BURNER STOVE, HOOD VENT, LARGE 9x6 PANTRY, AND DOORWALL TO PATIO. MODERN LINEAR GAS FIREPLACE IN THE LIVING ROOM DELIVERS A RELAXING AMBIANCE FOR SOCIAL LIVING. CHIC HALF BATH HAS A FLOATING VANITY, AND THE SUNLIT STUDY HAS FRENCH DOORS. PRIMARY BEDROOM SUITE OFFERS A SPACIOUS BEDROOM, HUGE 14x7 WALK-IN CLOSET, SOAKING TUB AND DOUBLE VANITY IN BATHROOM. ONE ADDITIONAL BEDROOM IS AN EN-SUITE AND 2 OTHERS ARE JACK AND JILL BATH, ALL WITH WALK-IN CLOSETS! BASEMENT IS PREPPED FOR A BATHROOM AND BAR. FENCED YARD AND 2-CAR GARAGE AND MUDROOM. FEEL PROUD OF YOUR LOW CARBON FOOTPRINT WITH THE HIGH ENERGY EFFICIENT MECHANICALS! ANDERSON WINDOWS, SOLID CORE DOORS THROUGHOUT, SPRINKLER SYSTEM, AND MAINTENANCE-FREE EXTERIOR!
Sold for $990,000
$990,000
4304 Mandalay Ave, Royal Oak, MI 48073
4beds
3,000sqft
Single Family Residence
Built in 2024
6,534 Square Feet Lot
$1,058,900 Zestimate®
$330/sqft
$5,528 Estimated rent
Home value
$1,058,900
$995,000 - $1.12M
$5,528/mo
Zestimate® history
Owner options
List your home for rent
$5,528/mo
Rent Zestimate®
Find your next renter with Zillow Rental Manager. Plus, with online applications, you can quickly screen prospective tenants – for free.
$5,528/mo
Rent Zestimate®
Refinance and save
$6,402/mo
Est. payment
Refinancing to a lower rate could help reduce your monthly payments and save thousands over the life of the loan.
$6,402/mo
Est. payment
Explore your selling options
Work with a Zillow partner agent
Leverage their expertise and Zillow's premium Showcase listings to get your home seen by more buyers.
Get startedList with your own agent
Get your home in front of millions of buyers by listing it on Zillow.
Learn how to do itSell it yourself
Take full control of how buyers see your home on Zillow by listing For Sale by Owner (FSBO).
List your homeWhat's special
Zillow last checked:
Listing updated:
Listed by:
Carl P Cohen 248-760-4062,
KW Domain,
Crystal Kizy 248-835-0650,
KW Domain
Bought with:
Sal J Impastato, 6501231455
The Agency Hall & Hunter
Mark L Bess, 6501384174
The Agency Hall & Hunter
Source: Realcomp II,MLS#: 20240074384
Facts & features
Interior
Bedrooms & bathrooms
- Bedrooms: 4
- Bathrooms: 4
- Full bathrooms: 3
- 1/2 bathrooms: 1
Primary bedroom
- Level: Second
- Area: 224
- Dimensions: 14 x 16
Bedroom
- Level: Second
- Area: 110
- Dimensions: 10 x 11
Bedroom
- Level: Second
- Area: 143
- Dimensions: 11 x 13
Bedroom
- Level: Second
- Area: 180
- Dimensions: 12 x 15
Primary bathroom
- Level: Second
- Area: 154
- Dimensions: 11 x 14
Other
- Level: Second
- Area: 60
- Dimensions: 6 x 10
Other
- Level: Second
- Area: 48
- Dimensions: 6 x 8
Other
- Level: Entry
- Area: 24
- Dimensions: 4 x 6
Dining room
- Level: Entry
- Area: 132
- Dimensions: 11 x 12
Kitchen
- Level: Entry
- Area: 160
- Dimensions: 10 x 16
Laundry
- Level: Second
- Area: 54
- Dimensions: 6 x 9
Library
- Level: Entry
- Area: 130
- Dimensions: 10 x 13
Living room
- Level: Entry
- Area: 160
- Dimensions: 10 x 16
Heating
- Forced Air, Natural Gas
Cooling
- Central Air
Features
- Basement: Full,Unfinished
- Has fireplace: Yes
- Fireplace features: Family Room, Gas
Interior area
- Total interior livable area: 3,000 sqft
- Finished area above ground: 3,000
Property
Parking
- Total spaces: 2
- Parking features: Two Car Garage, Attached, Direct Access, Driveway, Electricityin Garage
- Attached garage spaces: 2
Features
- Levels: Two
- Stories: 2
- Entry location: GroundLevelwSteps
- Patio & porch: Patio, Porch
- Pool features: None
- Fencing: Back Yard
Lot
- Size: 6,534 Square Feet
- Dimensions: 50 x 135
Details
- Parcel number: 2506279011
- Special conditions: Short Sale No,Standard
Construction
Type & style
- Home type: SingleFamily
- Architectural style: Colonial
- Property subtype: Single Family Residence
Materials
- Brick
- Foundation: Basement, Poured
Condition
- New Construction
- New construction: Yes
- Year built: 2024
Utilities & green energy
- Sewer: Public Sewer
- Water: Public
Community & HOA
Community
- Subdivision: MAPLE CREST SUB
HOA
- Has HOA: No
Location
- Region: Royal Oak
Financial & listing details
- Price per square foot: $330/sqft
- Tax assessed value: $434,230
- Annual tax amount: $20,712
- Date on market: 10/2/2024
- Cumulative days on market: 205 days
- Listing agreement: Exclusive Right To Sell
- Listing terms: Cash,Conventional
Price history
| Date | Event | Price |
|---|---|---|
| 11/7/2024 | Sold | $990,000-1%$330/sqft |
Source:  Realcomp II #20240074384 Report a problem Realcomp II #20240074384 Report a problem | ||
| 10/18/2024 | Pending sale | $999,500$333/sqft |
Source: Realcomp II #20240074384 Report a problem | ||
| 10/2/2024 | Listed for sale | $999,500-7.9%$333/sqft |
Source: Realcomp II #20240074384 Report a problem | ||
| 9/15/2024 | Listing removed | $1,085,000$362/sqft |
Source: Realcomp II #20240053007 Report a problem | ||
| 7/22/2024 | Listed for sale | $1,085,000$362/sqft |
Source: Realcomp II #20240053007 Report a problem | ||
| 7/22/2024 | Listing removed | -- |
Source: Realcomp II #20240018245 Report a problem | ||
| 3/27/2024 | Listed for sale | $1,085,000+623.3%$362/sqft |
Source: Realcomp II #20240018245 Report a problem | ||
| 1/25/2021 | Sold | $150,000$50/sqft |
Source: Public Record Report a problem | ||
Public tax history
| Year | Property taxes | Tax assessment |
|---|---|---|
| 2025 | -- | $463,940 +6.4% |
| 2024 | -- | $435,900 +553.3% |
| 2023 | -- | $66,720 -40.1% |
| 2022 | -- | $111,420 +8.2% |
| 2021 | -- | $102,970 +7.1% |
| 2020 | -- | $96,170 +7.1% |
| 2019 | -- | $89,830 +9.5% |
| 2018 | -- | $82,060 |
| 2017 | -- | $82,060 +18.7% |
| 2015 | -- | $69,110 +9% |
| 2014 | -- | $63,420 +11% |
| 2011 | -- | $57,110 -7.2% |
| 2010 | $2,178 +0.8% | $61,550 -14.7% |
| 2009 | $2,160 +34.1% | $72,140 -47.9% |
| 2005 | $1,611 | $138,350 +70.7% |
| 2003 | -- | $81,070 +12.1% |
| 2002 | -- | $72,290 +51.1% |
| 2001 | $1,694 +2.4% | $47,830 +3.2% |
| 2000 | $1,654 | $46,350 |
Find assessor info on the county website
Neighborhood: 48073
Nearby homes
- $990,0004 bd4 ba3k sqft4310 Mandalay Ave, Royal Oak, MI 48073Sold
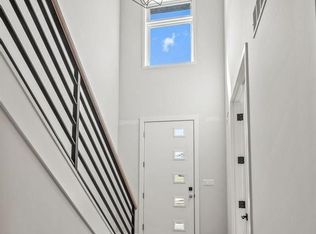
- $320,1003 bd1 ba1k sqft4316 Mandalay Ave, Royal Oak, MI 48073Off Market
- $923,2004 bd3 ba3k sqft4320 Mandalay Ave, Royal Oak, MI 48073Off Market

- $2,0753 bd1 ba900 sqft4302 Mandalay Ave, Royal Oak, MI 48073For Rent
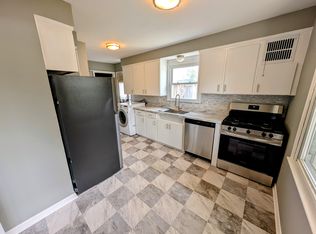
- $261,7002 bd1 ba1k sqft4324 Mandalay Ave, Royal Oak, MI 48073Off Market
- $303,6003 bd1 ba1.2k sqft4332 Mandalay Ave, Royal Oak, MI 48073Off Market
- $500,0003 bd2 ba1.8k sqft4336 Mandalay Ave, Royal Oak, MI 48073Sold
- $361,0002 bd3 ba1.5k sqft4317 Coolidge Hwy, Royal Oak, MI 48073Off Market
Nearby schools
GreatSchools rating
- 8/10Alfred E. Upton Elementary SchoolGrades: K-5Distance: 0.1 mi
- 7/10Royal Oak Middle SchoolGrades: 6-8Distance: 2.9 mi
- 9/10Royal Oak High SchoolGrades: 9-12Distance: 1.2 mi
Get a cash offer in 3 minutes
Find out how much your home could sell for in as little as 3 minutes with a no-obligation cash offer.
Estimated market value
$1,058,900
Get a cash offer in 3 minutes
Find out how much your home could sell for in as little as 3 minutes with a no-obligation cash offer.
Estimated market value
$1,058,900
- Michigan
- Oakland County
- Royal Oak
- 48073
- 4304 Mandalay Ave
Nearby cities
Nearby zip codes
Other Royal Oak Topics
