Skip main navigation
Sold
  • Listed by: Keller Williams West Sound • Tracey Forde
    Bought with: COMPASS
    $573,000

    4304 Maricite Street SE, Lacey, WA 98503

    4beds
    2,308sqft
    Single Family Residence
    Built in 2004
    5,109 Square Feet Lot
    $572,800 Zestimate®
    $248/sqft
    $2,981 Estimated rent

    Home value

    $572,800

    $533,000 - $619,000

    $2,981/mo

    Zestimate® history
    Loading
    Loading...

    Owner options

    List your home for rent

    $2,981/mo

    Rent Zestimate®

    Find your next renter with Zillow Rental Manager. Plus, with online applications, you can quickly screen prospective tenants – for free.

    Learn more

    $2,981/mo

    Rent Zestimate®

    Refinance and save

    $3,815/mo

    Est. payment

    Refinancing to a lower rate could help reduce your monthly payments and save thousands over the life of the loan.

    See today's rates

    $3,815/mo

    Est. payment

    Explore your selling options

    Work with a Zillow partner agent

    Leverage their expertise and Zillow's premium Showcase listings to get your home seen by more buyers.

    Get started

    List with your own agent

    Get your home in front of millions of buyers by listing it on Zillow.

    Learn how to do it

    Sell it yourself

    Take full control of how buyers see your home on Zillow by listing For Sale by Owner (FSBO).

    List your home

    What's special

    Cozy natural gas fireplaceTwo-car garageBreakfast barRoomy walk-in pantry
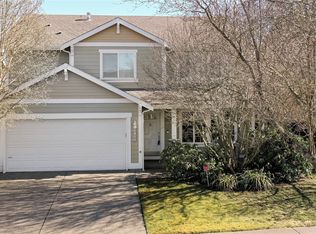
    This warmly cared-for Lacey home gives you the space, flexibility, and sunny outdoor living you've been looking for. Step inside to two separate main-floor living areas, perfect for game nights on one side and a quiet movie space on the other, anchored by a cozy natural gas fireplace. The kitchen connects it all with stainless appliances, a roomy walk-in pantry, and a breakfast bar that keeps everyone in the conversation while you cook. Upstairs, the primary suite is truly oversized, with room for a sitting area or Peloton, plus two additional bedrooms and a large bonus room that works beautifully as a fourth bedroom, home office, or media room. Out back, you will LOVE this west-facing yard – it glows in the evening light and the oversized composite deck is ready for summer dinners and weekend lounging. Garden beds are already in place, and the yard is big enough to enjoy without demanding your whole Saturday. Additional highlights include a two-car garage, exterior paint refreshed in 2021, and a fantastic location close to Avonlea Park, the Chehalis Western Trail, shopping, and easy commuter routes. Come see why this home feels so easy to live in. ASSUMABLE VA - 4.9

    Zillow last checked:

    Listing updated:

    Listed by:

    Tracey Forde,

    Keller Williams West Sound

    Bought with:

    Gervon Simon, 21036822

    COMPASS

    Michael Reese, 20121272

    COMPASS

    Source: NWMLS as distributed by MLS GRID,MLS#: 2498417MLS Logo

    Facts & features

    Interior

    Bedrooms & bathrooms
    • Bedrooms: 4
    • Bathrooms: 3
    • Full bathrooms: 2
    • 1/2 bathrooms: 1
    • Main level bathrooms: 1
    Primary bedroom
    • Level: Second
    Bedroom
    • Level: Second
    Bedroom
    • Level: Second
    Bedroom
    • Level: Second
    Bathroom full
    • Level: Second
    Bathroom full
    • Level: Second
    Other
    • Level: Main
    Entry hall
    • Level: Main
    Family room
    • Level: Main
    Kitchen with eating space
    • Level: Main
    Living room
    • Level: Main
    Heating
    • Fireplace, Forced Air, Electric, Natural Gas
    Cooling
    • None
    Appliances
    • Included: Dishwasher, Disposal, Dryer, Microwave, Refrigerator, Stove(s)/Range(s), Washer, Dishwasher(s), Dryer(s), Garbage Disposal, Microwave(s), Refrigerator(s), Washer(s)
    Features
    • Flooring: Ceramic Tile, Laminate, Carpet
    • Number of fireplaces: 1
    • Fireplace features: Gas, Main Level: 1, Fireplace
    Interior area
    • Total structure area: 2,308
    • Total interior livable area: 2,308 sqft

    Property

    Parking
    • Total spaces: 4
    • Parking features: Attached Garage
    • Has attached garage: Yes
    • Covered spaces: 2
    • Uncovered spaces: 2
    Features
    • Levels: Two
    • Stories: 2
    • Entry location: Main
    • Patio & porch: Fireplace
    Lot
    • Size: 5,109 Square Feet
    • Features: Curbs, Paved, Sidewalk, Cabana/Gazebo, Deck, Fenced-Fully, Gas Available, Patio
    • Topography: Level
    • Residential vegetation: Garden Space
    Details
    • Parcel number: 76520003200
    • Zoning: LD 3-6
    • Zoning description: Jurisdiction: City
    • Special conditions: Standard

    Construction

    Type & style
    • Home type: SingleFamily
    • Architectural style: 2 Story
    • Property subtype: Single Family Residence
    Materials
    • Wood Products
    • Foundation: Poured Concrete
    • Roof: Composition
    Condition
    • Year built: 2004

    Utilities & green energy

    • Electric: Company: PSE
    • Sewer: Sewer Connected, Company: City of Lacey
    • Water: Public, Company: City of Lacey

    Community & HOA

    Community
    • Features: Park
    • Subdivision: Lacey
    HOA
    • Services included: See Remarks
    • HOA fee: $368 semi-annually
    • HOA phone: 253-336-4040
    Location
    • Region: Lacey

    Financial & listing details

    • Price per square foot: $248/sqft
    • Tax assessed value: $503,300
    • Annual tax amount: $5,312
    • Date on market: 5/27/2026
    • Cumulative days on market: 3 days
    • Listing terms: Assumable,Conventional,FHA,VA Loan
    • Inclusions: Dishwasher(s), Dryer(s), Garbage Disposal, Microwave(s), Refrigerator(s), Stove(s)/Range(s), Washer(s)

    Price history

    DateEventPrice
    4/29/2026Sold$573,000+0.5%$248/sqft
    Source: NWMLS as distributed by MLS GRID #2498417 Report a problem
    3/30/2026Pending sale$570,000$247/sqft
    Source: NWMLS as distributed by MLS GRID #2498417 Report a problem
    3/28/2026Listed for sale$570,000+1.4%$247/sqft
    Source: NWMLS as distributed by MLS GRID #2498417 Report a problem
    5/27/2022Sold$562,000+12.4%$244/sqft
    Source: NWMLS as distributed by MLS GRID #1918178 Report a problem
    4/26/2022Pending sale$500,000$217/sqft
    Source: NWMLS as distributed by MLS GRID #1918178 Report a problem
    4/21/2022Listed for sale$500,000+53.8%$217/sqft
    Source: NWMLS as distributed by MLS GRID #1918178 Report a problem
    6/26/2019Sold$325,000+42.6%$141/sqft
    Source: NWMLS as distributed by MLS GRID #1481900 Report a problem
    9/10/2004Sold$227,950$99/sqft
    Source: Public Record Report a problem

    Public tax history

    YearProperty taxesTax assessment
    2024$5,229 +15.9%$503,300 +6.7%
    2023$4,511 +2.2%$471,800 +1.7%
    2022$4,416 -2.5%$463,900 +19.1%
    2021$4,530 +12.1%$389,400 +20.4%
    2020$4,040 +38.3%$323,500 +6.7%
    2019$2,922 -11.7%$303,100 +13.5%
    2018$3,309 +15%$267,100 +8.3%
    2017$2,876 $246,700 +6.6%
    2016$2,876 $231,350 +5.2%
    2014$2,876 $220,000 +6%
    2013-- $207,500
    2012$2,607 --
    2011-- --
    2010-- --
    2009$2,594 --
    2008-- --
    2007$2,817 -22.9%--
    2006$3,654 +87.8%--
    2005$1,946 --
    2004-- --
    Find assessor info on the county website

    Neighborhood: 98503

    Nearby schools

    GreatSchools rating
    Get a cash offer in 3 minutes
    Find out how much your home could sell for in as little as 3 minutes with a no-obligation cash offer.
    Estimated market value
    $572,800
    Get a cash offer in 3 minutes
    Find out how much your home could sell for in as little as 3 minutes with a no-obligation cash offer.
    Estimated market value
    $572,800