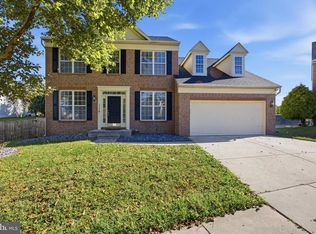
Nestled in the prestigious Cross Creek Club subdivision, this exquisite Colonial-style residence offers a harmonious blend of luxury and comfort. With 3600+ square feet of finished, thoughtfully designed living space, this home is perfect for those who appreciate high-end finishes and an inviting atmosphere. Step inside to discover a warm and welcoming interior, where an open floor plan seamlessly connects the gourmet kitchen to the family room, creating an ideal space for both entertaining and everyday living. The kitchen is a chef's dream, featuring upgraded countertops, stainless steel appliances, including a six-burner stove, built-in microwave, and ample pantry space. Enjoy casual meals in the breakfast area or host formal dinners in the elegant separate dining room. Beautiful wood floors enhance the main level. With a dedicated laundry area conveniently located on the main floor, daily chores become a breeze. The upper level boasts a luxurious primary suite, complete with a walk-in closet and a spa-like bathroom featuring a jetted tub, walk-in shower, and dual vanities. Three additional bedrooms are ample sized and a full hall bathroom completes this level. The fully finished basement offers versatile space for recreation, a home theater, gym, or play area, ensuring that every member of the household has a place to unwind. Outside, the property is equally impressive. The brick front and vinyl siding create a timeless curb appeal, while the attached two-car garage and driveway provide ample parking. Step onto the expansive deck, perfect for summer barbecues or quiet evenings under the stars, and enjoy the serene surroundings of your 0.22-acre lot. Additional features include a security system for peace of mind, energy-efficient double-pane windows, and tasteful window treatments that enhance the home's aesthetic. The association takes care of common area maintenance, snow removal, and trash, allowing you to enjoy a low-maintenance lifestyle. This residence is not just a home; it's a lifestyle choice that embodies elegance, comfort, and convenience. Experience the best of Cross Creek Club living, where every detail has been meticulously crafted for your enjoyment.
For sale
Price cut: $30K (8/25)
$780,000
4304 Medallion Dr, Silver Spring, MD 20904
4beds
3,654sqft
Single Family Residence
Built in 2002
9,583 Square Feet Lot
$-- Zestimate®
$213/sqft
$127/mo HOA
What's special
Walk-in closetFull hall bathroomStainless steel appliancesWarm and welcoming interiorSix-burner stoveBreakfast areaEnergy-efficient double-pane windows
- 66 days
- 631
- 48
Zillow last checked:
Listing updated:
Listed by:
Donna Gibson 301-802-7093,
Berkshire Hathaway HomeServices PenFed Realty 301-948-4811
Source: Bright MLS,MLS#: MDPG2212638
Facts & features
Interior
Bedrooms & bathrooms
- Bedrooms: 4
- Bathrooms: 4
- Full bathrooms: 3
- 1/2 bathrooms: 1
- Main level bathrooms: 1
Rooms
- Room types: Living Room, Dining Room, Kitchen, Family Room, Recreation Room
Dining room
- Features: Flooring - HardWood
- Level: Main
Family room
- Features: Flooring - HardWood, Recessed Lighting
- Level: Main
Kitchen
- Features: Breakfast Bar, Granite Counters, Dining Area, Flooring - HardWood, Recessed Lighting, Pantry
- Level: Main
Living room
- Features: Flooring - HardWood
- Level: Main
Recreation room
- Level: Lower
Heating
- Forced Air, Natural Gas
Cooling
- Ceiling Fan(s), Central Air, Electric
Appliances
- Included: Microwave, Down Draft, Dishwasher, Disposal, Dryer, Exhaust Fan, Ice Maker, Oven, Refrigerator, Six Burner Stove, Stainless Steel Appliance(s), Washer, Water Heater, Gas Water Heater
- Laundry: Main Level
Features
- Bathroom - Walk-In Shower, Bathroom - Tub Shower, Soaking Tub, Breakfast Area, Built-in Features, Ceiling Fan(s), Family Room Off Kitchen, Open Floorplan, Formal/Separate Dining Room, Kitchen - Gourmet, Kitchen - Table Space, Pantry, Primary Bath(s), Recessed Lighting, Upgraded Countertops, Walk-In Closet(s), 2 Story Ceilings, 9'+ Ceilings, Vaulted Ceiling(s)
- Flooring: Carpet, Ceramic Tile, Hardwood, Wood
- Doors: French Doors, Six Panel
- Windows: Bay/Bow, Double Pane Windows, Palladian, Transom, Window Treatments
- Basement: Finished
- Has fireplace: No
Interior area
- Total structure area: 3,654
- Total interior livable area: 3,654 sqft
- Finished area above ground: 2,490
- Finished area below ground: 1,164
Property
Parking
- Total spaces: 4
- Parking features: Garage Faces Front, Garage Door Opener, Attached, Driveway
- Attached garage spaces: 2
- Uncovered spaces: 2
Accessibility
- Accessibility features: None
Features
- Levels: Three
- Stories: 3
- Patio & porch: Deck
- Exterior features: Satellite Dish
- Pool features: None
- Spa features: Bath
Lot
- Size: 9,583 Square Feet
Details
- Additional structures: Above Grade, Below Grade
- Parcel number: 17013309853
- Zoning: RR
- Special conditions: Standard
- Other equipment: None
Construction
Type & style
- Home type: SingleFamily
- Architectural style: Colonial
- Property subtype: Single Family Residence
Materials
- Brick Front, Vinyl Siding
- Foundation: Concrete Perimeter, Permanent
- Roof: Asphalt
Condition
- Very Good
- New construction: No
- Year built: 2002
Details
- Builder name: NVR
Utilities & green energy
- Sewer: Public Sewer
- Water: Public
Community & HOA
Community
- Security: Security System
- Subdivision: Cross Creek Club
HOA
- Has HOA: Yes
- Services included: Common Area Maintenance, Snow Removal, Trash
- HOA fee: $381 quarterly
- HOA name: CROSS CREEK CLUB
Location
- Region: Silver Spring
Financial & listing details
- Price per square foot: $213/sqft
- Tax assessed value: $586,900
- Annual tax amount: $8,704
- Date on market: 8/1/2026
- Listing agreement: Exclusive Right To Sell
- Ownership: Fee Simple
Estimated market value
Not available
Estimated sales range
Not available
$3,545/mo
Price history
| Date | Event | Price |
|---|---|---|
| 8/25/2026 | Price change | $780,000-3.7%$213/sqft |
Source:  Bright MLS #MDPG2212638 Report a problem Bright MLS #MDPG2212638 Report a problem | ||
| 8/1/2026 | Listed for sale | $810,000+58.2%$222/sqft |
Source: Bright MLS #MDPG2212638 Report a problem | ||
| 9/21/2021 | Sold | $512,007+15.1%$140/sqft |
Source: Public Record Report a problem | ||
| 2/25/2021 | Listed for sale | -- |
Source: Auction.com Report a problem | ||
| 1/13/2021 | Listing removed | -- |
Source:  Bright MLS Report a problem Bright MLS Report a problem | ||
| 7/14/2020 | Pending sale | $445,000$122/sqft |
Source: Leeds Realty, Inc. #MDPG572630 Report a problem | ||
| 7/14/2020 | Listed for sale | $445,000$122/sqft |
Source: Leeds Realty, Inc. #MDPG572630 Report a problem | ||
| 6/27/2020 | Pending sale | $445,000$122/sqft |
Source: Leeds Realty, Inc. #MDPG572630 Report a problem | ||
| 6/27/2020 | Listed for sale | $445,000$122/sqft |
Source: Leeds Realty, Inc. #MDPG572630 Report a problem | ||
| 6/27/2020 | Pending sale | $445,000$122/sqft |
Source: Leeds Realty, Inc. #MDPG572630 Report a problem | ||
| 6/27/2020 | Listed for sale | $445,000+38.9%$122/sqft |
Source: Leeds Realty, Inc. #MDPG572630 Report a problem | ||
| 2/5/2015 | Listing removed | $3,000$1/sqft |
Source: Zillow Pro For Brokers - VA #MC8542724 Report a problem | ||
| 2/1/2015 | Price change | $3,000+7.1%$1/sqft |
Source: Zillow Pro For Brokers - VA #MC8542724 Report a problem | ||
| 1/29/2015 | Listed for rent | $2,800$1/sqft |
Source: Zillow Pro For Brokers - VA #MC8542724 Report a problem | ||
| 5/13/2002 | Sold | $320,297$88/sqft |
Source: Public Record Report a problem | ||
Public tax history
| Year | Property taxes | Tax assessment |
|---|---|---|
| 2026 | $9,105 | $586,900 +0.2% |
| 2025 | $9,105 +51.3% | $585,800 +8.2% |
| 2024 | $6,018 +9% | $541,167 +9% |
| 2023 | $5,521 +9.9% | $496,533 +9.9% |
| 2022 | $5,025 +3% | $451,900 +3% |
| 2021 | $4,879 +3.1% | $438,767 +3.1% |
| 2020 | $4,733 -21% | $425,633 +5.6% |
| 2019 | $5,991 | $403,133 |
| 2018 | $5,991 +2.4% | $403,133 +2.4% |
| 2017 | $5,851 +7.3% | $393,767 +2.4% |
| 2016 | $5,453 | $384,400 +1.6% |
| 2015 | $5,453 | $378,400 +1.6% |
| 2014 | $5,453 | $372,400 +1.6% |
| 2013 | -- | $366,400 |
| 2012 | -- | $366,400 |
| 2011 | -- | $366,400 -38.1% |
| 2010 | -- | $592,030 +11.1% |
| 2009 | -- | $532,982 +12.5% |
| 2008 | -- | $473,936 +14.2% |
| 2007 | -- | $414,890 +9.6% |
| 2006 | -- | $378,716 +10.6% |
| 2005 | -- | $342,543 +11.8% |
| 2004 | -- | $306,370 |
| 2003 | -- | $306,370 +2323.8% |
| 2002 | -- | $12,640 |
| 2001 | -- | $12,640 |
Find assessor info on the county website
Monthly payment
Est. payment
Payment breakdown
Explore the cost of this home by adjusting the details. Changes won't be saved.Climate risks
Neighborhood: 20904
Nearby schools
Schools provided by the listing agent
- District: Prince George's County Public Schools
Source: Bright MLS. This data may not be complete. We recommend contacting the local school district to confirm school assignments for this home.
- $647,600-- bd2 ba2.5k sqft13009 Firestone Ct, Silver Spring, MD 20904Off Market
- $697,600-- bd2 ba3.1k sqft13007 Firestone Ct, Silver Spring, MD 20904Off Market
- $678,5005 bd3 ba2.4k sqft13011 Firestone Ct, Silver Spring, MD 20904Off Market
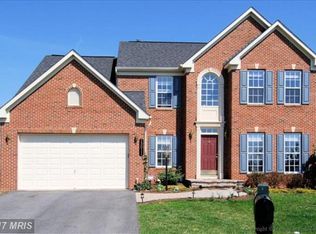
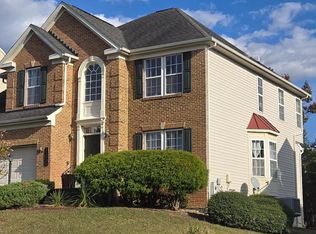
- $680,0004 bd3 ba2.5k sqft13005 Firestone Ct, Silver Spring, MD 20904Sold
Similar homes
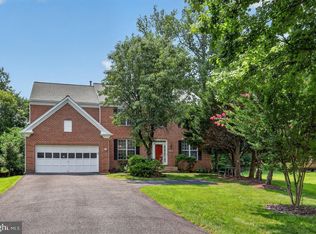
- $865,0004 bd4 ba4.8k sqft14209 Royal Forest Ln, Silver Spring, MD 20904For Sale
 MLS ID #MDMC2256338, Young Kim, Top Pro Realtors. Bright MLS
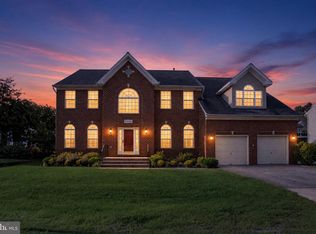
 - $775,0004 bd4 ba3.3k sqft10017 Harbor Ave, Glenn Dale, MD 20769For Sale
 MLS ID #MDPG2217122, Syreeta Saunders- Keys, Epique Realty. Bright MLS
 - $774,9997 bd4 ba3.4k sqft4702 Tecumseh St, College Park, MD 20740For Sale
 MLS ID #MDPG2220390, Omer RESHID, Real Broker, LLC - Gaithersburg. Bright MLS
 - $699,0004 bd4 ba3.6k sqft7506 Cailen Ct, Beltsville, MD 20705For Sale
 MLS ID #MDPG2218086, Samuel Kumi, Fairfax Realty Premier. Bright MLS
 - $840,0005 bd4 ba3.8k sqft4306 Arbor Wood Ct, Burtonsville, MD 20866For SaleMLS ID #MDMC2255502, Sara Nguyen, RE/MAX Excellence Realty. Bright MLS
- $850,0006 bd4 ba3.8k sqft4012 Cotton Tree Ln, Burtonsville, MD 20866For SaleMLS ID #MDMC2252022, Bob Lucido, Keller Williams Lucido Agency. Bright MLS
- $640,0004 bd3 ba3k sqft7408 Near Thicket Way, Laurel, MD 20707For SaleMLS ID #MDPG2215514, Rob Foy, RE/MAX Advantage Realty. Bright MLS
- $740,0004 bd4 ba2.2k sqft735 Evergreen Rd, Severn, MD 21144For SaleMLS ID #MDAA2156734, Marianne Gregory, Redfin Corp. Bright MLS
- $825,0004 bd4 ba4k sqft2400 Summershade Ct, Odenton, MD 21113For SaleMLS ID #MDAA2154214, Jonelle Thompson, Level Up Realty. Bright MLS
- $924,9007 bd6 ba3.8k sqft15802 Radwick Ln, Silver Spring, MD 20906For SaleMLS ID #MDMC2238946, John Hwang, Samson Properties. Bright MLS
- $924,0004 bd5 ba4.5k sqft12334 Lanham Severn Rd, Bowie, MD 20720For SaleMLS ID #MDPG2219662, Tyler Nguyen, EXP Realty, LLC. Bright MLS
- $685,0004 bd3 ba2.8k sqft9319 Holly Brothers Ct, Laurel, MD 20723For SaleMLS ID #MDHW2073778, Tyler Wright, RLAH @properties. Bright MLS
- $799,5005 bd4 ba2.2k sqft9324 Meredith Ave, Laurel, MD 20723New ConstructionMLS ID #MDHW2074560, Renee Durakis, Northrop Realty. Bright MLS
- $805,0005 bd4 ba4.1k sqft10105 Elgin Cir, Bowie, MD 20721For SaleMLS ID #MDPG2215484, Keilah King, Compass. Bright MLS
- $729,9004 bd4 ba3.3k sqft8702 Timber Oak Ln, Laurel, MD 20723For SaleMLS ID #MDHW2074440, Linda Cerulli, CENTURY 21 New Millennium. Bright MLS
- $599,9005 bd3 ba2.4k sqft12801 Fernwood Turn, Laurel, MD 20708For SaleMLS ID #MDPG2217820, Trent Gladstone, The KW Collective. Bright MLS
- $779,9995 bd4 ba4k sqft7826 Keenan Rd, Glen Burnie, MD 21061For SaleMLS ID #MDAA2155868, Michelle Gasca, LPT Realty, LLC. Bright MLS
- $900,0004 bd3 ba3.1k sqft312 Obrecht Rd, Millersville, MD 21108For SaleMLS ID #MDAA2157782, Jen Gruber, RE/MAX Leading Edge. Bright MLS
- $999,0005 bd4 ba4.4k sqft13217 Moonlight Trail Dr, Silver Spring, MD 20906For SaleMLS ID #MDMC2237306, Tom Yang, Evergreen Properties. Bright MLS
- $850,0004 bd4 ba2.3k sqft10201 Little Brick House Ct, Ellicott City, MD 21042For SaleMLS ID #MDHW2071364, Marianne Gregory, Redfin Corp. Bright MLS
