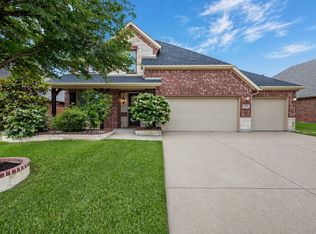
Welcome to a spacious and character-filled home in one of Melissa’s most desirable neighborhoods. This unique open floorplan offers dramatic high ceilings, an impressive entryway, and a large living room with soaring ceilings and a real wood-burning fireplace—perfect for buyers looking for something special and not a typical cookie-cutter home.
The layout provides exceptional flexibility with two dining areas, a private study with glass doors, and four generous bedrooms (one currently used as a game room). The kitchen features white cabinets, stainless steel appliances, and a built-in breakfast bench ideal for casual dining.
Enjoy a covered patio and a huge backyard with endless possibilities for outdoor living. Recent upgrades include a brand-new Class 3 impact-resistant roof and new gutters, offering added value and peace of mind.
Located within highly sought-after Melissa ISD, this community is known for its exceptional amenities: a 24-hour fitness center, putting green, multiple playgrounds, two pools, sports courts, wooded hike and bike trails, beautifully landscaped entrances, and catch-and-release fishing ponds with fountains. Convenient access to shopping, dining, recreation, and major highways makes everyday living easy and enjoyable.
A distinctive home with space, character, and meaningful updates—ready for its next owners to enjoy.
Sold
Price Unknown
4304 Milrany Ln, Melissa, TX 75454
4beds
2,234sqft
Single Family Residence
Built in 2014
7,056 Square Feet Lot
$403,400 Zestimate®
$--/sqft
$2,395 Estimated rent
Home value
$403,400
$383,000 - $428,000
$2,395/mo
Zestimate® history
Owner options
List your home for rent
$2,395/mo
Rent Zestimate®
Find your next renter with Zillow Rental Manager. Plus, with online applications, you can quickly screen prospective tenants – for free.
$2,395/mo
Rent Zestimate®
Refinance and save
$171/mo
Est. payment
Refinancing to a lower rate could help reduce your monthly payments and save thousands over the life of the loan.
$171/mo
Est. payment
Explore your selling options
Work with a Zillow partner agent
Leverage their expertise and Zillow's premium Showcase listings to get your home seen by more buyers.
Get startedList with your own agent
Get your home in front of millions of buyers by listing it on Zillow.
Learn how to do itSell it yourself
Take full control of how buyers see your home on Zillow by listing For Sale by Owner (FSBO).
List your homeWhat's special
Real wood-burning fireplaceHuge backyardNew guttersDramatic high ceilingsImpressive entrywayStainless steel appliancesUnique open floorplan
Zillow last checked:
Listing updated:
Listed by:
Kam Gill 0680966 972-335-6564,
Ebby Halliday Realtors 972-335-6564
Bought with:
Marilyn Iness
Coldwell Banker Apex, REALTORS
Source: NTREIS,MLS#: 21130992
Facts & features
Interior
Bedrooms & bathrooms
- Bedrooms: 4
- Bathrooms: 2
- Full bathrooms: 2
Primary bedroom
- Features: Ceiling Fan(s)
- Level: First
- Dimensions: 16 x 14
Bedroom
- Features: Ceiling Fan(s)
- Level: First
- Dimensions: 12 x 11
Bedroom
- Features: Ceiling Fan(s)
- Level: First
- Dimensions: 11 x 11
Bedroom
- Features: Ceiling Fan(s)
- Level: First
- Dimensions: 11 x 11
Breakfast room nook
- Features: Built-in Features
- Level: First
- Dimensions: 9 x 9
Dining room
- Level: First
- Dimensions: 12 x 11
Other
- Level: First
- Dimensions: 1 x 1
Other
- Features: Built-in Features
- Level: First
- Dimensions: 1 x 1
Kitchen
- Features: Breakfast Bar, Built-in Features, Eat-in Kitchen, Granite Counters, Kitchen Island, Walk-In Pantry
- Level: First
- Dimensions: 1 x 1
Living room
- Level: First
- Dimensions: 11 x 11
Living room
- Features: Fireplace
- Level: First
- Dimensions: 19 x 17
Heating
- Electric
Cooling
- Central Air, Electric
Appliances
- Included: Dishwasher, Electric Range, Electric Water Heater, Disposal, Microwave
- Laundry: Electric Dryer Hookup, Laundry in Utility Room
Features
- Built-in Features, Cathedral Ceiling(s), Decorative/Designer Lighting Fixtures, Eat-in Kitchen, Granite Counters, High Speed Internet, Kitchen Island, Open Floorplan, Pantry, Cable TV, Vaulted Ceiling(s), Wired for Data, Walk-In Closet(s)
- Flooring: Carpet, Ceramic Tile, Engineered Hardwood
- Windows: Window Coverings
- Has basement: No
- Number of fireplaces: 1
- Fireplace features: Family Room, Wood Burning
Interior area
- Total interior livable area: 2,234 sqft
Property
Parking
- Total spaces: 2
- Parking features: Driveway, Garage Faces Front, Garage, Garage Door Opener
- Attached garage spaces: 2
- Has uncovered spaces: Yes
Features
- Levels: One
- Stories: 1
- Patio & porch: Covered
- Pool features: None, Community
- Fencing: Back Yard,Wood
Lot
- Size: 7,056 Square Feet
- Features: Back Yard, Lawn, Landscaped, Sprinkler System
Details
- Parcel number: R1033900K01701
Construction
Type & style
- Home type: SingleFamily
- Architectural style: Detached
- Property subtype: Single Family Residence
Materials
- Brick
- Roof: Composition
Condition
- Year built: 2014
Utilities & green energy
- Sewer: Public Sewer
- Water: Public
- Utilities for property: Electricity Available, Natural Gas Available, Sewer Available, Separate Meters, Underground Utilities, Water Available, Cable Available
Community & HOA
Community
- Features: Clubhouse, Fitness Center, Fishing, Other, Park, Pool, Sidewalks
- Security: Fire Alarm
- Subdivision: North Creek II Ph 2
HOA
- Has HOA: Yes
- Services included: Association Management, Maintenance Grounds, Maintenance Structure
- HOA fee: $171 quarterly
- HOA name: First Service Residential
- HOA phone: 214-871-9700
Location
- Region: Melissa
Financial & listing details
- Tax assessed value: $430,774
- Annual tax amount: $8,224
- Date on market: 12/12/2025
- Cumulative days on market: 60 days
- Listing terms: Cash,Conventional,FHA,VA Loan
- Electric utility on property: Yes
Price history
| Date | Event | Price |
|---|---|---|
| 3/23/2026 | Sold | -- |
Source: NTREIS #21130992 Report a problem | ||
| 2/25/2026 | Pending sale | $400,000$179/sqft |
Source: NTREIS #21130992 Report a problem | ||
| 2/15/2026 | Contingent | $400,000$179/sqft |
Source: NTREIS #21130992 Report a problem | ||
| 12/12/2025 | Listed for sale | $400,000-6.3%$179/sqft |
Source: NTREIS #21130992 Report a problem | ||
| 9/30/2025 | Listing removed | $427,000$191/sqft |
Source:  Ebby Halliday Realtors #20850287 Report a problem Ebby Halliday Realtors #20850287 Report a problem | ||
| 6/13/2025 | Price change | $427,000-0.5%$191/sqft |
Source: NTREIS #20850287 Report a problem | ||
| 2/28/2025 | Listed for sale | $429,000$192/sqft |
Source: NTREIS #20850287 Report a problem | ||
Public tax history
| Year | Property taxes | Tax assessment |
|---|---|---|
| 2025 | $6,290 +2.3% | $430,774 +9.7% |
| 2024 | $6,148 +12.3% | $392,861 +10% |
| 2023 | $5,476 -13.3% | $357,146 +10% |
| 2022 | $6,313 -0.3% | $324,678 +10% |
| 2021 | $6,329 +7.4% | $295,162 +9.2% |
| 2020 | $5,895 | $270,339 -2.5% |
| 2019 | -- | $277,275 +5.2% |
| 2018 | $6,257 +13% | $263,500 +9.8% |
| 2017 | $5,536 | $240,000 +2.6% |
| 2016 | $5,536 +850.9% | $233,932 +13.4% |
| 2015 | $582 | $206,286 +774.1% |
| 2014 | $582 | $23,600 +758.2% |
| 2013 | -- | $2,750 |
Find assessor info on the county website
Neighborhood: 75454
Nearby homes
- $389,2004 bd2 ba1.9k sqft4306 Milrany Ln, Melissa, TX 75454Off Market
- $450,1004 bd2 ba2.6k sqft4308 Milrany Ln, Melissa, TX 75454Off Market
- $--4 bd4 ba2.5k sqft4307 Magnolia Rd, Melissa, TX 75454Sold
- $506,9005 bd3 ba3.4k sqft4302 Milrany Ln, Melissa, TX 75454Off Market
- $535,1004 bd3 ba2.6k sqft4310 Milrany Ln, Melissa, TX 75454Off Market
- $373,7004 bd2 ba1.9k sqft4305 Magnolia Rd, Melissa, TX 75454Off Market
- $437,1003 bd2 ba2.1k sqft4309 Magnolia Rd, Melissa, TX 75454Off Market
- $361,8004 bd2 ba1.9k sqft4303 Magnolia Rd, Melissa, TX 75454Off Market
Nearby schools
GreatSchools rating
- 9/10North Creek Elementary SchoolGrades: K-5Distance: 0.7 mi
- 9/10Melissa Middle SchoolGrades: 6-8Distance: 2.1 mi
- 8/10Melissa High SchoolGrades: 9-12Distance: 1.4 mi
Schools provided by the listing agent
- Elementary: North Creek
- Middle: Melissa
- High: Melissa
- District: Melissa ISD
Source: NTREIS. This data may not be complete. We recommend contacting the local school district to confirm school assignments for this home.
Get a cash offer in 3 minutes
Find out how much your home could sell for in as little as 3 minutes with a no-obligation cash offer.
Estimated market value
$403,400
Get a cash offer in 3 minutes
Find out how much your home could sell for in as little as 3 minutes with a no-obligation cash offer.
Estimated market value
$403,400
- Texas
- Collin County
- Melissa
- 75454
- 4304 Milrany Ln
Nearby cities
Nearby zip codes
Other Melissa Topics
