Skip main navigation
Closed
  • $486,800

    4304 Monroe Avenue Lot #1.06, Naperville, IL 60564

    2beds
    1,998sqft
    Townhouse, Single Family Residence
    Built in 2021
    1,491 Square Feet Lot
    $486,800 Zestimate®
    $244/sqft
    $3,051 Estimated rent

    Home value

    $486,800

    $462,000 - $511,000

    $3,051/mo

    Zestimate® history
    Loading
    Loading...

    Owner options

    List your home for rent

    $3,051/mo

    Rent Zestimate®

    Find your next renter with Zillow Rental Manager. Plus, with online applications, you can quickly screen prospective tenants – for free.

    Learn more

    $3,051/mo

    Rent Zestimate®

    Refinance and save

    $3,786/mo

    Est. payment

    Refinancing to a lower rate could help reduce your monthly payments and save thousands over the life of the loan.

    See today's rates

    $3,786/mo

    Est. payment

    Explore your selling options

    Work with a Zillow partner agent

    Leverage their expertise and Zillow's premium Showcase listings to get your home seen by more buyers.

    Get started

    List with your own agent

    Get your home in front of millions of buyers by listing it on Zillow.

    Learn how to do it

    Sell it yourself

    Take full control of how buyers see your home on Zillow by listing For Sale by Owner (FSBO).

    List your home

    What's special

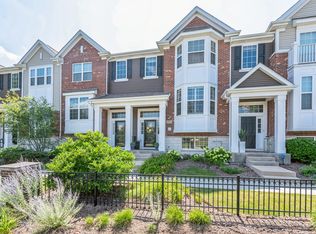
    Stunning EAST FACING Emerson Park Foster END UNIT Model FOR SALE! This is your last chance to get into this highly sought after community and own your very own custom decorated model home! ***If you've always wanted a model, you'll LOVE this one! This model home is chock full of designer details. Mission Style Rails , upgraded flooring including wood floors, carpeting and ceramic floors in baths , the gourmet kitchen has painted maple cabinets and a massive island with quartz counters, farm house sink, backsplash and under cabinet lighting in the kitchen. EVERYTHING is big in the Foster. The Craftsman doors add an even greater feeling of customization in this show stopper model. The upstairs has a second bedroom designed as an ensuite with it's own private bathroom, the loft with it's built-in desk is the PERFECT place for someone who's now working from home and the Owner's Suite is just amazing. The coffered ceiling, and HUGE walk-in Shower in the Owner's Bath are just a couple of the main features that set this space apart. Add to ALL of this the custom paint details, the chair rails and crown molding, the extensive use of lighting. The list goes on and on and on. If you've always wanted a model of your own, now's the chance. NOTE: PHOTOS ARE OF THE ACTUAL HOME FOR SALE.

    This property is off market, which means it's not currently listed for sale or rent on Zillow. This may be different from what's available on other websites or public sources.

    Zillow last checked:

    Listing updated:

    Listed by:

    Linda Little, CNC,CSC,E-PRO,RSPS,SFR,SRES 630-334-0575,

    Little Realty,

    Cheryl Bonk 630-405-4982,

    Little Realty

    Bought with:

    Priscilla Rowan

    Keller Williams Infinity

    Source: MRED as distributed by MLS GRID,MLS#: 11084964MLS Logo

    Facts & features

    Interior

    Bedrooms & bathrooms
    • Bedrooms: 2
    • Bathrooms: 3
    • Full bathrooms: 2
    • 1/2 bathrooms: 1
    Rooms
    • Room types: Bonus Room, Eating Area, Great Room
    Primary bedroom
    • Features: Bathroom (Full)
    • Level: Second
    • Area: 154 Square Feet
    • Dimensions: 11X14
    Bedroom 2
    • Level: Second
    • Area: 100 Square Feet
    • Dimensions: 10X10
    Bonus room
    • Level: Lower
    • Area: 168 Square Feet
    • Dimensions: 12X14
    Eating area
    • Level: Main
    • Area: 143 Square Feet
    • Dimensions: 11X13
    Great room
    • Level: Main
    • Area: 273 Square Feet
    • Dimensions: 13X21
    Kitchen
    • Features: Kitchen (Eating Area-Table Space, Island, Pantry-Closet)
    • Level: Main
    • Area: 100 Square Feet
    • Dimensions: 10X10
    Laundry
    • Level: Second
    • Area: 42 Square Feet
    • Dimensions: 7X6
    Heating
    • Natural Gas
    Cooling
    • Central Air
    Appliances
    • Included: Range, Dishwasher, Disposal
    • Laundry: Washer Hookup, Upper Level, Gas Dryer Hookup
    Features
    • Basement: None
    Interior area
    • Total structure area: 0
    • Total interior livable area: 1,998 sqft

    Property

    Parking
    • Total spaces: 2
    • Parking features: Asphalt, No Garage, On Site, Garage Owned, Attached, Garage
    • Attached garage spaces: 2
    Accessibility
    • Accessibility features: No Disability Access
    Features
    • Patio & porch: Porch
    • Exterior features: Balcony
    Lot
    • Size: 1,491 Square Feet
    • Dimensions: 21X71
    • Features: Common Grounds, Cul-De-Sac, Landscaped
    Details
    • Parcel number: 0701054000160000
    • Special conditions: None

    Construction

    Type & style
    • Home type: Townhouse
    • Property subtype: Townhouse, Single Family Residence
    Materials
    • Vinyl Siding, Brick
    • Foundation: Concrete Perimeter
    • Roof: Asphalt
    Condition
    • New Construction
    • New construction: Yes
    • Year built: 2021
    Details
    • Builder model: FOSTER

    Utilities & green energy

    • Electric: 100 Amp Service
    • Sewer: Storm Sewer
    • Water: Lake Michigan, Public
    Green energy
    • Green verification: Other

    Community & HOA

    Community
    • Security: Carbon Monoxide Detector(s)
    • Subdivision: Emerson Park
    HOA
    • Has HOA: Yes
    • Services included: Water, Exterior Maintenance, Lawn Care, Snow Removal
    • HOA fee: $234 monthly
    Location
    • Region: Naperville

    Financial & listing details

    • Price per square foot: $244/sqft
    • Date on market: 11/13/2021
    • Listing terms: Conventional
    • Ownership: Fee Simple w/ HO Assn.

    Price history

    DateEventPrice
    7/30/2021Sold$449,990$225/sqft
    Source: MRED as distributed by MLS GRID #11084964 Report a problem

    Public tax history

    Tax history is unavailable.

    Neighborhood: 60564

    Nearby schools

    GreatSchools rating
    Schools provided by the listing agent
    • Elementary: Fry Elementary School
    • Middle: Scullen Middle School
    • High: Waubonsie Valley High School
    • District: 204

    Source: MRED as distributed by MLS GRID. This data may not be complete. We recommend contacting the local school district to confirm school assignments for this home.

    Get a cash offer in 3 minutes
    Find out how much your home could sell for in as little as 3 minutes with a no-obligation cash offer.
    Estimated market value
    $486,800
    Get a cash offer in 3 minutes
    Find out how much your home could sell for in as little as 3 minutes with a no-obligation cash offer.
    Estimated market value
    $486,800