Welcome to your dream home in the highly sought-after Pine Ridge Equestrian Community! This 4-bedroom, 2-bath home with a 3-car garage sits on a spacious 1.5-acre fenced property—a perfect blend of luxury, functionality, and outdoor living. Built in 2015, this meticulously maintained home features a split floor plan that provides both privacy and convenience. The open-concept living area is filled with natural light, creating a warm and inviting space. The modern kitchen boasts high-end appliances & a tankless water heater, ensuring comfort and efficiency. Step outside into your private oasis - an entertainers dream, w/639 sf of screened-in lanai, that can be closed off or opened up to the saltwater pool w/beach entry, spa & slide. As a resident of Pine Ridge, you’ll have access to 28 miles of scenic equestrian trails, a state-of-the-art Equestrian Complex, and a Community Center offering professional stables, paddocks, and horseback riding lessons. Whether you’re a horse enthusiast or simply enjoy the tranquility of nature, this community has it all. One of the best features of this property? The 2.875% assumable FHA mortgage balance potential for qualified buyers, providing an incredible opportunity to save on your financing! Call today!
Sold for $558,000
Street View
$558,000
4304 N Shawnee Dr, Beverly Hills, FL 34465
4beds
2,351sqft
Single Family Residence
Built in 2015
1.5 Acres Lot
$555,400 Zestimate®
$237/sqft
$2,817 Estimated rent
Home value
$555,400
$478,000 - $644,000
$2,817/mo
Zestimate® history
Owner options
List your home for rent
$2,817/mo
Rent Zestimate®
Find your next renter with Zillow Rental Manager. Plus, with online applications, you can quickly screen prospective tenants – for free.
$2,817/mo
Rent Zestimate®
Refinance and save
$3,882/mo
Est. payment
Refinancing to a lower rate could help reduce your monthly payments and save thousands over the life of the loan.
$3,882/mo
Est. payment
Explore your selling options
Work with a Zillow partner agent
Leverage their expertise and Zillow's premium Showcase listings to get your home seen by more buyers.
Get startedList with your own agent
Get your home in front of millions of buyers by listing it on Zillow.
Learn how to do itSell it yourself
Take full control of how buyers see your home on Zillow by listing For Sale by Owner (FSBO).
List your homeWhat's special
Saltwater poolPrivate oasisModern kitchenNatural lightBeach entryTankless water heaterHigh-end appliances
Zillow last checked:
Listing updated:
Listed by:
Laura Bush PA 904-687-5170,
RE/MAX Realty One
Bought with:
Megan McDonald, 3615789
Berkshire Hathaway Homeservice
Source: Realtors Association of Citrus County,MLS#: 840118 Originating MLS: Realtors Association of Citrus County
Originating MLS: Realtors Association of Citrus CountyFacts & features
Interior
Bedrooms & bathrooms
- Bedrooms: 4
- Bathrooms: 2
- Full bathrooms: 2
Primary bedroom
- Features: Primary Suite
- Dimensions: 13.90 x 23.30
Bedroom
- Dimensions: 11.40 x 11.10
Bedroom
- Dimensions: 11.70 x 12.40
Bedroom
- Dimensions: 11.70 x 12.70
Primary bathroom
- Dimensions: 14.20 x 10.11
Bathroom
- Dimensions: 8.40 x 8.80
Breakfast room nook
- Dimensions: 15.10 x 12.90
Dining room
- Dimensions: 12.30 x 10.10
Garage
- Dimensions: 20.20 x 35.00
Kitchen
- Dimensions: 10.90 x 17.00
Laundry
- Dimensions: 11.40 x 6.30
Living room
- Dimensions: 21.80 x 18.70
Screened porch
- Dimensions: 35.70 x 17.90
Heating
- Central, Electric
Cooling
- Central Air, Electric
Appliances
- Included: Dryer, Dishwasher, Electric Oven, Electric Range, Disposal, Microwave Hood Fan, Microwave, Refrigerator, Water Softener Owned, Water Heater, Washer
- Laundry: Laundry - Living Area, Laundry Tub
Features
- Attic, Breakfast Bar, Bathtub, Tray Ceiling(s), Dual Sinks, Garden Tub/Roman Tub, High Ceilings, Primary Suite, Pantry, Pull Down Attic Stairs, Stone Counters, Split Bedrooms, Separate Shower, Tub Shower, Vaulted Ceiling(s), Walk-In Closet(s), Wood Cabinets, Window Treatments, Programmable Thermostat, Sliding Glass Door(s)
- Flooring: Laminate, Tile
- Doors: Sliding Doors
- Windows: Blinds
- Attic: Pull Down Stairs
Interior area
- Total structure area: 3,444
- Total interior livable area: 2,351 sqft
Property
Parking
- Total spaces: 3
- Parking features: Attached, Concrete, Driveway, Garage, Garage Door Opener
- Attached garage spaces: 3
Features
- Levels: One
- Stories: 1
- Exterior features: Sprinkler/Irrigation, Landscaping, Rain Gutters, Concrete Driveway
- Pool features: Concrete, In Ground, Pool Equipment, Pool, Salt Water, Waterfall
- Has spa: Yes
- Spa features: In Ground
- Fencing: Vinyl,Yard Fenced
Lot
- Size: 1.5 Acres
- Features: Acreage, Corner Lot
Details
- Parcel number: 2065311
- Zoning: RUR
- Special conditions: Standard,Listed As-Is
- Horse amenities: Riding Trail
Construction
Type & style
- Home type: SingleFamily
- Architectural style: Ranch,One Story
- Property subtype: Single Family Residence
Materials
- Stucco
- Foundation: Block, Slab
- Roof: Asphalt,Shingle,Ridge Vents
Condition
- New construction: No
- Year built: 2015
Utilities & green energy
- Sewer: Septic Tank
- Water: Public
Community & HOA
Community
- Features: Barbecue, Clubhouse, Dog Park, Playground, Park, Pickleball, Shopping, Tennis Court(s)
- Security: Smoke Detector(s), Security Service
- Subdivision: Pine Ridge
HOA
- Has HOA: Yes
- Services included: Association Management, Legal/Accounting, Recreation Facilities, Reserve Fund, Tennis Courts
- HOA fee: $118 annually
- HOA name: Pine Ridge Poa
- HOA phone: 352-746-0899
Location
- Region: Beverly Hills
Financial & listing details
- Price per square foot: $237/sqft
- Tax assessed value: $487,576
- Annual tax amount: $4,721
- Date on market: 12/28/2024
- Cumulative days on market: 175 days
- Listing terms: Assumable,Cash,Conventional,FHA,VA Loan
- Road surface type: Paved
Price history
| Date | Event | Price |
|---|---|---|
| 2/14/2025 | Sold | $558,000-0.4%$237/sqft |
Source:  Realtors Association of Citrus County #840118 Report a problem Realtors Association of Citrus County #840118 Report a problem | ||
| 12/31/2024 | Pending sale | $560,000$238/sqft |
Source: Realtors Association of Citrus County #840118 Report a problem | ||
| 12/28/2024 | Listed for sale | $560,000-8.9%$238/sqft |
Source: Realtors Association of Citrus County #840118 Report a problem | ||
| 10/30/2024 | Listing removed | $615,000$262/sqft |
Source: Realtors Association of Citrus County #835806 Report a problem | ||
| 9/23/2024 | Price change | $615,000-5.4%$262/sqft |
Source: Realtors Association of Citrus County #835806 Report a problem | ||
| 8/15/2024 | Price change | $649,999-2.3%$276/sqft |
Source: Realtors Association of Citrus County #835806 Report a problem | ||
| 7/19/2024 | Listed for sale | $665,000-1.3%$283/sqft |
Source: Realtors Association of Citrus County #835806 Report a problem | ||
| 7/12/2024 | Listing removed | -- |
Source:  Stellar MLS #U8243461 Report a problem Stellar MLS #U8243461 Report a problem | ||
| 7/2/2024 | Price change | $674,000-1.6%$287/sqft |
Source: Realtors Association of Citrus County #833895 Report a problem | ||
| 6/1/2024 | Price change | $685,000-2%$291/sqft |
Source: Realtors Association of Citrus County #833895 Report a problem | ||
| 5/16/2024 | Listed for sale | $699,000+1.3%$297/sqft |
Source: Realtors Association of Citrus County #833895 Report a problem | ||
| 5/1/2024 | Listing removed | -- |
Source: Owner Report a problem | ||
| 3/31/2024 | Listed for sale | $689,999+130%$293/sqft |
Source: Owner Report a problem | ||
| 5/31/2019 | Sold | $300,000$128/sqft |
Source: Realtors Association of Citrus County #779865 Report a problem | ||
| 5/4/2019 | Pending sale | $300,000$128/sqft |
Source: Berkshire Hathaway Florida Showcase Properties #779865 Report a problem | ||
| 4/29/2019 | Price change | $300,000-6.3%$128/sqft |
Source: Berkshire Hathaway Florida Showcase Properties #779865 Report a problem | ||
| 4/26/2019 | Listed for sale | $320,000$136/sqft |
Source: Berkshire Hathaway Florida Showcase Properties #779865 Report a problem | ||
| 4/24/2019 | Pending sale | $320,000$136/sqft |
Source: Berkshire Hathaway Florida Showcase Properties #779865 Report a problem | ||
| 4/15/2019 | Price change | $320,000-5.9%$136/sqft |
Source: Berkshire Hathaway Florida Showcase Properties #779865 Report a problem | ||
| 4/11/2019 | Listed for sale | $340,000$145/sqft |
Source: Berkshire Hathaway Florida Showcase Properties #779865 Report a problem | ||
| 4/1/2019 | Pending sale | $340,000$145/sqft |
Source: Berkshire Hathaway Florida Showcase Properties #779865 Report a problem | ||
| 1/21/2019 | Listed for sale | $340,000+190.4%$145/sqft |
Source: Berkshire Hathaway Florida Showcase Properties #779865 Report a problem | ||
| 4/30/2018 | Sold | $117,100+485.5%$50/sqft |
Source: Public Record Report a problem | ||
| 3/8/2018 | Sold | $20,000-9.1%$9/sqft |
Source: Public Record Report a problem | ||
| 3/31/2014 | Sold | $22,000-26.7%$9/sqft |
Source: Public Record Report a problem | ||
| 10/30/2013 | Price change | $30,000-39.9%$13/sqft |
Source: Weeks Realty #706323 Report a problem | ||
| 1/10/2013 | Listed for sale | $49,900-26.6%$21/sqft |
Source: American Realty & Inv., ERA - Inverness #700156 Report a problem | ||
| 3/24/2005 | Sold | $68,000$29/sqft |
Source: Public Record Report a problem | ||
Public tax history
| Year | Property taxes | Tax assessment |
|---|---|---|
| 2025 | $5,021 +4% | $362,989 +2.9% |
| 2024 | $4,830 +2.3% | $352,759 +3% |
| 2023 | $4,722 +6.8% | $342,484 +3% |
| 2022 | $4,419 +4.2% | $332,509 +3% |
| 2021 | $4,243 +15.7% | $322,824 +13.3% |
| 2020 | $3,667 +9.5% | $284,974 +9.7% |
| 2019 | $3,350 +2.2% | $259,772 +3.2% |
| 2018 | $3,278 | $251,611 +2.1% |
| 2017 | $3,278 +0.1% | $246,436 +2.1% |
| 2016 | $3,273 -1.4% | $241,367 +1255.2% |
| 2015 | $3,321 +1022.6% | $17,810 -2.1% |
| 2014 | $296 -8.5% | $18,190 -2.7% |
| 2013 | $323 +16.2% | $18,700 +5.8% |
| 2012 | $278 -18.3% | $17,680 -18% |
| 2011 | $340 -13.5% | $21,550 -15.1% |
| 2010 | $394 -45.8% | $25,397 -43.2% |
| 2009 | $726 -21.4% | $44,714 -21.9% |
| 2008 | $924 -22.5% | $57,267 -24.5% |
| 2007 | $1,192 -6.2% | $75,900 -2.4% |
| 2006 | $1,271 +50.7% | $77,800 +65.9% |
| 2005 | $843 +165.6% | $46,900 +177.5% |
| 2004 | $318 +35.3% | $16,900 +31% |
| 2003 | $235 -3.8% | $12,900 -2.3% |
| 2002 | $244 +19.8% | $13,200 +18.9% |
| 2000 | $204 | $11,100 |
Find assessor info on the county website
Neighborhood: 34465
Nearby homes
- $634,2004 bd3 ba3.1k sqft4247 N Amarillo Dr, Beverly Hills, FL 34465New Construction

- $22,7901.52 Acres4346 N Shawnee Dr, Beverly Hills, FL 34465Off Market
- $68,0001.588 AcresN Amarillo Dr LOT 1, Beverly Hills, FL 34465Sold

- $68,0001.59 AcresN Amarillo Dr, Beverly Hills, FL 34465Sold
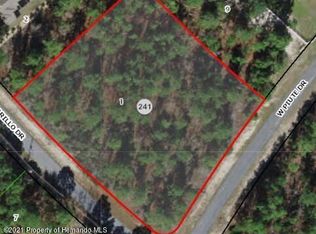
- $74,070-- bd-- ba-- sqft4336 W Piute Dr, Beverly Hills, FL 34465Off Market
- $535,9004 bd2 ba2.6k sqft4279 N Amarillo Dr, Beverly Hills, FL 34465Off Market
- $535,4003 bd2 ba2.8k sqft4321 W Piute Dr, Beverly Hills, FL 34465Off Market
- $665,1003 bd2 ba4k sqft4364 W Piute Dr, Beverly Hills, FL 34465Off Market
Nearby schools
GreatSchools rating
- 4/10Central Ridge Elementary SchoolGrades: PK-5Distance: 5.4 mi
- 4/10Crystal River Middle SchoolGrades: 6-8Distance: 5.1 mi
- 4/10Crystal River High SchoolGrades: PK,9-12Distance: 4.5 mi
Schools provided by the listing agent
- Elementary: Central Ridge Elementary
- Middle: Crystal River Middle
- High: Crystal River High
Source: Realtors Association of Citrus County. This data may not be complete. We recommend contacting the local school district to confirm school assignments for this home.
Get a cash offer in 3 minutes
Find out how much your home could sell for in as little as 3 minutes with a no-obligation cash offer.
Estimated market value
$555,400
Get a cash offer in 3 minutes
Find out how much your home could sell for in as little as 3 minutes with a no-obligation cash offer.
Estimated market value
$555,400
- Florida
- Citrus County
- Beverly Hills
- 34465
- 4304 N Shawnee Dr
Nearby cities
Nearby zip codes
Other Beverly Hills Topics
