Get ready to fall in love with this delightful abode, packed with elegant details and soaring ceilings! With 4 super spacious bedrooms and 3 fabulous baths, this home has all the room you need to live your best life. Imagine sinking your toes into the thick, lush carpet that spreads cozy vibes throughout the whole house.
The primary bath is a dreamy escape, perfect for long soaks while binge-watching your favorite shows. Say goodbye to laundry day blues with the conveniently located main level laundry room. Need extra space to chill? The lower level family room has got you covered!
Step outside into your own private paradise! The backyard is a peaceful oasis with lovely trees and a view that’s perfect for unwinding. Whether you’re sipping coffee on the concrete patio or hosting a BBQ, good times are guaranteed.
And let’s not forget the oversized 3-car garage – talk about space! Plus, you’ll be just a hop, skip, and a jump away from a movie theater, awesome dining spots, and shopping galore!
This home is bursting with charm and ready to welcome you with open arms. Don’t miss out – your happily ever after starts here!
Sold
Price Unknown
4304 NE 78th St, Kansas City, MO 64119
4beds
2,184sqft
Single Family Residence
Built in 2012
7,405 Square Feet Lot
$433,100 Zestimate®
$--/sqft
$2,639 Estimated rent
Home value
$433,100
$411,000 - $455,000
$2,639/mo
Zestimate® history
Owner options
List your home for rent
$2,639/mo
Rent Zestimate®
Find your next renter with Zillow Rental Manager. Plus, with online applications, you can quickly screen prospective tenants – for free.
$2,639/mo
Rent Zestimate®
Refinance and save
$275/mo
Est. payment
Refinancing to a lower rate could help reduce your monthly payments and save thousands over the life of the loan.
$275/mo
Est. payment
Explore your selling options
Work with a Zillow partner agent
Leverage their expertise and Zillow's premium Showcase listings to get your home seen by more buyers.
Get startedList with your own agent
Get your home in front of millions of buyers by listing it on Zillow.
Learn how to do itSell it yourself
Take full control of how buyers see your home on Zillow by listing For Sale by Owner (FSBO).
List your homeWhat's special
Zillow last checked:
Listing updated:
Listed by:
Alissia Jaynes 816-716-3201,
RE/MAX Heritage
Bought with:
Izma Waisner, 2020003909
ReeceNichols-KCN
Source: Heartland MLS as distributed by MLS GRID,MLS#: 2497082
Facts & features
Interior
Bedrooms & bathrooms
- Bedrooms: 4
- Bathrooms: 3
- Full bathrooms: 3
Primary bedroom
- Features: Carpet, Ceiling Fan(s), Walk-In Closet(s)
- Level: Main
- Dimensions: 15 x 14
Bedroom 2
- Features: Carpet, Ceiling Fan(s)
- Level: Main
- Dimensions: 12 x 10
Bedroom 3
- Features: Carpet, Ceiling Fan(s)
- Level: Main
- Dimensions: 12 x 10
Bedroom 4
- Features: Carpet
- Level: Lower
- Dimensions: 13 x 11
Primary bathroom
- Features: Double Vanity, Separate Shower And Tub
- Level: Main
- Dimensions: 14 x 10
Bathroom 2
- Features: Ceramic Tiles, Shower Over Tub
- Level: Main
- Dimensions: 8 x 5
Bathroom 3
- Features: Shower Only
- Level: Lower
- Dimensions: 9 x 5
Dining room
- Features: Wood Floor
- Level: Main
- Dimensions: 14 x 10
Family room
- Features: Carpet
- Level: Lower
- Dimensions: 17 x 11
Kitchen
- Features: Granite Counters, Kitchen Island, Wood Floor
- Level: Main
- Dimensions: 14 x 13
Laundry
- Features: Built-in Features, Ceramic Tiles
- Level: Main
- Dimensions: 8 x 5
Living room
- Features: Carpet, Ceiling Fan(s), Fireplace
- Level: Main
- Dimensions: 17 x 14
Heating
- Forced Air, Natural Gas
Cooling
- Electric
Appliances
- Included: Dishwasher, Disposal, Microwave, Stainless Steel Appliance(s)
- Laundry: Bedroom Level, Main Level
Features
- Ceiling Fan(s), Kitchen Island, Stained Cabinets, Vaulted Ceiling(s), Walk-In Closet(s)
- Flooring: Carpet, Wood
- Windows: Thermal Windows
- Basement: Concrete,Finished
- Number of fireplaces: 1
- Fireplace features: Gas, Living Room
Interior area
- Total structure area: 2,184
- Total interior livable area: 2,184 sqft
- Finished area above ground: 1,554
- Finished area below ground: 630
Property
Parking
- Total spaces: 3
- Parking features: Attached, Garage Door Opener, Garage Faces Front
- Attached garage spaces: 3
Features
- Patio & porch: Deck, Patio
- Spa features: Bath
- Fencing: Wood
Lot
- Size: 7,405 Square Feet
- Dimensions: 66 x 111
- Features: City Limits, City Lot, Level
Details
- Additional structures: Shed(s)
- Parcel number: 144070012021.00
- Special conditions: Standard
Construction
Type & style
- Home type: SingleFamily
- Architectural style: Traditional
- Property subtype: Single Family Residence
Materials
- Frame, Stone Veneer
- Roof: Composition
Condition
- Year built: 2012
Details
- Builder model: Berkshire
- Builder name: Brookside
Utilities & green energy
- Sewer: Public Sewer
- Water: Public
Community & HOA
Community
- Security: Smoke Detector(s)
- Subdivision: Kings Gate
HOA
- Has HOA: Yes
- HOA fee: $275 annually
Location
- Region: Kansas City
Financial & listing details
- Tax assessed value: $68,420
- Annual tax amount: $4,890
- Date on market: 7/10/2024
- Listing terms: Conventional,FHA,VA Loan
- Ownership: Private
Price history
| Date | Event | Price |
|---|---|---|
| 8/23/2024 | Sold | -- |
Source:  Heartland MLS as distributed by MLS GRID #2497082 Report a problem Heartland MLS as distributed by MLS GRID #2497082 Report a problem | ||
| 8/19/2024 | Pending sale | $412,000$189/sqft |
Source: Heartland MLS as distributed by MLS GRID #2497082 Report a problem | ||
| 7/18/2024 | Contingent | $412,000$189/sqft |
Source: Heartland MLS as distributed by MLS GRID #2497082 Report a problem | ||
| 7/10/2024 | Listed for sale | $412,000+9.9%$189/sqft |
Source: Heartland MLS as distributed by MLS GRID #2497082 Report a problem | ||
| 8/22/2022 | Sold | -- |
Source: Heartland MLS as distributed by MLS GRID #2394805 Report a problem | ||
| 7/30/2022 | Pending sale | $375,000$172/sqft |
Source: Heartland MLS as distributed by MLS GRID #2394805 Report a problem | ||
| 7/27/2022 | Listed for sale | $375,000+39.1%$172/sqft |
Source: Heartland MLS as distributed by MLS GRID #2394805 Report a problem | ||
| 1/16/2020 | Sold | -- |
Source: Heartland MLS as distributed by MLS GRID #45001_2197378 Report a problem | ||
| 12/17/2019 | Pending sale | $269,500$123/sqft |
Source: ReeceNichols - Parkville #2197378 Report a problem | ||
| 11/29/2019 | Listed for sale | $269,500$123/sqft |
Source: ReeceNichols - Parkville #2197378 Report a problem | ||
| 11/19/2019 | Pending sale | $269,500$123/sqft |
Source: ReeceNichols - Parkville #2197378 Report a problem | ||
| 11/10/2019 | Listed for sale | $269,500$123/sqft |
Source: ReeceNichols - Parkville #2197378 Report a problem | ||
Public tax history
| Year | Property taxes | Tax assessment |
|---|---|---|
| 2025 | $5,392 +9.3% | $68,420 +11.7% |
| 2024 | $4,933 +0.9% | $61,240 |
| 2023 | $4,890 +18.6% | $61,240 +24.1% |
| 2022 | $4,122 -0.1% | $49,340 |
| 2021 | $4,127 +7.8% | $49,340 +16.6% |
| 2020 | $3,828 | $42,330 0% |
| 2019 | $3,828 +1.9% | $42,332 +7.2% |
| 2018 | $3,757 +7.3% | $39,500 |
| 2017 | $3,502 | $39,500 +2.9% |
| 2016 | $3,502 | $38,400 |
| 2015 | $3,502 +0% | $38,400 |
| 2014 | $3,500 | $38,400 |
| 2013 | -- | $38,400 +910.5% |
| 2012 | -- | $3,800 |
| 2011 | -- | $3,800 |
| 2010 | -- | $3,800 |
| 2009 | -- | $3,800 |
Find assessor info on the county website
Neighborhood: Shoal Creek
Nearby homes
- $417,1004 bd4 ba2.2k sqft4308 NE 78th St, Kansas City, MO 64119Off Market
- $368,7003 bd2 ba1.5k sqft4300 NE 78th St, Kansas City, MO 64119Off Market
- $454,0004 bd3 ba2.4k sqft4312 NE 78th St, Kansas City, MO 64119Off Market
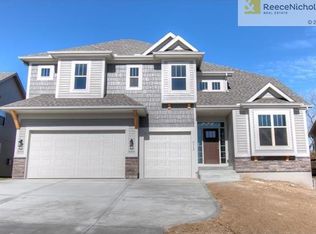
- $453,5004 bd4 ba2.2k sqft7718 N Kensington Ave, Kansas City, MO 64119Off Market

- $386,2003 bd2 ba1.4k sqft7719 N Spruce Ave, Kansas City, MO 64119Off Market
- $397,3004 bd3 ba2k sqft4402 NE 78th St, Kansas City, MO 64119Off Market
- $378,1004 bd3 ba1.9k sqft7714 N Kensington Ave, Kansas City, MO 64119Off Market
- $384,2003 bd2 ba1.4k sqft7715 N Spruce Ave, Kansas City, MO 64119Off Market
Nearby schools
GreatSchools rating
- 8/10Chapel Hill Elementary SchoolGrades: K-5Distance: 1.4 mi
- 7/10GATEWAY 6TH GRADE CENTERGrades: 6Distance: 1.9 mi
- 7/10Oak Park High SchoolGrades: 9-12Distance: 2.3 mi
Schools provided by the listing agent
- Elementary: Chapel Hill
- Middle: Antioch
- High: Oak Park
Source: Heartland MLS as distributed by MLS GRID. This data may not be complete. We recommend contacting the local school district to confirm school assignments for this home.
Get a cash offer in 3 minutes
Find out how much your home could sell for in as little as 3 minutes with a no-obligation cash offer.
Estimated market value
$433,100
Get a cash offer in 3 minutes
Find out how much your home could sell for in as little as 3 minutes with a no-obligation cash offer.
Estimated market value
$433,100
- Missouri
- Clay County
- Kansas City
- 64119
- Shoal Creek
- 4304 NE 78th St
Nearby cities
Nearby neighborhoods
Nearby zip codes
Other Kansas City Topics
