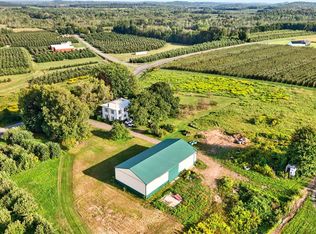
This quaint countryside home is the perfect blend of character & comfort. The renovated kitchen was complete in (2020) features a new dishwasher, disposal, range hood, a bright breakfast nook. Hardwood floors run through the living room, dining room, & bedrooms, the living room offering a custom built-in foyer nook w/ bench, coat, and shoe storage. The dining room is perfect for entertaining. A 23' x 23' family room showcases a striking wood-burning fireplace w/a full slate wall w/versatile 10' x 12' office/flex space. The primary suite features a full bath. 50-year roof (2024), three-zone gas hot water baseboard heat (2021), indirect water heater (2020), three mini-split A/C (2023), 200-amp electric & 50-amp garage subpanel, generator hookup, spray-foamed sill plate (2023). Outside, enjoy a composite deck and stunning new patio (both 2023), creating the space for relaxing or entertaining. The finished basement rec room plumbed for a future bath offering abundant storages to come! Delayed Negotiations at 8/3/26 @ 2:00pm
Pending
$249,900
4304 Ontario Center Rd, Walworth, NY 14568
4beds
1,964sqft
Single Family Residence
Built in 1965
0.44 Acres Lot
$-- Zestimate®
$127/sqft
$-- HOA
What's special
Finished basement rec roomComposite deckNew dishwasherStunning new patioIndirect water heaterBright breakfast nookHardwood floors
- 50 days
- 57
- 0
Zillow last checked:
Listing updated:
Listed by:
Cornerstone Realty Associates 315-524-7320,
Jayden p Cino 315-524-7320,
Raymond Luke Cino 315-524-7320,
Cornerstone Realty Associates
Source: NYSAMLSs,MLS#: R1695242 Originating MLS: Rochester
Originating MLS: RochesterFacts & features
Interior
Bedrooms & bathrooms
- Bedrooms: 4
- Bathrooms: 2
- Full bathrooms: 2
- Main level bathrooms: 2
- Main level bedrooms: 4
Bedroom 1
- Level: First
Bedroom 2
- Level: First
Bedroom 3
- Level: First
Bedroom 4
- Level: First
Family room
- Level: First
Kitchen
- Level: First
Laundry
- Level: Basement
Living room
- Level: First
Heating
- Ductless, Gas, Heat Pump, Zoned, Baseboard, Hot Water
Cooling
- Ductless, Heat Pump, Zoned
Appliances
- Included: Dryer, Dishwasher, Exhaust Fan, Electric Oven, Electric Range, Gas Water Heater, Refrigerator, Range Hood, Washer
- Laundry: In Basement
Features
- Cedar Closet(s), Ceiling Fan(s), Dining Area, Separate/Formal Dining Room, Separate/Formal Living Room, Living/Dining Room, Other, Pantry, See Remarks, Solid Surface Counters, Bedroom on Main Level, In-Law Floorplan, Bath in Primary Bedroom, Main Level Primary, Primary Suite
- Flooring: Carpet, Hardwood, Laminate, Linoleum, Tile, Varies, Vinyl
- Windows: Thermal Windows
- Basement: Exterior Entry,Full,Partially Finished,Walk-Up Access,Sump Pump
- Number of fireplaces: 1
Interior area
- Total structure area: 1,964
- Total interior livable area: 1,964 sqft
Video & virtual tour
Property
Parking
- Total spaces: 1.5
- Parking features: Attached, Garage, Driveway
- Attached garage spaces: 1.5
Accessibility
- Accessibility features: Accessible Bedroom, Low Threshold Shower
Features
- Levels: One
- Stories: 1
- Patio & porch: Covered, Patio, Porch
- Exterior features: Blacktop Driveway, Patio
Lot
- Size: 0.44 Acres
- Dimensions: 150 x 228
- Features: Agricultural, Other, Rectangular, Rectangular Lot, See Remarks
Details
- Parcel number: 54440006311500171491740000
- Special conditions: Standard
Construction
Type & style
- Home type: SingleFamily
- Architectural style: Ranch
- Property subtype: Single Family Residence
Materials
- Spray Foam Insulation, Vinyl Siding, Copper Plumbing, PEX Plumbing
- Foundation: Block
- Roof: Asphalt,Architectural,Shingle
Condition
- Resale
- Year built: 1965
Utilities & green energy
- Electric: Circuit Breakers
- Sewer: Septic Tank
- Water: Connected, Public
- Utilities for property: Cable Available, Electricity Connected, High Speed Internet Available, Water Connected
Community & HOA
Location
- Region: Walworth
Financial & listing details
- Price per square foot: $127/sqft
- Tax assessed value: $165,500
- Annual tax amount: $5,365
- Date on market: 7/24/2026
- Cumulative days on market: 48 days
- Listing terms: Cash,Conventional,FHA,USDA Loan,VA Loan
Estimated market value
Not available
Estimated sales range
Not available
Not available
Price history
| Date | Event | Price |
|---|---|---|
| 8/4/2026 | Pending sale | $249,900$127/sqft |
Source:  NYSAMLSs #R1695242 Report a problem NYSAMLSs #R1695242 Report a problem | ||
| 7/24/2026 | Listed for sale | $249,900+88.6%$127/sqft |
Source: NYSAMLSs #R1695242 Report a problem | ||
| 7/17/2013 | Sold | $132,500$67/sqft |
Source: Public Record Report a problem | ||
Public tax history
| Year | Property taxes | Tax assessment |
|---|---|---|
| 2025 | -- | $165,500 |
| 2024 | -- | $165,500 |
| 2023 | -- | $165,500 |
| 2022 | -- | $165,500 |
| 2021 | -- | $165,500 +23.5% |
| 2020 | -- | $134,000 |
| 2019 | -- | $134,000 |
| 2018 | -- | $134,000 |
| 2017 | $3,719 | $134,000 |
| 2016 | -- | $134,000 +6.1% |
| 2015 | -- | $126,300 |
| 2014 | -- | $126,300 |
| 2013 | -- | $126,300 |
| 2012 | -- | $126,300 |
| 2011 | -- | $126,300 |
| 2010 | -- | $126,300 +1.9% |
| 2009 | -- | $124,000 |
| 2008 | -- | $124,000 |
| 2007 | -- | $124,000 |
| 2006 | -- | $124,000 +6.8% |
| 2005 | -- | $116,100 |
| 2004 | -- | $116,100 +6.5% |
| 2003 | -- | $109,000 |
| 2002 | -- | $109,000 +0.6% |
| 2001 | -- | $108,300 |
| 2000 | -- | $108,300 |
Find assessor info on the county website
Monthly payment
Climate risks
Neighborhood: 14568
Nearby schools
Schools provided by the listing agent
- District: Wayne
Source: NYSAMLSs. This data may not be complete. We recommend contacting the local school district to confirm school assignments for this home.
Similar homes
- $289,9003 bd2 ba1.7k sqft3853 Orchard St, Walworth, NY 14568For Sale

 MLS ID #R1705029, Kenneth C. Currie, Listing by: RE/MAX Realty Group. NYSAMLSs
 - $249,9005 bd1 ba2.4k sqft5529 S Centenary Rd, Williamson, NY 14589For Sale
 MLS ID #R1711125, Daniel L. Patterson, Listing by: Howard Hanna. NYSAMLSs
 - $299,9004 bd3 ba2k sqft1630 Bridgeboro Dr, Webster, NY 14580For Sale
 MLS ID #R1711783, Susan Glenz, Listing by: Keller Williams Realty Gateway. NYSAMLSs
 - $299,0004 bd2 ba2k sqft2440 Parker Rd, Newark, NY 14513For Sale
 MLS ID #R1713858, Daniel L. Patterson, Listing by: Howard Hanna. NYSAMLSs
 - $295,0005 bd4 ba2.7k sqft2267 Walworth Marion Rd, Walworth, NY 14568For SaleMLS ID #R1595769, Darlene Maimone, Listing by: Howard Hanna. NYSAMLSs
- $299,9004 bd3 ba1.8k sqft96 Beacon Hills Dr N, Penfield, NY 14526For SaleMLS ID #R1713231, Amber N Montgomery, Listing by: RE/MAX Plus. NYSAMLSs
- $300,0004 bd3 ba2.6k sqft279 Webster Rd, Webster, NY 14580For SaleMLS ID #R1713096, Ryan B. O'Rourke, Listing by: Tru Agent Real Estate. NYSAMLSs
- $225,0004 bd2 ba1.6k sqft1166 Bay Rd, Webster, NY 14580For SaleMLS ID #R1702967, Mary G. D'Angelo, Listing by: Howard Hanna. NYSAMLSs
- $299,9003 bd3 ba1.4k sqft4455 Eddy Ridge Rd, Marion, NY 14505For SaleMLS ID #R1695087, Michael Doty, Listing by: Keller Williams Realty Greater Rochester. NYSAMLSs
- $289,9003 bd2 ba1k sqft65 Brentwood Ln, Fairport, NY 14450For SaleMLS ID #R1713335, Andrew J Torpey, Listing by: Keller Williams Realty Gateway. NYSAMLSs
- $269,9003 bd2 ba1.2k sqft37 Ridge Port Cir, Rochester, NY 14617For SaleMLS ID #R1712017, Susan P. Aser, Listing by: RE/MAX Plus. NYSAMLSs
- $339,9004 bd2 ba2k sqft261 South Ave, Webster, NY 14580For SaleMLS ID #R1712745, Roxanne S. Stavropoulos, Listing by: Howard Hanna. NYSAMLSs
- $224,9003 bd2 ba1.9k sqft61 Elmcroft Rd, Rochester, NY 14609For SaleMLS ID #R1712045, Carole J. Snow, Listing by: RE/MAX Realty Group. NYSAMLSs
- $239,9003 bd1 ba1.2k sqft180 Hollybrook Rd, Rochester, NY 14623For SaleMLS ID #R1711499, Sandra Stebelton, Listing by: Howard Hanna. NYSAMLSs
- $265,0003 bd1 ba2k sqft3817 State Route 88 N, Newark, NY 14513For SaleMLS ID #R1702631, Keith B. Larwood, Listing by: Empire Realty Group. NYSAMLSs
- $259,9005 bd3 ba2k sqft231 Brooks Ave, Rochester, NY 14619For SaleMLS ID #R1713544, Josephine Velazquez, Listing by: Howard Hanna. NYSAMLSs
- $249,0003 bd2 ba1.6k sqft185 Rogene St, Rochester, NY 14616For SaleMLS ID #R1705020, Kenneth C. Currie, Listing by: RE/MAX Realty Group. NYSAMLSs
- $299,9003 bd2 ba1.7k sqft120 Marion St, Rochester, NY 14610For SaleMLS ID #R1713294, Scott Barrows, Listing by: Keller Williams Realty Greater Rochester. NYSAMLSs
- $239,9003 bd2 ba1.2k sqft1488 Wood Dr, Farmington, NY 14425For SaleMLS ID #R1713838, Jenna C. May, Listing by: Keller Williams Realty Greater Rochester. NYSAMLSs
- $224,9005 bd2 ba2.4k sqft7685 Sodus Center Rd, Sodus, NY 14551For SaleMLS ID #R1685756, Brenda Doris Barclay, Listing by: Howard Hanna. NYSAMLSs
