Timeless and gracious brick and slate custom home offers a 1st and 2nd level master. Nestled on a beautiful ½ acre lot, this wonderfully light filled home has great living space. Elegant front porch leads the way to a roomy foyer, lovely living and dining room both w/ bay windows. Charming screen porch w/ slate floor off of living rm that overlooks the gorgeous brick patio, Gillette designed gardens, private back yard with beautiful boxwoods, hydrangeas, herb garden & many perennials. 2 bedrooms on main level currently used as a guest bed and playroom. Updated eat-in kitchen with Wolf range, SubZero frig, Wine Frig, Viking warmer, new Miele dishwasher, double ovens & expansive center island, opens to sitting area with gas fireplace. Large mudroom/laundry room with storage and full bath. 2nd level has full hall bath with double sinks & 3 bedrooms, one of which is a master en suite with huge walk in closet that could be a handsome office or exercise room. Wood floors, Irrigation system, ext painted in 2020, 2019 HVAC system 2nd flr, Gas tankless hot water heater, crawl space waterproofed and encapsulated in 2018. Wonderful details and mouldings, much closet space, newly sealed drive.
Sold for $2,825,000
Street View
$2,825,000
4304 Oxford Cir W, Richmond, VA 23221
5beds
4,277sqft
Detached
Built in 1953
0.55 Acres Lot
$2,948,800 Zestimate®
$661/sqft
$5,728 Estimated rent
Home value
$2,948,800
$2.62M - $3.33M
$5,728/mo
Zestimate® history
Owner options
List your home for rent
$5,728/mo
Rent Zestimate®
Find your next renter with Zillow Rental Manager. Plus, with online applications, you can quickly screen prospective tenants – for free.
$5,728/mo
Rent Zestimate®
Refinance and save
$17,722/mo
Est. payment
Refinancing to a lower rate could help reduce your monthly payments and save thousands over the life of the loan.
$17,722/mo
Est. payment
Explore your selling options
Work with a Zillow partner agent
Leverage their expertise and Zillow's premium Showcase listings to get your home seen by more buyers.
Get startedList with your own agent
Get your home in front of millions of buyers by listing it on Zillow.
Learn how to do itSell it yourself
Take full control of how buyers see your home on Zillow by listing For Sale by Owner (FSBO).
List your homeWhat's special
Facts & features
Interior
Bedrooms & bathrooms
- Bedrooms: 5
- Bathrooms: 4
- Full bathrooms: 4
- Main level bathrooms: 2
Heating
- Other, Gas
Cooling
- Central
Appliances
- Included: Dishwasher, Dryer, Freezer, Garbage disposal, Microwave, Range / Oven, Refrigerator, Washer
Features
- Wet Bar, Kitchen Island, Center Hall, Walk-In Closet(s), Eat-in Kitchen, Formal Dining Room, Countertops - Granite/Stone, 1st Floor Bedrm W/ Full Bath
- Flooring: Tile, Hardwood, Slate
- Basement: None
- Attic: Pull Down Stairs
- Has fireplace: Yes
- Fireplace features: Wood Burning, Gas, Brick
Interior area
- Structure area source: Per Appraiser
- Total interior livable area: 4,277 sqft
Property
Parking
- Total spaces: 1
- Parking features: Garage - Attached
Features
- Patio & porch: Patio, Porch, Screened, Front Porch
- Exterior features: Brick
- Fencing: Partial
- Frontage length: 0.0000
Lot
- Size: 0.55 Acres
- Features: Level, Landscaped, Park Like
Details
- Additional structures: Storage Shed Detached
- Parcel number: W0220224009
- Zoning: R-1
- Zoning description: R-1
- Other equipment: Irrigation System
Construction
Type & style
- Home type: SingleFamily
- Architectural style: Custom
- Property subtype: Detached
Materials
- Wood
- Foundation: Crawl/Raised
- Roof: Shake / Shingle
Condition
- Year built: 1953
Utilities & green energy
- Sewer: Public Sewer
- Water: Public Water
Community & HOA
HOA
- Amenities included: Association
- Services included: Common Area
Location
- Region: Richmond
Financial & listing details
- Price per square foot: $661/sqft
- Tax assessed value: $1,925,000
- Annual tax amount: $23,100
Price history
| Date | Event | Price |
|---|---|---|
| 7/14/2025 | Sold | $2,825,000+124.2%$661/sqft |
Source: Public Record Report a problem | ||
| 1/15/2021 | Sold | $1,260,000+5.4%$295/sqft |
Source: Public Record Report a problem | ||
| 11/10/2020 | Pending sale | $1,195,000$279/sqft |
Source: Shaheen Ruth Martin & Fonville #2033128 Report a problem | ||
| 11/5/2020 | Listed for sale | $1,195,000+30.6%$279/sqft |
Source: Shaheen Ruth Martin & Fonville #2033128 Report a problem | ||
| 2/1/2018 | Sold | $915,000$214/sqft |
Source: Public Record Report a problem | ||
| 12/1/2017 | Listed for sale | $915,000-2.7%$214/sqft |
Source: Joyner Fine Properties #1740212 Report a problem | ||
| 7/25/2016 | Listing removed | $940,000$220/sqft |
Source: RE/MAX Commonwealth #1618685 Report a problem | ||
| 6/1/2016 | Listed for sale | $940,000+11.9%$220/sqft |
Source: RE/MAX Commonwealth #1618685 Report a problem | ||
| 2/7/2013 | Sold | $840,000-1.1%$196/sqft |
Source: Public Record Report a problem | ||
| 10/28/2012 | Price change | $849,000-6.7%$199/sqft |
Source: Joyner Fine Properties #1226274 Report a problem | ||
| 10/26/2012 | Listed for sale | $910,000+40.2%$213/sqft |
Source: Joyner Fine Properties #1226274 Report a problem | ||
| 5/4/2007 | Sold | $649,000+8.2%$152/sqft |
Source: Public Record Report a problem | ||
| 6/1/2005 | Sold | $600,000$140/sqft |
Source: Public Record Report a problem | ||
Public tax history
| Year | Property taxes | Tax assessment |
|---|---|---|
| 2025 | $23,100 +6.8% | $1,925,000 +6.8% |
| 2024 | $21,624 +9.3% | $1,802,000 +9.3% |
| 2023 | $19,776 | $1,648,000 |
| 2022 | $19,776 +74.6% | $1,648,000 +74.6% |
| 2021 | $11,328 +2.3% | $944,000 +2.3% |
| 2020 | $11,076 +2.1% | $923,000 +2.1% |
| 2019 | $10,848 +3.7% | $904,000 +3.7% |
| 2018 | $10,464 +39.5% | $872,000 +3.8% |
| 2017 | $7,500 | $840,000 |
| 2016 | $7,500 | $840,000 +2.1% |
| 2015 | $7,500 | $823,000 +0.2% |
| 2014 | $7,500 | $821,000 -1.2% |
| 2013 | -- | $831,000 -2.6% |
| 2012 | -- | $853,000 -2% |
| 2011 | -- | $870,000 +37% |
| 2010 | -- | $635,000 +0.1% |
| 2009 | -- | $634,600 +2.9% |
| 2008 | -- | $617,000 -0.8% |
| 2007 | -- | $622,000 +9.1% |
| 2006 | -- | $570,000 +26.4% |
| 2005 | -- | $450,900 +4.9% |
| 2003 | -- | $430,000 -23.5% |
| 2002 | -- | $562,300 +27% |
| 2001 | $6,332 | $442,800 |
Find assessor info on the county website
Neighborhood: Windsor Farms
Nearby homes
- $1,330,3004 bd4 ba2.7k sqft4302 Oxford Cir W, Richmond, VA 23221Off Market
- $2,038,1005 bd4 ba3.7k sqft4306 Oxford Cir W, Richmond, VA 23221Off Market
- $2,185,1004 bd4 ba3.9k sqft4300 W Oxford Cir, Richmond, VA 23221Off Market
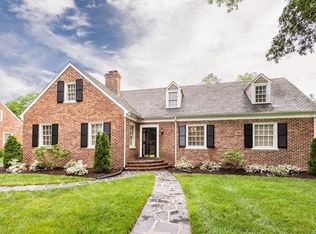
- $1,469,3003 bd3 ba3.2k sqft4206 Oxford Cir E, Richmond, VA 23221Off Market
- $1,251,9003 bd3 ba2.3k sqft205 Oxford Cir W, Richmond, VA 23221Off Market
- $2,469,0005 bd3 ba3.8k sqft4303 Oxford Cir W, Richmond, VA 23221Off Market
- $1,910,3005 bd4 ba3.5k sqft4305 Oxford Cir W, Richmond, VA 23221Off Market
- $1,870,7003 bd4 ba3.4k sqft4307 Oxford Cir W, Richmond, VA 23221Off Market
Nearby schools
GreatSchools rating
- 10/10Mary Munford Elementary SchoolGrades: PK-5Distance: 0.5 mi
- 4/10Albert Hill Middle SchoolGrades: 6-8Distance: 1.2 mi
- 4/10Thomas Jefferson High SchoolGrades: 9-12Distance: 1.4 mi
Schools provided by the listing agent
- Elementary: Munford
- Middle: Albert Hill
- High: Thomas Jefferson
Source: The MLS. This data may not be complete. We recommend contacting the local school district to confirm school assignments for this home.
Get a cash offer in 3 minutes
Find out how much your home could sell for in as little as 3 minutes with a no-obligation cash offer.
Estimated market value
$2,948,800
Get a cash offer in 3 minutes
Find out how much your home could sell for in as little as 3 minutes with a no-obligation cash offer.
Estimated market value
$2,948,800
- Virginia
- Richmond City
- Richmond
- 23221
- Windsor Farms
- 4304 Oxford Cir W
Nearby cities
Nearby neighborhoods
Nearby zip codes
Other Richmond Topics
