Skip main navigation
Sold for $850,000
  • Listed by: Coldwell Banker Realty • Kelly Tanner • Contact: KellyTannerHomes@gmail.com
    Bought with: Coldwell Banker Realty
    Tax assessed value
    $850,000

    4304 Pacifica Way Unit 2, Oceanside, CA 92056

    3beds
    1,797sqft
    Townhouse
    Built in 2017
    1.03 Acres Lot
    $855,100 Zestimate®
    $473/sqft
    $3,818 Estimated rent

    Home value

    $855,100

    $787,000 - $932,000

    $3,818/mo

    Zestimate® history
    Loading
    Loading...

    Owner options

    List your home for rent

    $3,818/mo

    Rent Zestimate®

    Find your next renter with Zillow Rental Manager. Plus, with online applications, you can quickly screen prospective tenants – for free.

    Learn more

    $3,818/mo

    Rent Zestimate®

    Refinance and save

    $5,971/mo

    Est. payment

    Refinancing to a lower rate could help reduce your monthly payments and save thousands over the life of the loan.

    See today's rates

    $5,971/mo

    Est. payment

    Explore your selling options

    Work with a Zillow partner agent

    Leverage their expertise and Zillow's premium Showcase listings to get your home seen by more buyers.

    Get started

    List with your own agent

    Get your home in front of millions of buyers by listing it on Zillow.

    Learn how to do it

    Sell it yourself

    Take full control of how buyers see your home on Zillow by listing For Sale by Owner (FSBO).

    List your home

    What's special

    Junior olympic-size poolBarbeque facilitiesCommunity roomLarge enclosed outdoor spaceModern kitchenTankless water heater
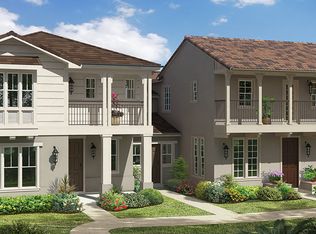
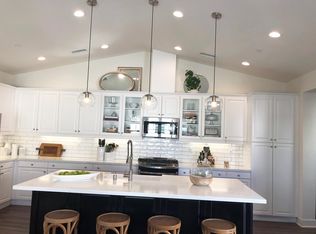
    BIG PRICE ADJUSTMENT! MOTIVATED SELLER! House Appraised in June for $889,000. New Buyer will have built in equity!! BACK ON MARKET - Buyer unable to perform. Welcome to this beautifully appointed end-unit townhome located in the highly sought-after gated community of St. Cloud, in the Ivey Ranch area of Oceanside. With 1797 square feet of thoughtfully designed living space, this exceptional home features three spacious bedrooms and two and a half baths. As an end unit, this home offers added privacy and a large enclosed outdoor space just off the kitchen - perfect for entertaining, relaxing or enjoying indoor-outdoor living year-round. Inside, you'll find many updates that elevate both style and comfort throughout the home. The modern kitchen and open-concept living areas provide a welcoming and functional layout. The tankless water heater provides energy efficiency and comfort. An attached two-car garage adds convenience and security. All appliances convey with the sale. The St. Cloud community offers resort-style amenities including a junior Olympic-size pool, spa, community room, barbeque facilities, and playground, all within a secure, gated setting. Don't miss your opportunity to own this private, turnkey home in one of Oceanside's most desirable neighborhoods.

    Zillow last checked:

    Listing updated:

    Listed by:

    Kelly Tanner DRE #01935244 KellyTannerHomes@gmail.com,

    Coldwell Banker Realty

    Bought with:

    Bill Shaffer, DRE #01956858

    Coldwell Banker Realty

    Source: CRMLS,MLS#: NDP2504755MLS LogoOriginating MLS: California Regional MLS (North San Diego County & Pacific Southwest AORs)

    Facts & features

    Interior

    Bedrooms & bathrooms
    • Bedrooms: 3
    • Bathrooms: 3
    • Full bathrooms: 2
    • 1/2 bathrooms: 1
    • Main level bathrooms: 1
    Rooms
    • Room types: Bedroom, Family Room, Foyer, Great Room, Kitchen, Laundry, Primary Bathroom, Primary Bedroom, Other, Utility Room
    Bedroom
    • Features: All Bedrooms Up
    Other
    • Features: Walk-In Closet(s)
    Cooling
    • Central Air
    Appliances
    • Included: Built-In Range, Barbecue, Convection Oven, Dishwasher, ENERGY STAR Qualified Appliances, Gas Cooktop, High Efficiency Water Heater, Microwave, Refrigerator, Range Hood, Tankless Water Heater, Vented Exhaust Fan, Warming Drawer, Dryer, Washer
    • Laundry: Inside
    Features
    • All Bedrooms Up, Entrance Foyer, Utility Room, Walk-In Closet(s)
    • Has fireplace: Yes
    • Fireplace features: Family Room, Gas
    • Common walls with other units/homes: 1 Common Wall
    Interior area
    • Total interior livable area: 1,797 sqft

    Property

    Parking
    • Total spaces: 2
    • Parking features: Garage - Attached
    • Attached garage spaces: 2
    Features
    • Levels: Two
    • Stories: 2
    • Entry location: 1
    • Pool features: Community, Association
    • Has view: Yes
    • View description: None
    • Park: St. Cloud
    Lot
    • Size: 1.03 Acres
    Details
    • Parcel number: 1606901601
    • Zoning: R1
    • Special conditions: Standard

    Construction

    Type & style
    • Home type: Townhouse
    • Property subtype: Townhouse
    • Attached to another structure: Yes
    Condition
    • Year built: 2017

    Utilities & green energy

    • Sewer: Public Sewer
    Green energy
    • Energy efficient items: Appliances

    Community & HOA

    Community
    • Features: Street Lights, Suburban, Sidewalks, Pool
    HOA
    • Has HOA: Yes
    • Amenities included: Clubhouse, Controlled Access, Maintenance Grounds, Management, Meeting/Banquet/Party Room, Maintenance Front Yard, Outdoor Cooking Area, Barbecue, Playground, Pool, Pets Allowed, Sauna, Spa/Hot Tub
    • HOA fee: $344 monthly
    • HOA name: St. Cloud
    • HOA phone: 760-634-4700
    Location
    • Region: Oceanside

    Financial & listing details

    • Price per square foot: $473/sqft
    • Tax assessed value: $850,000
    • Date on market: 5/14/2025
    • Cumulative days on market: 71 days
    • Listing terms: Cash,Conventional,FHA,VA Loan
    • Inclusions: All appliances convey.
    • Exclusions: TV Mount

    Price history

    DateEventPrice
    9/9/2025Sold$850,000-1.2%$473/sqft
    Source: CRMLS #NDP2504755 Report a problem
    8/18/2025Pending sale$859,900$479/sqft
    Source: CRMLS #NDP2504755 Report a problem
    8/1/2025Listed for sale$859,900$479/sqft
    Source: CRMLS #NDP2504755 Report a problem
    8/1/2025Pending sale$859,900$479/sqft
    Source: CRMLS #NDP2504755 Report a problem
    7/28/2025Price change$859,900-1.1%$479/sqft
    Source: CRMLS #NDP2504755 Report a problem
    7/1/2025Price change$869,900-0.6%$484/sqft
    Source: CRMLS #NDP2504755 Report a problem
    6/25/2025Listed for sale$875,000$487/sqft
    Source: CRMLS #NDP2504755 Report a problem
    6/17/2025Pending sale$875,000$487/sqft
    Source: CRMLS #NDP2504755 Report a problem
    6/1/2025Contingent$875,000$487/sqft
    Source: CRMLS #NDP2504755 Report a problem
    5/14/2025Listed for sale$875,000+49.1%$487/sqft
    Source: CRMLS #NDP2504755 Report a problem
    9/15/2017Sold$587,000$327/sqft
    Source: Public Record Report a problem

    Public tax history

    YearProperty taxesTax assessment
    2026-- $850,000 +27.4%
    2025$8,275 +1.9%$667,390 +2%
    2024$8,117 +3.1%$654,304 +2%
    2023$7,875 +1.6%$641,476 +2%
    2022$7,753 -0.2%$628,899 +2%
    2021$7,766 +3%$616,568 +1%
    2020$7,542 +14.4%$610,247 +2%
    2019$6,595 -10%$598,282 +2%
    2018$7,331 $586,551
    Find assessor info on the county website

    Neighborhood: Ivey Ranch Rancho Del Oro

    Nearby schools

    GreatSchools rating
    Get a cash offer in 3 minutes
    Find out how much your home could sell for in as little as 3 minutes with a no-obligation cash offer.
    Estimated market value
    $855,100
    Get a cash offer in 3 minutes
    Find out how much your home could sell for in as little as 3 minutes with a no-obligation cash offer.
    Estimated market value
    $855,100