Custom built in 2015 by Koetje Builders, this thoughtfully designed ranch home offers quality craftsmanship and a peaceful country setting. The family room features a stunning stone gas fireplace and a lighted tray ceiling that adds warmth and character to the space. The kitchen is both stylish and functional with granite countertops, subway tile backsplash, hickory cupboards, and a large walk in pantry. Brand new appliances and a brand new water heater provide added value and peace of mind. With 4 bedrooms and 3 full baths, there is plenty of space for comfortable living. The finished walkout lower level offers a great area for guests or additional living and entertaining space. A 3 car garage provides ample storage and convenience. Enjoy the beauty of the outdoors with a serene setting complete with a stream and a gardening shed. This home combines modern amenities, thoughtful design, and a tranquil setting.
Pending
$750,000
4304 Perry St, Hudsonville, MI 49426
4beds
2,976sqft
Single Family Residence
Built in 2015
2.17 Acres Lot
$765,300 Zestimate®
$252/sqft
$-- HOA
What's special
Stunning stone gas fireplaceGardening shedSerene settingQuality craftsmanshipFinished walkout lower levelGranite countertopsLighted tray ceiling
- 12 days
- 3,743
- 98
Zillow last checked:
Listing updated:
Listed by:
Laura T Kelso 616-724-7200,
Kelso Homes LLC 616-724-7200,
Cherie L Chesner 616-366-5813,
Kelso Homes LLC
Source: MichRIC,MLS#: 26044215
Facts & features
Interior
Bedrooms & bathrooms
- Bedrooms: 4
- Bathrooms: 3
- Full bathrooms: 3
- Main level bedrooms: 2
Heating
- Forced Air
Cooling
- Central Air
Appliances
- Included: Dishwasher, Dryer, Microwave, Range, Refrigerator, Washer, Water Softener Owned
- Laundry: Gas Dryer Hookup, In Bathroom, Main Level, Sink
Features
- Ceiling Fan(s), Center Island, Eat-in Kitchen, Pantry
- Flooring: Carpet, Engineered Hardwood
- Windows: Window Treatments
- Basement: Walk-Out Access
- Number of fireplaces: 1
- Fireplace features: Gas Log, Living Room
Interior area
- Total structure area: 1,703
- Total interior livable area: 2,976 sqft
- Finished area below ground: 0
Property
Parking
- Total spaces: 3
- Parking features: Garage Faces Side, Garage Door Opener
- Garage spaces: 3
Features
- Stories: 1
- Waterfront features: Stream/Creek
Lot
- Size: 2.17 Acres
- Dimensions: 296.28 x 410.80
- Features: Shrubs/Hedges
Details
- Additional structures: Shed(s), Greenhouse
- Parcel number: 701830200016
- Zoning description: Agricultural
Construction
Type & style
- Home type: SingleFamily
- Architectural style: Ranch,Traditional
- Property subtype: Single Family Residence
Materials
- Block, Stone, Vinyl Siding
- Roof: Composition
Condition
- New construction: No
- Year built: 2015
Details
- Builder name: Koetjes Builders
Utilities & green energy
- Sewer: Septic Tank
- Water: Well
Community & HOA
Location
- Region: Hudsonville
Financial & listing details
- Price per square foot: $252/sqft
- Tax assessed value: $83,483
- Annual tax amount: $10,254
- Date on market: 8/21/2026
- Listing terms: Cash,FHA,VA Loan,Conventional
- Road surface type: Paved
Estimated market value
$765,300
$727,000 - $804,000
$2,804/mo
Price history
| Date | Event | Price |
|---|---|---|
| 8/25/2026 | Pending sale | $750,000$252/sqft |
Source:  MichRIC #26044215 Report a problem MichRIC #26044215 Report a problem | ||
| 8/21/2026 | Listed for sale | $750,000$252/sqft |
Source: MichRIC #26044215 Report a problem | ||
Public tax history
| Year | Property taxes | Tax assessment |
|---|---|---|
| 2025 | $10,254 +4.6% | $355,019 +3.1% |
| 2024 | $9,805 +5.3% | $344,345 +5% |
| 2023 | $9,312 +422.7% | $327,948 |
| 2022 | $1,781 | -- |
| 2021 | -- | -- |
| 2020 | -- | $298,181 +4.3% |
| 2018 | -- | $285,764 -45.9% |
| 2017 | -- | $528,000 +3.3% |
| 2016 | -- | $511,000 +52.7% |
| 2015 | -- | $334,600 -16.1% |
| 2014 | -- | $398,700 |
Find assessor info on the county website
Monthly payment
Est. payment
Payment breakdown
Explore the cost of this home by adjusting the details. Changes won't be saved.Climate risks
Neighborhood: 49426
Similar homes
- $699,9004 bd3 ba2.5k sqft3830 146th Ave, Holland, MI 49423For Sale
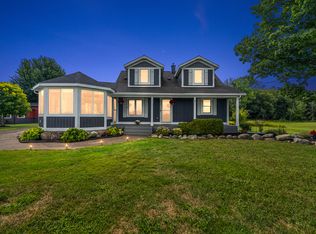
 MLS ID #26046164, Rick Guerrero, Dalmatian Real Estate. MichRIC
 - $734,9006 bd4 ba3.5k sqft6054 Summerhill Dr, Hudsonville, MI 49426For Sale
 MLS ID #26039434, Tony Scholten, RE/MAX of Grand Rapids (Stndl). MichRIC
 - $850,0005 bd3 ba3.9k sqft3128 Greenly St, Hudsonville, MI 49426For Sale
 MLS ID #26040915, Lindsay J VanDuinen-Scully, RE/MAX of Grand Rapids (Grandville). MichRIC
 - $835,0005 bd5 ba4.3k sqft1936 Red Barn Rd, Hudsonville, MI 49426For Sale
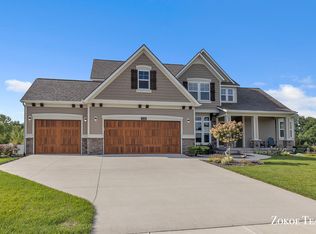 MLS ID #26046732, Scott Zokoe, Five Star Real Estate (Tallmadge). MichRIC
 - $699,9994 bd4 ba2.9k sqft312 48th Ave, Zeeland, MI 49464For SaleMLS ID #26026200, Kyle Geenen, Coldwell Banker Woodland Schmidt. MichRIC
- $649,9004 bd3 ba3.1k sqft5964 Chicago Dr, Zeeland, MI 49464For SaleMLS ID #26036323, Jordan P Painter, Keystone Home Group Realty LLC. MichRIC
- $579,9004 bd4 ba3.1k sqft2325 Riley Ct, Hudsonville, MI 49426For SaleMLS ID #26026174, David J Arnoldink, West Edge Real Estate LLC. MichRIC
- $560,0005 bd3 ba2.8k sqft4154 Meyer Dr, Hamilton, MI 49419For SaleMLS ID #26045954, Bradley John Fuzak, Keller Williams Lakeshore. MichRIC
- $459,0003 bd2 ba1.6k sqft1114 48th Ave, Hudsonville, MI 49426For SaleMLS ID #26026682, Ron L Tamminga, RE/MAX Premier. MichRIC
- $492,5004 bd3 ba3.2k sqft6219 Walton Heath Dr, Hudsonville, MI 49426For SaleMLS ID #26043125, Jared Schuitema, Bellabay Realty (SW). MichRIC
- $650,0004 bd3 ba2.8k sqft4729 Kenowa Ave SW, Grandville, MI 49418For SaleMLS ID #26042765, James C Rookus, Parkside Homes LLC. MichRIC
- $599,0003 bd3 ba2.8k sqft3221 Rocaway Dr, Hudsonville, MI 49426For SaleMLS ID #26025203, Derek N Sanchez, 616 Realty LLC. MichRIC
- $779,9004 bd3 ba2.5k sqft655 Sunfield Dr, Byron Center, MI 49315New ConstructionMLS ID #26043144, John H DeVries, Kensington Realty Group Inc.. MichRIC
- $649,9005 bd5 ba3.3k sqft5842 Julie St, Hudsonville, MI 49426For SaleMLS ID #26029637, Doug F Takens, Independence Realty (Main). MichRIC
- $529,9004 bd3 ba2.5k sqft3501 Tearose Dr, Hudsonville, MI 49426For SaleMLS ID #26043126, Matthew S VandeWater, City2Shore Gateway Group. MichRIC
- $549,9004 bd4 ba2.8k sqft7263 Tory Dr, Hudsonville, MI 49426For SaleMLS ID #26044192, Jody J Ribbens, Five Star Real Estate (Grandv). MichRIC
- $629,9006 bd4 ba3.1k sqft3857 Winsome Dr, Hudsonville, MI 49426For SaleMLS ID #26029186, Noah A Bunker, Apex Realty Group. MichRIC
- $415,0004 bd3 ba1.8k sqft3796 Port Sheldon St, Hudsonville, MI 49426For SaleMLS ID #26045584, Erin E Aardema, Five Star Real Estate (Main). MichRIC
- $749,9004 bd4 ba2.5k sqft739 Goldenfield Dr, Byron Center, MI 49315New ConstructionMLS ID #26025556, John H DeVries, Kensington Realty Group Inc.. MichRIC
- $385,0003 bd2 ba1.7k sqft4143 Dennis Ct, Hudsonville, MI 49426For SaleMLS ID #26046673, Briana Beyer, Five Star Real Estate-Holland. MichRIC
