Come home to this 4 bedroom, 2 bath home in the highly sought after King Field neighborhood! This gorgeous midcentury home has a great flowing floorplan with tons of natural light, oversized windows, beautifully refinished original hardwood floors, carpeting, and tons of stylish finishes. The eat-in kitchen features stainless appliances, tiled floor, quartz counters, and great views of front yard. The main level has 2 bedrooms, including one with a double closet. Main floor bath features great tile work and lighting. The oversized owner’s suite is located on the upper level with room for a sitting area or home office. On the lower level you will find the 4th bedroom, a 2nd bath with same stylish finishes as main, generous sized family room and a laundry room with plenty of room for storage. This great home is walking or biking distance to Lake Harriet and many great Minneapolis parks, shops and restaurants. Don't miss out on this one!
Closed
$407,000
4304 Pillsbury Ave S, Minneapolis, MN 55409
4beds
1,692sqft
Single Family Residence
Built in 1951
5,227 Square Feet Lot
$395,000 Zestimate®
$241/sqft
$3,123 Estimated rent
Home value
$395,000
$359,000 - $435,000
$3,123/mo
Zestimate® history
Owner options
List your home for rent
$3,123/mo
Rent Zestimate®
Find your next renter with Zillow Rental Manager. Plus, with online applications, you can quickly screen prospective tenants – for free.
$3,123/mo
Rent Zestimate®
Refinance and save
$2,578/mo
Est. payment
Refinancing to a lower rate could help reduce your monthly payments and save thousands over the life of the loan.
$2,578/mo
Est. payment
Explore your selling options
Work with a Zillow partner agent
Leverage their expertise and Zillow's premium Showcase listings to get your home seen by more buyers.
Get startedList with your own agent
Get your home in front of millions of buyers by listing it on Zillow.
Learn how to do itSell it yourself
Take full control of how buyers see your home on Zillow by listing For Sale by Owner (FSBO).
List your homeWhat's special
Zillow last checked:
Listing updated:
Listed by:
Taylor Doolittle 952-567-9939,
RE/MAX Results
Bought with:
Claire Gale - The Plourde Team
Keller Williams Realty Integrity Lakes
Source: NorthstarMLS as distributed by MLS GRID,MLS#: 6587740
Facts & features
Interior
Bedrooms & bathrooms
- Bedrooms: 4
- Bathrooms: 2
- Full bathrooms: 1
- 3/4 bathrooms: 1
Bedroom
- Level: Main
- Area: 132 Square Feet
- Dimensions: 12x11
Bedroom 2
- Level: Main
- Area: 143 Square Feet
- Dimensions: 13x11
Bedroom 3
- Level: Upper
- Area: 360 Square Feet
- Dimensions: 30x12
Bedroom 4
- Level: Lower
- Area: 117 Square Feet
- Dimensions: 9x13
Bathroom
- Level: Main
- Area: 48 Square Feet
- Dimensions: 6x8
Bathroom
- Level: Lower
- Area: 55 Square Feet
- Dimensions: 11x5
Dining room
- Level: Main
- Area: 234 Square Feet
- Dimensions: 18x13
Kitchen
- Level: Main
- Area: 156 Square Feet
- Dimensions: 12x13
Laundry
- Level: Lower
- Area: 130 Square Feet
- Dimensions: 10x13
Living room
- Level: Lower
- Area: 442 Square Feet
- Dimensions: 17x26
Utility room
- Level: Lower
- Area: 88 Square Feet
- Dimensions: 11x8
Heating
- Forced Air
Cooling
- Central Air
Appliances
- Included: Dishwasher, Dryer, Range, Refrigerator, Washer
- Laundry: In Basement, Laundry Room
Features
- Basement: Finished,Full
Interior area
- Total structure area: 1,692
- Total interior livable area: 1,692 sqft
- Finished area above ground: 1,146
- Finished area below ground: 546
Property
Parking
- Total spaces: 2
- Parking features: Detached Garage, Asphalt
- Garage spaces: 2
- Details: Garage Dimensions (20x15)
Accessibility
- Accessibility features: None
Features
- Levels: One and One Half
- Stories: 1.5
- Fencing: Chain Link,Full
Lot
- Size: 5,227 Square Feet
- Dimensions: 126 x 40
Details
- Foundation area: 840
- Parcel number: 1002824310145
- Zoning description: Residential-Single Family
Construction
Type & style
- Home type: SingleFamily
- Property subtype: Single Family Residence
Materials
- Roof: Age 8 Years or Less
Condition
- New construction: No
- Year built: 1951
Utilities & green energy
- Gas: Natural Gas
- Sewer: City Sewer/Connected
- Water: City Water/Connected
Community & HOA
Community
- Subdivision: Cable Line Add
HOA
- Has HOA: No
Location
- Region: Minneapolis
Financial & listing details
- Price per square foot: $241/sqft
- Annual tax amount: $4,527
- Date on market: 8/16/2024
- Cumulative days on market: 125 days
Price history
| Date | Event | Price |
|---|---|---|
| 10/11/2024 | Sold | $407,000+1.8%$241/sqft |
Source:  NorthstarMLS as distributed by MLS GRID #6587740 Report a problem NorthstarMLS as distributed by MLS GRID #6587740 Report a problem | ||
| 9/18/2024 | Pending sale | $399,990$236/sqft |
Source: NorthstarMLS as distributed by MLS GRID #6587740 Report a problem | ||
| 9/6/2024 | Price change | $399,990-10.4%$236/sqft |
Source: NorthstarMLS as distributed by MLS GRID #6587740 Report a problem | ||
| 8/16/2024 | Listed for sale | $446,490-0.2%$264/sqft |
Source: NorthstarMLS as distributed by MLS GRID #6587740 Report a problem | ||
| 8/16/2024 | Listing removed | -- |
Source: NorthstarMLS as distributed by MLS GRID #6556927 Report a problem | ||
| 8/2/2024 | Price change | $447,490-0.6%$264/sqft |
Source: NorthstarMLS as distributed by MLS GRID #6556927 Report a problem | ||
| 7/10/2024 | Price change | $449,990-4.3%$266/sqft |
Source: NorthstarMLS as distributed by MLS GRID #6556927 Report a problem | ||
| 6/20/2024 | Price change | $469,990-1%$278/sqft |
Source: NorthstarMLS as distributed by MLS GRID #6556927 Report a problem | ||
| 5/28/2024 | Price change | $474,900-5%$281/sqft |
Source: NorthstarMLS as distributed by MLS GRID #6528323 Report a problem | ||
| 5/16/2024 | Listed for sale | $499,900$295/sqft |
Source: NorthstarMLS as distributed by MLS GRID #6528323 Report a problem | ||
Public tax history
Tax history is unavailable.
Neighborhood: Kingfield
Nearby homes
- $407,0002 bd1 ba840 sqft4304 Pillsbury Ave, Minneapolis, MN 55409Sold

- $387,5003 bd2 ba2k sqft4306 Pillsbury Ave, Minneapolis, MN 55409Off Market
- $309,4002 bd2 ba850 sqft4300 Pillsbury Ave, Minneapolis, MN 55409Off Market
- $360,0003 bd2 ba1.4k sqft4310 Pillsbury Ave, Minneapolis, MN 55409Sold
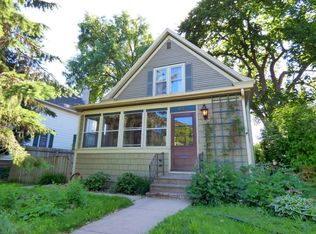
- $367,6003 bd2 ba1.4k sqft4310 Pillsbury Ave S, Minneapolis, MN 55409Off Market
- $262,3002 bd2 ba2.2k sqft215 W 43rd St, Minneapolis, MN 55409Off Market
- $292,3002 bd1 ba1.9k sqft4314 Pillsbury Ave, Minneapolis, MN 55409Off Market
- $404,5002 bd2 ba1.4k sqft4307 Pleasant Ave, Minneapolis, MN 55409Off Market
Nearby schools
GreatSchools rating
- NABarton Open Elementary SchoolGrades: K-8Distance: 0.5 mi
- 8/10Washburn Senior High SchoolGrades: 9-12Distance: 0.8 mi
- 7/10Justice Page Middle SchoolGrades: 6-8Distance: 0.8 mi
Get a cash offer in 3 minutes
Find out how much your home could sell for in as little as 3 minutes with a no-obligation cash offer.
Estimated market value
$395,000
Get a cash offer in 3 minutes
Find out how much your home could sell for in as little as 3 minutes with a no-obligation cash offer.
Estimated market value
$395,000
- Minnesota
- Hennepin County
- Minneapolis
- 55409
- Kingfield
- 4304 Pillsbury Ave S
Nearby cities
Nearby neighborhoods
Nearby zip codes
Other Minneapolis Topics
