Welcome to 4304 Rivanna Drive, a stunning 4-bedroom, 3.5-bath home with an abundance of recent updates, perfect for modern living. The first floor boasts gleaming hardwood floors throughout and features a versatile living room ideal for formal entertaining, an office, or additional flexible use. Flow seamlessly into the cozy family room, complete with built-in bookcases and a charming brick fireplace. The updated kitchen is a chef's dream, offering a spacious eating area, white cabinetry, granite countertops, a subway tile backsplash, a large kitchen island, stainless steel appliances, and updated lighting. Adjacent is a formal dining room with a tray ceiling and elegant chair rail, perfect for hosting dinners. Upstairs, the primary suite is a true retreat, featuring a private sitting room and a large walk-in closet. The luxurious ensuite bathroom includes a soaking tub, dual vanity sinks, and a walk-in shower. Three additional bedrooms and a full bath complete the second floor. The walkout basement offers a generous rec room, an additional bonus room, and a full bath, providing ample space for relaxation or entertainment. Step outside to a large backyard that opens to the neighborhood's common area, offering privacy and plenty of space for outdoor activities. There are also Mengel triple pane windows throughout the home, a HUGE benefit to new owner. This home blends modern updates with timeless charm, making 4304 Rivanna Drive a must-see! Note---days on market are inaccurate--call for details
Sold for $477,500
$477,500
4304 Rivanna Dr, Jeffersontown, KY 40299
4beds
3,762sqft
Single Family Residence
Built in 1991
0.3 Acres Lot
$482,600 Zestimate®
$127/sqft
$3,257 Estimated rent
Home value
$482,600
$454,000 - $512,000
$3,257/mo
Zestimate® history
Owner options
List your home for rent
$3,257/mo
Rent Zestimate®
Find your next renter with Zillow Rental Manager. Plus, with online applications, you can quickly screen prospective tenants – for free.
$3,257/mo
Rent Zestimate®
Refinance and save
$3,171/mo
Est. payment
Refinancing to a lower rate could help reduce your monthly payments and save thousands over the life of the loan.
$3,171/mo
Est. payment
Explore your selling options
Work with a Zillow partner agent
Leverage their expertise and Zillow's premium Showcase listings to get your home seen by more buyers.
Get startedList with your own agent
Get your home in front of millions of buyers by listing it on Zillow.
Learn how to do itSell it yourself
Take full control of how buyers see your home on Zillow by listing For Sale by Owner (FSBO).
List your homeWhat's special
Elegant chair railCharming brick fireplaceCozy family roomSpacious eating areaLarge walk-in closetUpdated kitchenStainless steel appliances
Zillow last checked:
Listing updated:
Listed by:
Crystal M Dries 502-296-2547,
RE/MAX Properties East
Bought with:
Mary Ann Ritsch, 214453
85W Real Estate
Source: Metro Search Inc. LLC DBA Apex MLS,MLS#: 1684081
Facts & features
Interior
Bedrooms & bathrooms
- Bedrooms: 4
- Bathrooms: 4
- Full bathrooms: 3
- 1/2 bathrooms: 1
Primary bedroom
- Level: Second
- Area: 213.86
- Dimensions: 17.00 x 12.58
Bedroom
- Level: Second
- Area: 152.75
- Dimensions: 11.75 x 13.00
Bedroom
- Level: Second
- Area: 154.5
- Dimensions: 13.25 x 11.66
Bedroom
- Level: Second
- Area: 145.81
- Dimensions: 13.16 x 11.08
Primary bathroom
- Level: Second
- Area: 165.89
- Dimensions: 8.16 x 20.33
Half bathroom
- Level: First
- Area: 13.98
- Dimensions: 4.66 x 3.00
Full bathroom
- Level: Second
- Area: 64.64
- Dimensions: 8.00 x 8.08
Full bathroom
- Level: Basement
- Area: 42.73
- Dimensions: 6.75 x 6.33
Dining room
- Description: Formal
- Level: First
- Area: 143.54
- Dimensions: 11.41 x 12.58
Family room
- Level: Basement
- Area: 555.5
- Dimensions: 22.00 x 25.25
Great room
- Level: First
- Area: 613.46
- Dimensions: 16.58 x 37.00
Kitchen
- Description: Eat in Kitchen
- Level: First
- Area: 264.33
- Dimensions: 13.50 x 19.58
Living room
- Level: First
- Area: 165.88
- Dimensions: 11.00 x 15.08
Other
- Description: Foyer
- Level: First
- Area: 80.64
- Dimensions: 8.00 x 10.08
Other
- Description: Master Reading Nook
- Level: Second
- Area: 99.1
- Dimensions: 10.00 x 9.91
Other
- Description: Back Room
- Level: Basement
- Area: 209.76
- Dimensions: 17.25 x 12.16
Heating
- Forced Air, Natural Gas
Cooling
- Central Air
Features
- Basement: Walkout Finished
- Number of fireplaces: 1
Interior area
- Total structure area: 2,461
- Total interior livable area: 3,762 sqft
- Finished area above ground: 2,461
- Finished area below ground: 1,301
Property
Parking
- Total spaces: 2
- Parking features: Attached
- Attached garage spaces: 2
Features
- Stories: 2
- Patio & porch: Deck, Patio, Porch
- Fencing: None
Lot
- Size: 0.3 Acres
- Dimensions: 100 x 130
- Features: Covt/Restr, Sidewalk
Details
- Parcel number: 22250301600000
Construction
Type & style
- Home type: SingleFamily
- Architectural style: Traditional
- Property subtype: Single Family Residence
Materials
- Brick
- Foundation: Concrete Perimeter
- Roof: Shingle
Condition
- Year built: 1991
Utilities & green energy
- Sewer: Public Sewer
- Water: Public
- Utilities for property: Natural Gas Connected
Community & HOA
Community
- Subdivision: Monticello Place
HOA
- Has HOA: Yes
- HOA fee: $174 annually
Location
- Region: Jeffersontown
Financial & listing details
- Price per square foot: $127/sqft
- Tax assessed value: $456,240
- Annual tax amount: $5,206
- Date on market: 4/11/2025
Price history
| Date | Event | Price |
|---|---|---|
| 7/25/2025 | Sold | $477,500-4.5%$127/sqft |
Source:  Metro Search Inc. LLC DBA Apex MLS #1684081 Report a problem Metro Search Inc. LLC DBA Apex MLS #1684081 Report a problem | ||
| 6/28/2025 | Pending sale | $500,000$133/sqft |
Source: Metro Search Inc. LLC DBA Apex MLS #1684081 Report a problem | ||
| 5/16/2025 | Price change | $500,000-2.9%$133/sqft |
Source: Metro Search Inc. LLC DBA Apex MLS #1684081 Report a problem | ||
| 4/11/2025 | Listed for sale | $515,000$137/sqft |
Source: Metro Search Inc. LLC DBA Apex MLS #1684081 Report a problem | ||
| 11/4/2024 | Listing removed | $515,000$137/sqft |
Source: Metro Search Inc. LLC DBA Apex MLS #1672595 Report a problem | ||
| 10/11/2024 | Listed for sale | $515,000+45.2%$137/sqft |
Source: Metro Search Inc. LLC DBA Apex MLS #1672595 Report a problem | ||
| 5/3/2016 | Sold | $354,800-1.2%$94/sqft |
Source: Metro Search Inc. LLC DBA Apex MLS #1438194 Report a problem | ||
| 4/13/2016 | Pending sale | $359,000$95/sqft |
Source: Keller Williams Realty- Louisville #1438194 Report a problem | ||
| 1/25/2016 | Listed for sale | $359,000$95/sqft |
Source: Keller Williams Realty- Louisville #1438194 Report a problem | ||
Public tax history
| Year | Property taxes | Tax assessment |
|---|---|---|
| 2025 | $5,206 +0.5% | $456,240 |
| 2024 | $5,178 +20.6% | $456,240 +24.1% |
| 2023 | $4,294 +1.4% | $367,600 |
| 2022 | $4,235 -7.3% | $367,600 |
| 2021 | $4,570 +11.3% | $367,600 +3.6% |
| 2020 | $4,105 | $354,800 |
| 2019 | $4,105 +3.3% | $354,800 |
| 2018 | $3,976 | $354,800 |
| 2017 | $3,976 +51.2% | $354,800 +35% |
| 2013 | $2,629 | $262,850 |
| 2011 | $2,629 | $262,850 |
| 2010 | $2,629 | $262,850 |
| 2009 | $2,629 | $262,850 |
| 2007 | -- | $262,850 +8% |
| 2006 | -- | $243,350 |
| 2005 | -- | $243,350 |
| 2004 | -- | $243,350 |
Find assessor info on the county website
Neighborhood: Jeffersontown
Nearby homes
- $453,0004 bd3 ba3.3k sqft4302 Rivanna Dr, Jeffersontown, KY 40299Off Market

- $511,9004 bd4 ba3.1k sqft4306 Rivanna Dr, Jeffersontown, KY 40299Off Market

- $509,000-- bd2 ba2.3k sqft9500 Montalto Dr, Jeffersontown, KY 40299Off Market
- $392,7004 bd3 ba1.8k sqft9404 Ionic Ct, Jeffersontown, KY 40299Off Market
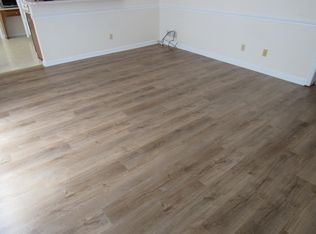
- $493,9003 bd3 ba4.2k sqft9402 Ionic Ct, Jeffersontown, KY 40299Off Market
- $446,2003 bd2 ba2.5k sqft9403 Elk Hill Ct, Jeffersontown, KY 40299Off Market
- $450,6003 bd3 ba2k sqft4303 Rivanna Dr, Jeffersontown, KY 40299Off Market
- $443,400-- bd3 ba2.2k sqft9401 Elk Hill Ct, Jeffersontown, KY 40299Off Market
Nearby schools
GreatSchools rating
- 2/10Jeffersontown Elementary SchoolGrades: K-5Distance: 0.6 mi
- 4/10Carrithers Middle SchoolGrades: 6-8Distance: 0.4 mi
- 2/10Jeffersontown High SchoolGrades: 9-12Distance: 1.3 mi


Get pre-qualified for a loan
At Zillow Home Loans, we can pre-qualify you in as little as 5 minutes with no impact to your credit score.An equal housing lender. NMLS #10287.
Sell for more on Zillow
Get a Zillow Showcase℠ listing at no additional cost and you could sell for .
$482,600
2% more
+$9,652
With Zillow Showcase(estimated)
$492,252
- Kentucky
- Jefferson County
- Louisville
- 40299
- Jeffersontown
- 4304 Rivanna Dr
Nearby cities
Nearby neighborhoods
Nearby zip codes
Other Louisville Topics
